568 Warbonnet Way, Pigeon Forge, TN 37863
Local realty services provided by:CENTURY 21 Legacy
568 Warbonnet Way,Pigeon Forge, TN 37863
$675,000
- 3 Beds
- 3 Baths
- 1,200 sq. ft.
- Single family
- Pending - Continue To Show
Listed by: khristy cooper
Office: mg rise real estate group
MLS#:1350574
Source:TN_KAAR
Price summary
- Price:$675,000
- Price per sq. ft.:$562.5
- Monthly HOA dues:$45
About this home
Welcome to this beautifully crafted 2025-built cabin in the heart of Pigeon Forge, offering the perfect blend of luxury, convenience, and investment potential. Located just minutes from Dollywood, the Parkway, dinner shows, shopping, and all of the area's top attractions, this stunning cabin is perfectly positioned for guests to enjoy everything the Smoky Mountains have to offer.
Already established on a successful vacation rental program, this turnkey property is ready to continue generating income from day one. The thoughtfully designed floor plan comfortably accommodates up to six guests with three spacious bedrooms, 2.5 bathrooms, and an inviting open-concept living area featuring a cozy fireplace and modern finishes throughout.
Guests will love relaxing in the private hot tub after a day of adventure or enjoying game nights in the loft entertainment area. Ample outdoor space, and quality furnishings make this cabin a favorite for repeat visitors.
Whether you're looking for a profitable short-term rental, a personal mountain getaway, or both, this exceptional cabin checks every box. With its prime location, modern construction, and proven rental history, this is an outstanding opportunity to own a piece of the Smoky Mountains....
Contact an agent
Home facts
- Year built:2025
- Subdivision & Development:Sequoia Heights Phase 5
- Listing ID #:1350574
- Added:67 day(s) ago
- Updated:October 11, 2026 at 07:55 AM
Rooms and interior
- Bedrooms:3
- Total bathrooms:3
- Full bathrooms:2
- Half bathrooms:1
- Rooms Total:7
- Flooring:Tile
- Basement:Yes
- Basement Description:Slab
- Living area:1,200 sq. ft.
Heating and cooling
- Cooling:Central Cooling
- Heating:Central, Electric
Structure and exterior
- Year built:2025
- Building area:1,200 sq. ft.
- Lot area:0.01 Acres
- Lot Features:Wooded, Zero Lot Line
- Architectural Style:Cabin
- Construction Materials:Log, Shingle Shake
Utilities
- Sewer:Public Sewer
Finances and disclosures
- Price:$675,000
- Price per sq. ft.:$562.5
Features and amenities
- Amenities:Windows - Vinyl
Parking
- Parking description:Off-Street Parking
New listings near 568 Warbonnet Way
- Coming Soon
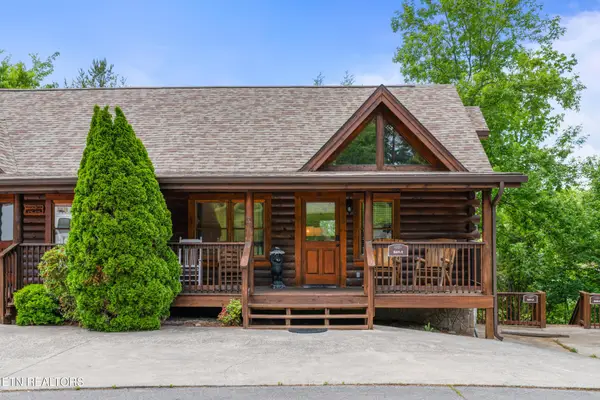 $615,000Coming Soon3 beds 3 baths1,829 sq. ft.
841 Golf View Blvd, Pigeon Forge, TN 37863
MLS# 3307278Listed by: KELLER WILLIAMS - Coming Soon
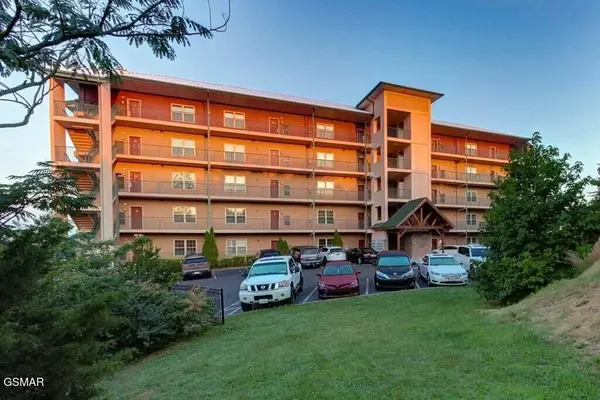
 $439,999Coming Soon2 beds 2 baths1,136 sq. ft.
410 Big Bear Way #2001, Pigeon Forge, TN 37863
MLS# 3298239Listed by: CENTURY 21 MVP - Coming Soon
 $1,699,500Coming Soon3 beds 5 baths4,805 sq. ft.
3430 Lillie Blvd, Pigeon Forge, TN 37876
MLS# 3263034Listed by: REAL BROKER - Coming Soon
 $600,000Coming Soon2 beds 2 baths1,331 sq. ft.
612 Cherry Blossom Way, Pigeon Forge, TN 37863
MLS# 3539879Listed by: KELLER WILLIAMS SMOKY MOUNTAINS - Coming Soon
 $324,900Coming Soon2 beds 2 baths1,092 sq. ft.
2806 Suncrest Rd #6, Pigeon Forge, TN 37863
MLS# 3073992Listed by: EXP REALTY - New
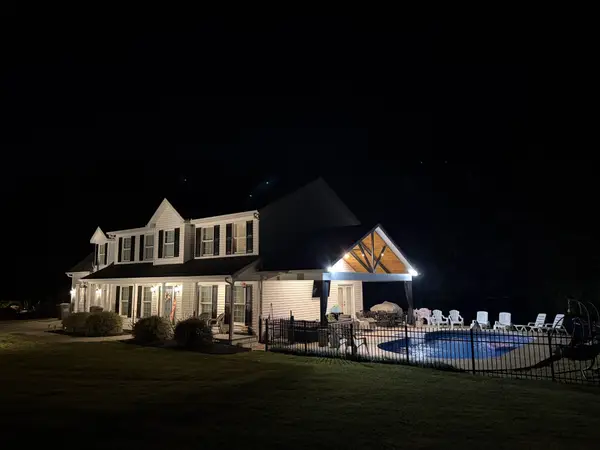 $824,900Active5 beds 3 baths2,784 sq. ft.
814 Kings Hills Blvd, Pigeon Forge, TN 37863
MLS# 3618943Listed by: EXIT TENNESSEE REALTY PROS - New
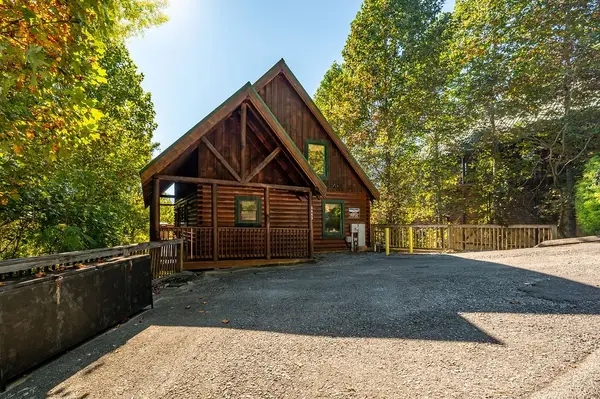 $715,000Active4 beds 3 baths2,054 sq. ft.
4445 Forest Vista Way, Pigeon Forge, TN 37863
MLS# 3615575Listed by: PRIME MOUNTAIN PROPERTIES - New
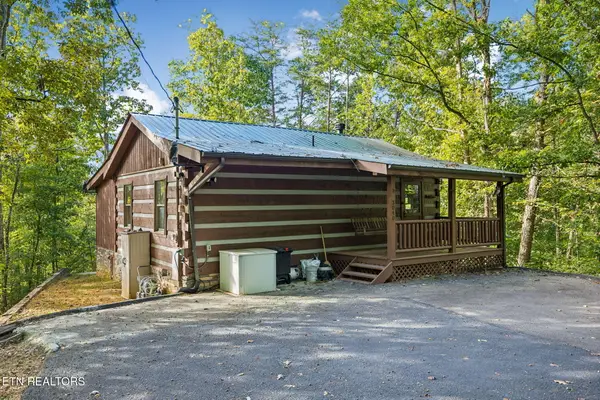 $334,000Active2 beds 2 baths850 sq. ft.
3040 Patty View Way, Pigeon Forge, TN 37862
MLS# 1358221Listed by: UNITED REAL ESTATE SOLUTIONS - New
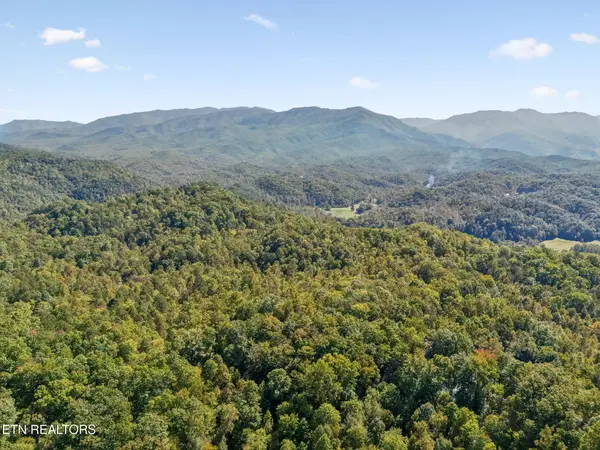 $530,000Active1 beds 2 baths1,280 sq. ft.
2760 Hawks View Tr, Pigeon Forge, TN 37876
MLS# 1358171Listed by: EXP REALTY, LLC - New
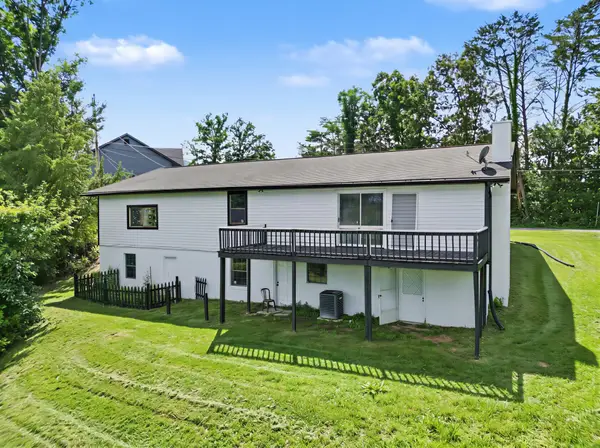 $394,900Active3 beds 2 baths2,852 sq. ft.
3113 Noland Dr, Pigeon Forge, TN 37863
MLS# 3612950Listed by: CENTURY 21 LEGACY


Protect your home and budget from life's surprises with an Assurant Home Warranty, backed by a partner that supports you through every step of homeownership. Explore Plans.
©2026 Century 21 Real Estate LLC. All rights reserved. CENTURY 21®, the CENTURY 21 Logo and C21® are service marks owned by Century 21 Real Estate LLC. Century 21 Real Estate LLC fully supports the principles of the Fair Housing Act and the Equal Opportunity Act. Each office is independently owned and operated. Listing information is deemed reliable but not guaranteed accurate.