576 Dollywood Lane #UNIT 1, Pigeon Forge, TN 37863
Local realty services provided by:CENTURY 21 Legacy
576 Dollywood Lane #UNIT 1,Pigeon Forge, TN 37863
$825,000
- 4 Beds
- 4 Baths
- 1,800 sq. ft.
- Single family
- Active
Listed by: ashley brady
Office: tn smoky mtn realty
MLS#:313074
Source:TN_GSMAR
Price summary
- Price:$825,000
- Price per sq. ft.:$458.33
- Monthly HOA dues:$400
About this home
Location, location, location! Welcome to 576 Dollywood Lane Unit 1, a spacious 4-bedroom, 4-bathroom property perfectly positioned in the heart of Pigeon Forge and ready for its next owner. Whether you're searching for a Smoky Mountain getaway or your next short-term rental investment, this property offers the space, convenience, and location guests are looking for.
With four bedrooms and four full bathrooms, the layout provides plenty of space and convenience for families and groups traveling together. The open living, dining, and kitchen areas provide plenty of room to gather after a day exploring everything Pigeon Forge has to offer.
The location is hard to beat just minutes from Dollywood, the Pigeon Forge Parkway, Gatlinburg Golf Course, dining, shopping, attractions, and entertainment. You can even hear the Dollywood train, adding a little extra Smoky Mountain charm to the experience! Guests can also enjoy the community pool and playground during their stay.
With city utilities, easy access, and a highly desirable location close to some of the area's biggest attractions, Unit 1 offers a great opportunity to own an STR in one of East Tennessee's most visited vacation destinations. Sold furnished and ready for its next chapter!...
Contact an agent
Home facts
- Year built:2023
- Subdivision & Development:Other
- Listing ID #:313074
Rooms and interior
- Bedrooms:4
- Total bathrooms:4
- Full bathrooms:4
- Flooring:Luxury Vinyl, Tile
- Dining Description:Kitchen/Dining Combo, Living/Dining Combo
- Kitchen Description:Kitchen/Dining Combo
- Basement Description:Crawl Space
- Living area:1,800 sq. ft.
Heating and cooling
- Cooling:Central Air
- Heating:Heat Pump
- Central air:Yes
Structure and exterior
- Year built:2023
- Building area:1,800 sq. ft.
- Architectural Style:Cabin, Contemporary
- Exterior Features:Rain Gutters
Utilities
- Sewer:Public Sewer
Finances and disclosures
- Price:$825,000
- Price per sq. ft.:$458.33
- Tax amount:$3,259 (2025)
Features and amenities
- Appliances:Dishwasher, Dryer, Electric Range, Microwave, Washer
New listings near 576 Dollywood Lane #UNIT 1
- Coming Soon
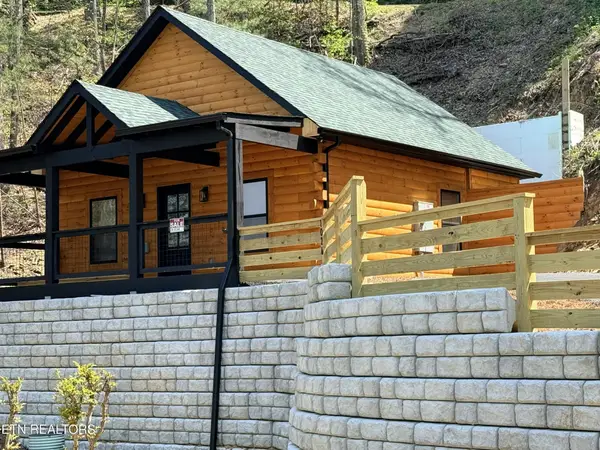 $499,900Coming Soon1 beds 1 baths738 sq. ft.
1026 Black Bear Cub Way #1, Pigeon Forge, TN 37863
MLS# 3261013Listed by: EXP REALTY - Coming Soon
 $1,699,500Coming Soon3 beds 5 baths4,805 sq. ft.
3430 Lillie Blvd, Pigeon Forge, TN 37876
MLS# 3263034Listed by: REAL BROKER - Coming Soon
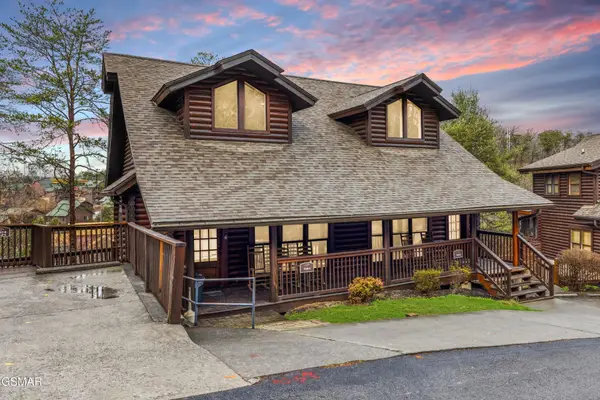 $475,000Coming Soon2 beds 4 baths1,513 sq. ft.
739 Golf View Boulevard, Pigeon Forge, TN 37863
MLS# 3279205Listed by: LIPSEY'S REAL ESTATE - New
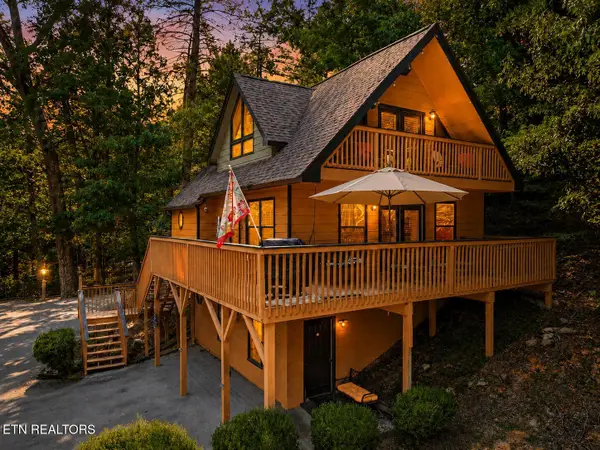 $519,900Active3 beds 3 baths1,978 sq. ft.
318 Greenwood Way, Pigeon Forge, TN 37863
MLS# 1353712Listed by: EXP REALTY, LLC - New
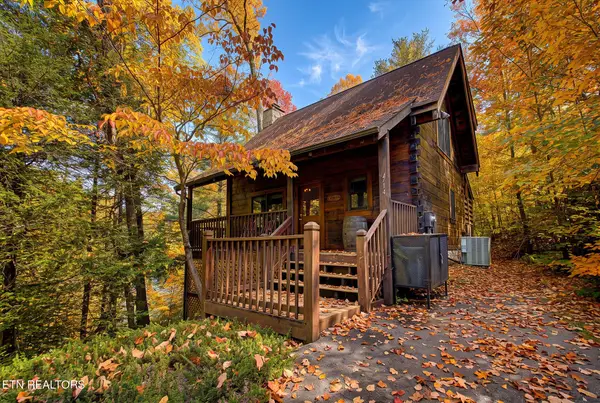 $575,000Active2 beds 3 baths1,500 sq. ft.
714 Aerie Way, Pigeon Forge, TN 37863
MLS# 3529094Listed by: WALLACE - New
 $499,900Active3 beds 2 baths1,229 sq. ft.
2309 Misty Lane, Pigeon Forge, TN 37876
MLS# 1353654Listed by: JASON MITCHELL REAL ESTATE - New
 $379,900Active3 beds 2 baths1,320 sq. ft.
234 Meadowbrook Drive, Pigeon Forge, TN 37863
MLS# 3528875Listed by: SMOKY MOUNTAIN REAL ESTATE CORP - New
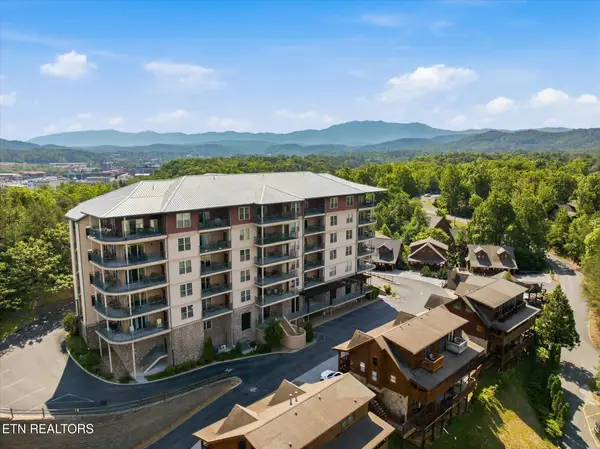
 $409,000Active2 beds 2 baths1,136 sq. ft.
410 Big Bear Way #3004, Pigeon Forge, TN 37863
MLS# 1353576Listed by: CENTURY 21 MVP - New
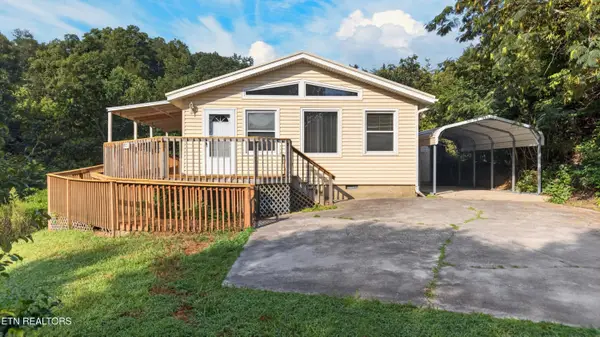 $214,900Active2 beds 1 baths1,008 sq. ft.
805 Union Hill Drive, Pigeon Forge, TN 37876
MLS# 1353440Listed by: FAMILY TREE REALTY - TN - New
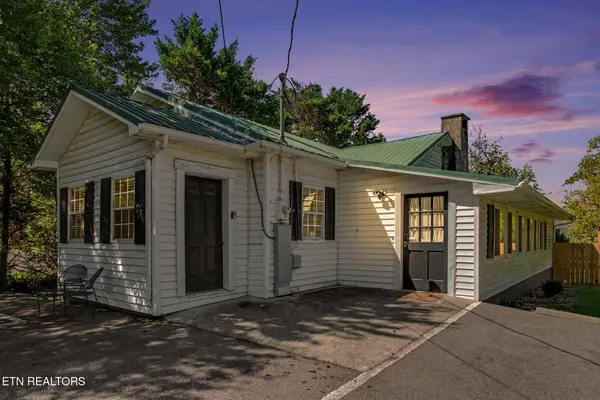 $438,000Active2 beds 2 baths1,508 sq. ft.
3110 Priscilla Heights Lane, Pigeon Forge, TN 37862
MLS# 1353414Listed by: LPT REALTY, LLC


Protect your home and budget from life's surprises with an Assurant Home Warranty, backed by a partner that supports you through every step of homeownership. Explore Plans.
©2026 Century 21 Real Estate LLC. All rights reserved. CENTURY 21®, the CENTURY 21 Logo and C21® are service marks owned by Century 21 Real Estate LLC. Century 21 Real Estate LLC fully supports the principles of the Fair Housing Act and the Equal Opportunity Act. Each office is independently owned and operated. Listing information is deemed reliable but not guaranteed accurate.