805 Union Hill Drive, Pigeon Forge, TN 37876
Local realty services provided by:CENTURY 21 Legacy
805 Union Hill Drive,Pigeon Forge, TN 37876
$214,900
- 2 Beds
- 1 Baths
- 1,008 sq. ft.
- Single family
- Pending
Listed by: dennis moran
Office: family tree realty - tn
MLS#:1353440
Source:TN_KAAR
Price summary
- Price:$214,900
- Price per sq. ft.:$213.19
About this home
Welcome home to this charming 2-bedroom, 1-bathroom home offering 1,008 square feet of comfortable living space in a peaceful county setting. This property is a great opportunity for first-time home buyers, downsizers, or anyone looking for an affordable home.
The home offers a practical layout with comfortable living areas and two bedrooms, while the carport provides convenient covered parking. Enjoy the quiet surroundings and country atmosphere while still having a place to call your own.
Contact an agent
Home facts
- Year built:1993
- Subdivision & Development:Scarborough Place
- Listing ID #:1353440
- Added:12 day(s) ago
- Updated:September 09, 2026 at 10:20 PM
Rooms and interior
- Bedrooms:2
- Total bathrooms:1
- Full bathrooms:1
- Rooms Total:5
- Flooring:Carpet, Vinyl
- Basement:Yes
- Basement Description:Crawl Space
- Living area:1,008 sq. ft.
Heating and cooling
- Cooling:Central Cooling
- Heating:Electric, Heat Pump
Structure and exterior
- Year built:1993
- Building area:1,008 sq. ft.
- Lot area:0.2 Acres
- Construction Materials:Block
Utilities
- Sewer:Public Sewer
Finances and disclosures
- Price:$214,900
- Price per sq. ft.:$213.19
Parking
- Parking description:Carport
- Carport spaces:1
New listings near 805 Union Hill Drive
- Coming Soon
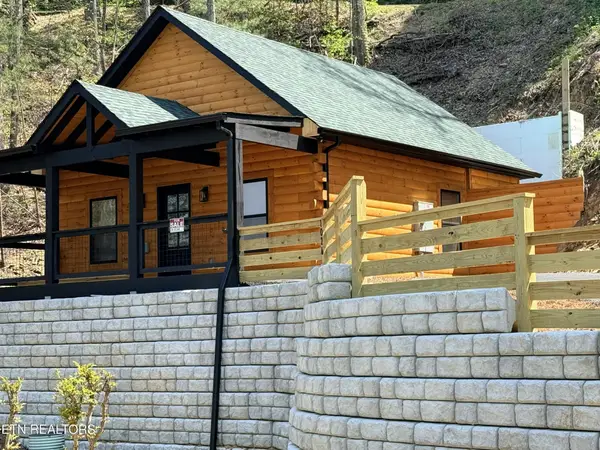 $499,900Coming Soon1 beds 1 baths738 sq. ft.
1026 Black Bear Cub Way #1, Pigeon Forge, TN 37863
MLS# 3261013Listed by: EXP REALTY - Coming Soon
 $1,699,500Coming Soon3 beds 5 baths4,805 sq. ft.
3430 Lillie Blvd, Pigeon Forge, TN 37876
MLS# 3263034Listed by: REAL BROKER - Coming Soon
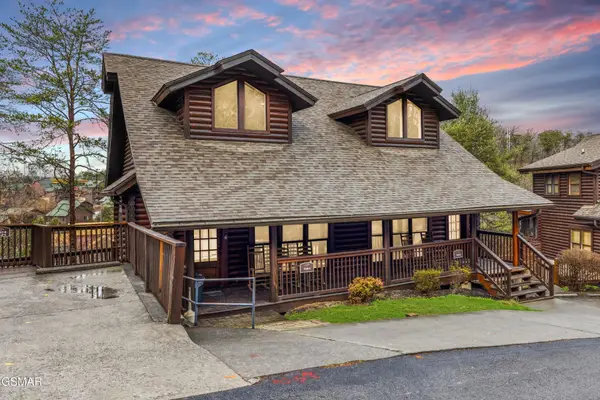 $475,000Coming Soon2 beds 4 baths1,513 sq. ft.
739 Golf View Boulevard, Pigeon Forge, TN 37863
MLS# 3279205Listed by: LIPSEY'S REAL ESTATE - Coming Soon
 $600,000Coming Soon2 beds 2 baths1,331 sq. ft.
612 Cherry Blossom Way, Pigeon Forge, TN 37863
MLS# 3539879Listed by: KELLER WILLIAMS SMOKY MOUNTAINS - New

 $529,999Active2 beds 2 baths1,014 sq. ft.
4451 Forest Vista Way, Pigeon Forge, TN 37863
MLS# 313754Listed by: CENTURY 21 MVP - New
 $380,000Active3 beds 2 baths1,824 sq. ft.
1611 Canterbury Downs Rd, Pigeon Forge, TN 37862
MLS# 1354889Listed by: REAL BROKER - New
 $1,240,000Active4 beds 5 baths3,328 sq. ft.
1802 Stone Wood Way, Pigeon Forge, TN 37862
MLS# 313746Listed by: CENTURY 21 LEGACY GP - New
 $90,000Active0.01 Acres
3208 Pebblebrook Way, Pigeon Forge, TN 37863
MLS# 1354876Listed by: WALLACE - New
 $895,000Active4 beds 5 baths2,508 sq. ft.
2822 Seth Rd, Pigeon Forge, TN 37863
MLS# 3544467Listed by: REALTY EXECUTIVES ASSOCIATES - New
 $154,900Active0.31 Acres
0 Seth Rd, Pigeon Forge, TN 37863
MLS# 3544469Listed by: REALTY EXECUTIVES ASSOCIATES


Protect your home and budget from life's surprises with an Assurant Home Warranty, backed by a partner that supports you through every step of homeownership. Explore Plans.
©2026 Century 21 Real Estate LLC. All rights reserved. CENTURY 21®, the CENTURY 21 Logo and C21® are service marks owned by Century 21 Real Estate LLC. Century 21 Real Estate LLC fully supports the principles of the Fair Housing Act and the Equal Opportunity Act. Each office is independently owned and operated. Listing information is deemed reliable but not guaranteed accurate.