576 Dollywood Lane #1, Pigeon Forge, TN 37863
Local realty services provided by:CENTURY 21 Premier
576 Dollywood Lane #1,Pigeon Forge, TN 37863
$825,000
- 4 Beds
- 4 Baths
- 1,800 sq. ft.
- Single family
- Active
Listed by: ashley brady
Office: tn smoky mtn realty
MLS#:3319203
Source:NASHVILLE
Price summary
- Price:$825,000
- Price per sq. ft.:$458.33
- Monthly HOA dues:$400
About this home
Location, location, location! Welcome to 576 Dollywood Lane Unit 1, a spacious 4-bedroom, 4-bathroom property perfectly positioned in the heart of Pigeon Forge and ready for its next owner. Whether you're searching for a Smoky Mountain getaway or your next short-term rental investment, this property offers the space, convenience, and location guests are looking for.
With four bedrooms and four full bathrooms, the layout provides plenty of space and convenience for families and groups traveling together. The open living, dining, and kitchen areas provide plenty of room to gather after a day exploring everything Pigeon Forge has to offer.
The location is hard to beat just minutes from Dollywood, the Pigeon Forge Parkway, Gatlinburg Golf Course, dining, shopping, attractions, and entertainment. You can even hear the Dollywood train, adding a little extra Smoky Mountain charm to the experience! Guests can also enjoy the community pool and playground during their stay.
With city utilities, easy access, and a highly desirable location close to some of the area's biggest attractions, Unit 1 offers a great opportunity to own an STR in one of East Tennessee's most visited vacation destinations. Sold furnished and ready for its next chapter!...
Contact an agent
Home facts
- Year built:2023
- Subdivision & Development:Other
- Listing ID #:3319203
- Added:55 day(s) ago
- Updated:October 12, 2026 at 08:01 PM
Rooms and interior
- Bedrooms:4
- Total bathrooms:4
- Full bathrooms:4
- Flooring:Tile
- Kitchen Description:Dishwasher, Microwave
- Basement Description:Crawl Space
- Living area:1,800 sq. ft.
Heating and cooling
- Cooling:Central Air
- Heating:Heat Pump
- Central air:Yes
Structure and exterior
- Roof:Metal
- Year built:2023
- Building area:1,800 sq. ft.
- Architectural Style:Contemporary
- Construction Materials:Hardboard Siding
- Exterior Features:Deck
- Levels:2 Story
Utilities
- Water:Public, Water Available
- Sewer:Public Sewer
Finances and disclosures
- Price:$825,000
- Price per sq. ft.:$458.33
- Tax amount:$3,259
Features and amenities
- Appliances:Dishwasher, Microwave, Washer
- Laundry features:Dryer, Washer
- Pool features:Pool
Parking
- Parking description:Concrete
 Copyright 2026 Realtracs Mls. All rights reserved. Realtracs Mls provides content displayed here (“provided content”) on an “as is” basis and makes no representations or warranties regarding the provided content, including, but not limited to those of non-infringement, timeliness, accuracy, or completeness. Individuals and companies using information presented are responsible for verification and validation of information they utilize and present to their customers and clients. Realtracs Mls will not be liable for any damage or loss resulting from use of the provided content or the products available through Portals, IDX, VOW, and/or Syndication. Recipients of this information shall not resell, redistribute, reproduce, modify, or otherwise copy any portion thereof without the expressed written consent of Realtracs Mls. NASHVILLE Member Broker: Renee Hunter
New listings near 576 Dollywood Lane #1
- Coming Soon
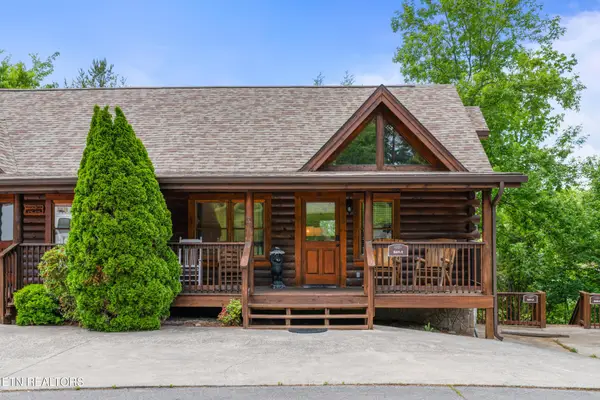 $615,000Coming Soon3 beds 3 baths1,829 sq. ft.
841 Golf View Blvd, Pigeon Forge, TN 37863
MLS# 3307278Listed by: KELLER WILLIAMS - Coming Soon
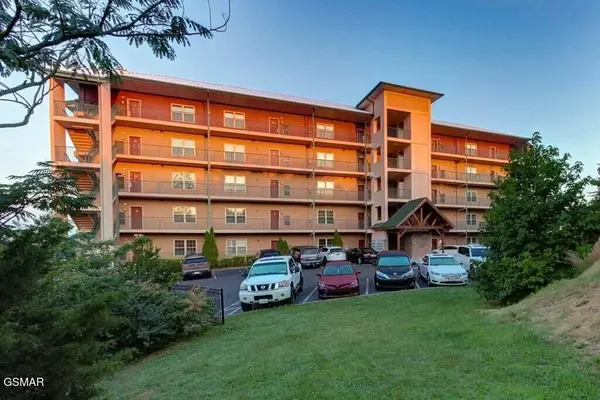
 $439,999Coming Soon2 beds 2 baths1,136 sq. ft.
410 Big Bear Way #2001, Pigeon Forge, TN 37863
MLS# 3298239Listed by: CENTURY 21 MVP - Coming Soon
 $1,699,500Coming Soon3 beds 5 baths4,805 sq. ft.
3430 Lillie Blvd, Pigeon Forge, TN 37876
MLS# 3263034Listed by: REAL BROKER - Coming Soon
 $600,000Coming Soon2 beds 2 baths1,331 sq. ft.
612 Cherry Blossom Way, Pigeon Forge, TN 37863
MLS# 3539879Listed by: KELLER WILLIAMS SMOKY MOUNTAINS - Coming Soon
 $324,900Coming Soon2 beds 2 baths1,092 sq. ft.
2806 Suncrest Rd #6, Pigeon Forge, TN 37863
MLS# 3073992Listed by: EXP REALTY - New
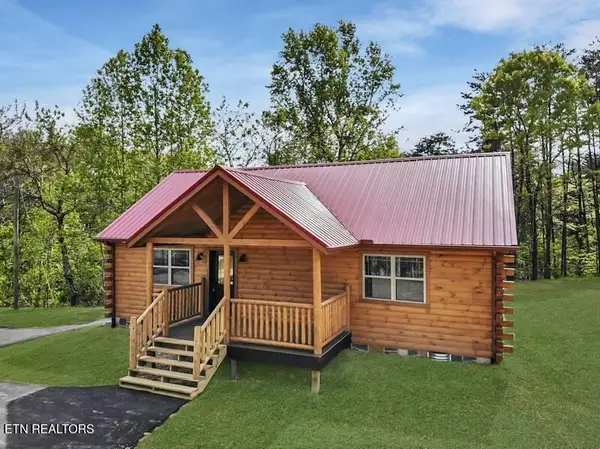 $549,000Active2 beds 2 baths936 sq. ft.
1140 Pinyon Circle, Pigeon Forge, TN 37863
MLS# 1358592Listed by: ELITE REALTY  $724,900Active4 Acres
0 Forge Hideaway Road, Pigeon Forge, TN 37863
MLS# 3500974Listed by: NEW DIRECTION REAL ESTATE- New
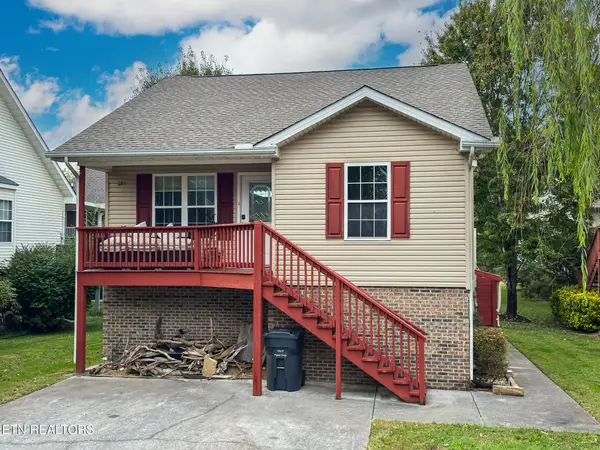 $339,000Active2 beds 2 baths1,016 sq. ft.
851 Plantation Drive, Pigeon Forge, TN 37863
MLS# 1358539Listed by: CENTURY 21 MVP - New
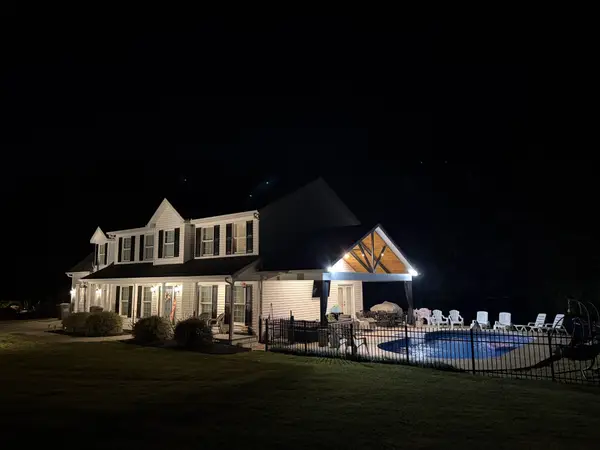 $824,900Active5 beds 3 baths2,784 sq. ft.
814 Kings Hills Blvd, Pigeon Forge, TN 37863
MLS# 3618943Listed by: EXIT TENNESSEE REALTY PROS - New
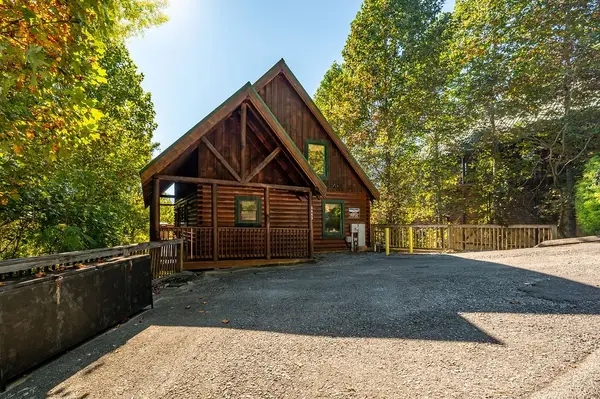 $715,000Active4 beds 3 baths2,054 sq. ft.
4445 Forest Vista Way, Pigeon Forge, TN 37863
MLS# 3615575Listed by: PRIME MOUNTAIN PROPERTIES


Protect your home and budget from life's surprises with an Assurant Home Warranty, backed by a partner that supports you through every step of homeownership. Explore Plans.
©2026 Century 21 Real Estate LLC. All rights reserved. CENTURY 21®, the CENTURY 21 Logo and C21® are service marks owned by Century 21 Real Estate LLC. Century 21 Real Estate LLC fully supports the principles of the Fair Housing Act and the Equal Opportunity Act. Each office is independently owned and operated. Listing information is deemed reliable but not guaranteed accurate.