
620 Forest Dr, Pigeon Forge, TN 37863
Local realty services provided by:CENTURY 21 Premier
620 Forest Dr,Pigeon Forge, TN 37863
$499,900
- 1 Beds
- 1 Baths
- 1,000 sq. ft.
- Single family
- Active
Listed by: michelle phillips
Office: century 21 coffee county realty & auction
MLS#:3630630
Source:NASHVILLE
Price summary
- Price:$499,900
- Price per sq. ft.:$499.9
About this home
TURNKEY SHORT-TERM RENTAL | PRIME PIGEON FORGE LOCATION!
Don't miss this incredible investment opportunity! This spacious 1-bedroom, 1-bathroom cabin offers approximately 1,000 square feet of comfortable living space in an amazing, highly desirable location in the heart of Pigeon Forge. Enjoy the best of both worlds with a peaceful, secluded setting while still being within walking distance of the LeConte Center, Food City, and all the attractions, shopping, and dining Pigeon Forge has to offer!
Designed with guests in mind, this cabin features a separate living room, spacious bedroom, pool table, private hot tub, outdoor deck, and fire pit—everything visitors are looking for in a Smoky Mountain getaway.
Even better, this is a proven, income-producing short-term rental that has consistently grossed approximately $60,000–$70,000 annually, year after year! Whether you're looking to expand your investment portfolio or own your own Smoky Mountain getaway while generating rental income, this turnkey property is ready for its next owner. Prime location, desirable amenities, established rental history, and income potential make this one you won't want to miss!...
Contact an agent
Home facts
- Year built:1998
- Subdivision & Development:Highland Park Resub
- Listing ID #:3630630
- Added:2 day(s) ago
- Updated:November 04, 2026 at 04:49 PM
Rooms and interior
- Bedrooms:1
- Total bathrooms:1
- Full bathrooms:1
- Kitchen Description:Dishwasher, Microwave, Refrigerator
- Basement Description:Crawl Space
- Living area:1,000 sq. ft.
Heating and cooling
- Cooling:Ceiling Fan(s), Central Air, Electric
- Heating:Central, Natural Gas
- Central air:Yes
Structure and exterior
- Roof:Metal
- Year built:1998
- Building area:1,000 sq. ft.
- Lot area:0.31 Acres
- Lot Features:Wooded
- Construction Materials:Log
- Exterior Features:Deck, Porch
- Levels:1 Story
Utilities
- Water:Public, Water Available
- Sewer:Public Sewer
Finances and disclosures
- Price:$499,900
- Price per sq. ft.:$499.9
- Tax amount:$1,375
Features and amenities
- Appliances:Dishwasher, Microwave, Refrigerator, Washer
- Laundry features:Dryer, Washer
- Amenities:Ceiling Fan(s), High Speed Internet, Redecorated, Smoke Detector(s)
Parking
- Total parking spaces:3
- Parking description:Driveway
 Copyright 2026 Realtracs Mls. All rights reserved. Realtracs Mls provides content displayed here (“provided content”) on an “as is” basis and makes no representations or warranties regarding the provided content, including, but not limited to those of non-infringement, timeliness, accuracy, or completeness. Individuals and companies using information presented are responsible for verification and validation of information they utilize and present to their customers and clients. Realtracs Mls will not be liable for any damage or loss resulting from use of the provided content or the products available through Portals, IDX, VOW, and/or Syndication. Recipients of this information shall not resell, redistribute, reproduce, modify, or otherwise copy any portion thereof without the expressed written consent of Realtracs Mls. NASHVILLE Member Broker: Renee Hunter
New listings near 620 Forest Dr
- Coming Soon
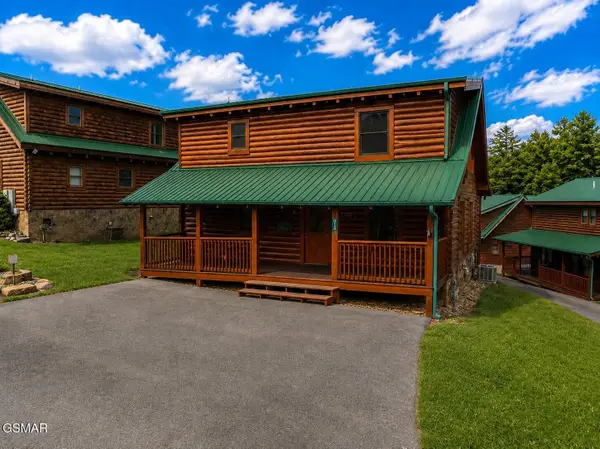 $600,000Coming Soon2 beds 2 baths1,331 sq. ft.
612 Cherry Blossom Way, Pigeon Forge, TN 37863
MLS# 3539879Listed by: KELLER WILLIAMS SMOKY MOUNTAINS - Coming Soon
 $324,900Coming Soon2 beds 2 baths1,092 sq. ft.
2806 Suncrest Rd #6, Pigeon Forge, TN 37863
MLS# 3073992Listed by: EXP REALTY - New
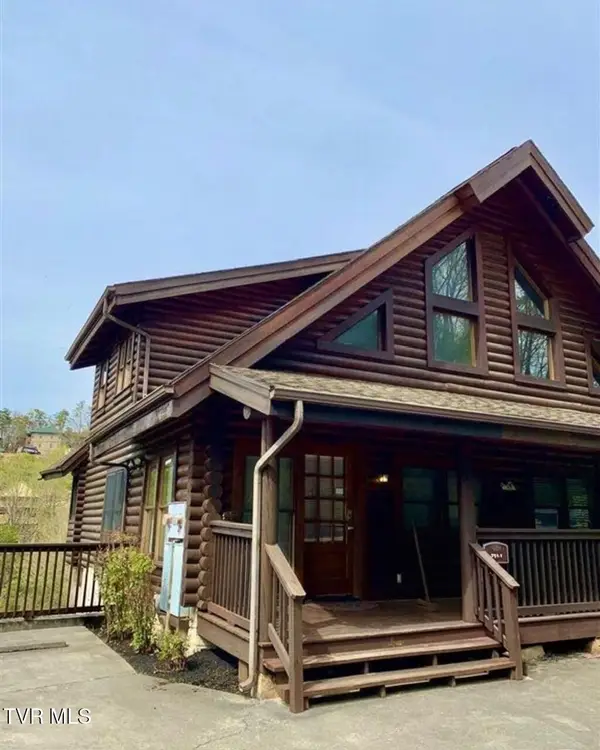 $414,900Active2 beds 3 baths1,152 sq. ft.
751 Golf View Boulevard, Pigeon Forge, TN 37863
MLS# 10002909Listed by: NEW NEST REALTY - New
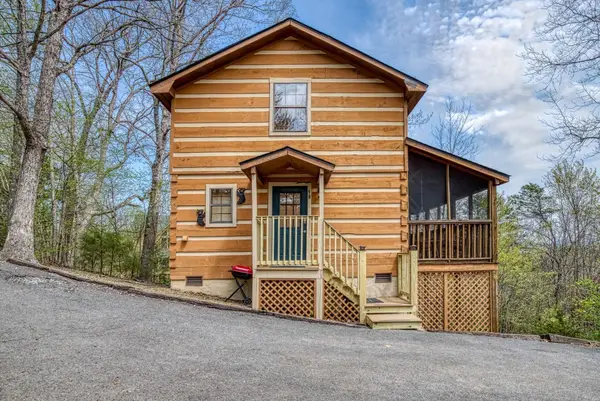 $395,000Active1 beds 2 baths720 sq. ft.
641 Eagles Ridge Way, Pigeon Forge, TN 37863
MLS# 3630612Listed by: SUMMIT REAL ESTATE - New
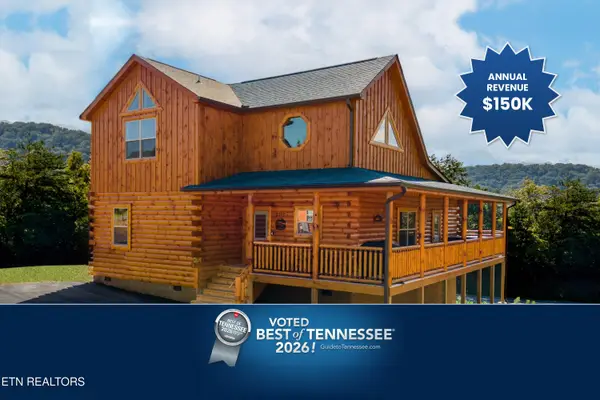 $1,125,000Active4 beds 4 baths2,400 sq. ft.
3809 Twilight Way, Pigeon Forge, TN 37863
MLS# 1360875Listed by: RESULTSMLS.COM - New
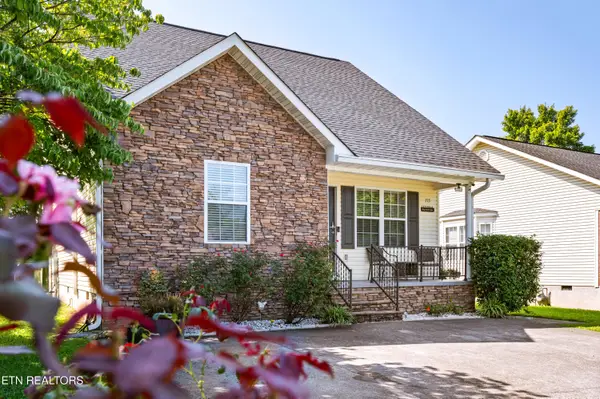 $449,000Active3 beds 3 baths1,756 sq. ft.
715 Chapel View Circle, Pigeon Forge, TN 37863
MLS# 1360857Listed by: KAREN WHITLOCK REALTY - New
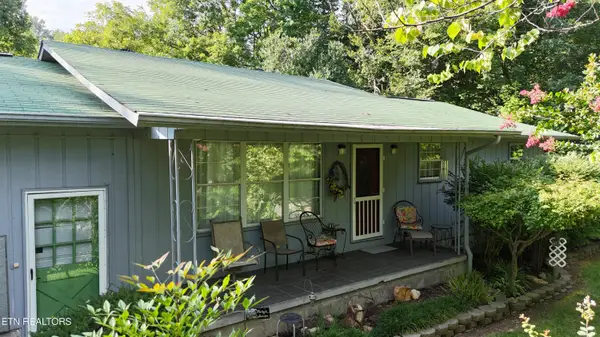 $329,900Active3 beds 2 baths1,616 sq. ft.
2360 Goldrush Rd, Pigeon Forge, TN 37863
MLS# 1360845Listed by: TN REAL ESTATE & AUCTION - New
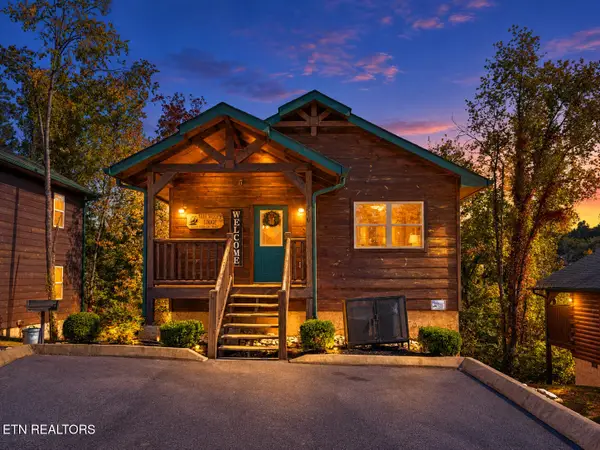 $579,000Active4 beds 2 baths1,504 sq. ft.
1640 Falls Way, Pigeon Forge, TN 37863
MLS# 1360738Listed by: HOMES OF THE SMOKIES LLC - New
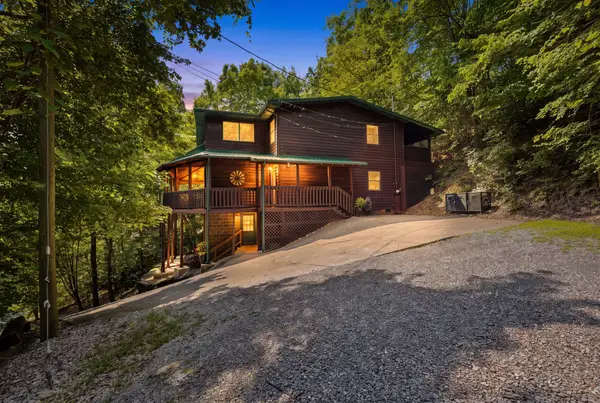 $849,990Active7 beds 5 baths3,500 sq. ft.
2202 Applewood Rd, Sevierville, TN 37862
MLS# 3629624Listed by: GREATER IMPACT REALTY KNOXVILLE


Protect your home and budget from life's surprises with an Assurant Home Warranty, backed by a partner that supports you through every step of homeownership. Explore Plans.
©2026 Century 21 Real Estate LLC. All rights reserved. CENTURY 21®, the CENTURY 21 Logo and C21® are service marks owned by Century 21 Real Estate LLC. Century 21 Real Estate LLC fully supports the principles of the Fair Housing Act and the Equal Opportunity Act. Each office is independently owned and operated. Listing information is deemed reliable but not guaranteed accurate.