644 Monte Wood Circle, Pigeon Forge, TN 37863
Local realty services provided by:CENTURY 21 Legacy
644 Monte Wood Circle,Pigeon Forge, TN 37863
$349,999
- 4 Beds
- 3 Baths
- 2,604 sq. ft.
- Single family
- Active
Listed by: jeremy adams
Office: lpt realty, llc.
MLS#:309148
Source:TN_GSMAR
Price summary
- Price:$349,999
- Price per sq. ft.:$134.41
About this home
**All offers to be considered** Make this family home yours and enjoy being only a mile away from the Parkway on a quiet residential street! This home will pass any inspection! Sellers have completed numerous renovations to make this perfect for your family. This four bedroom home has the main bedroom and remodeled kitchen on the main level, two additional bedrooms and a bathroom on the top floor. And finally an additional living space (in-law suite) on the bottom floor with its own entrance. Keep your loved ones safe and together while maintaining independence in this home.
Contact an agent
Home facts
- Year built:1996
- Subdivision & Development:Monte Woods
- Listing ID #:309148
Rooms and interior
- Bedrooms:4
- Total bathrooms:3
- Full bathrooms:3
- Dining Description:Kitchen/Dining Combo
- Kitchen Description:Kitchen/Dining Combo
- Bedroom Description:Walk-In Closet
- Basement Description:Finished, Walk-Out Access
- Living area:2,604 sq. ft.
Heating and cooling
- Cooling:Central Air, Electric
- Heating:Central, Electric, Heat Pump
- Central air:Yes
Structure and exterior
- Year built:1996
- Building area:2,604 sq. ft.
- Lot area:0.35 Acres
- Architectural Style:Colonial
- Construction Materials:Brick, Vinyl Siding
- Exterior Features:Rain Gutters
Schools
- High school:Pigeon Forge High
- Middle school:Pigeon Forge Junior High
- Elementary school:Pigeon Forge Primary
Utilities
- Water:Water Available, Water Connected
- Sewer:Public Sewer, Sewer Available, Sewer Connected
Finances and disclosures
- Price:$349,999
- Price per sq. ft.:$134.41
- Tax amount:$724 (2024)
Features and amenities
- Appliances:Dishwasher, Dryer, Microwave, Refrigerator, Self Cleaning Oven, Washer
- Amenities:Ceiling Fan(s), High Speed Internet, In-Law Floorplan, Walk-In Closet(s)
Parking
- Parking description:Driveway
- Garage:Yes
- Garage spaces:2
New listings near 644 Monte Wood Circle
- Coming Soon
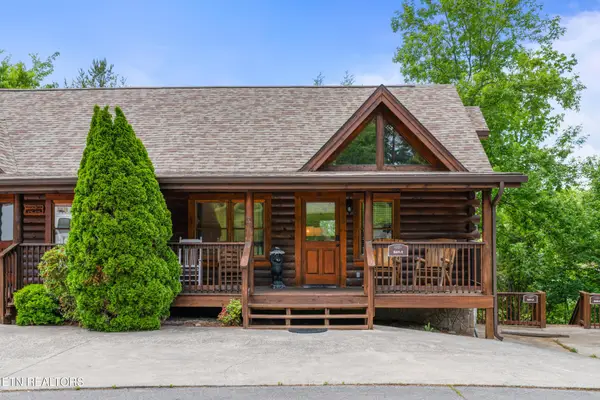 $615,000Coming Soon3 beds 3 baths1,829 sq. ft.
841 Golf View Blvd, Pigeon Forge, TN 37863
MLS# 3307278Listed by: KELLER WILLIAMS - Coming Soon
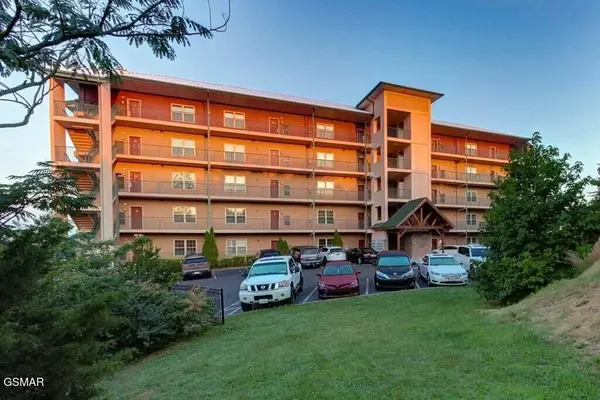
 $439,999Coming Soon2 beds 2 baths1,136 sq. ft.
410 Big Bear Way #2001, Pigeon Forge, TN 37863
MLS# 3298239Listed by: CENTURY 21 MVP - Coming Soon
 $1,699,500Coming Soon3 beds 5 baths4,805 sq. ft.
3430 Lillie Blvd, Pigeon Forge, TN 37876
MLS# 3263034Listed by: REAL BROKER - Coming Soon
 $600,000Coming Soon2 beds 2 baths1,331 sq. ft.
612 Cherry Blossom Way, Pigeon Forge, TN 37863
MLS# 3539879Listed by: KELLER WILLIAMS SMOKY MOUNTAINS - Coming Soon
 $324,900Coming Soon2 beds 2 baths1,092 sq. ft.
2806 Suncrest Rd #6, Pigeon Forge, TN 37863
MLS# 3073992Listed by: EXP REALTY 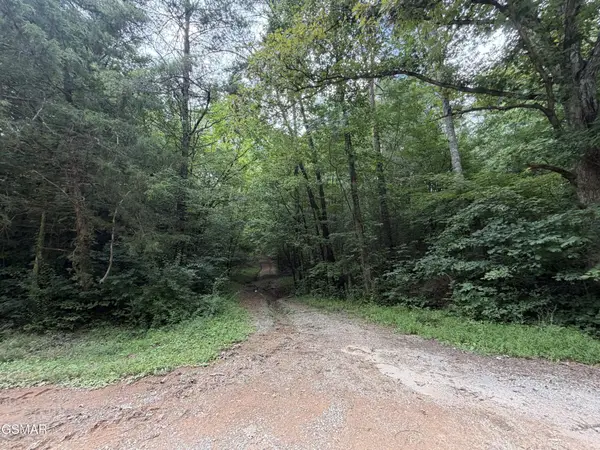 $724,900Active4 Acres
0 Forge Hideaway Road, Pigeon Forge, TN 37863
MLS# 3500974Listed by: NEW DIRECTION REAL ESTATE- New
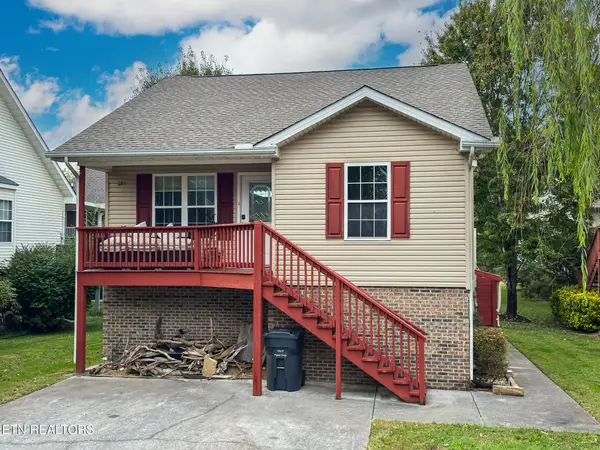 $339,000Active2 beds 2 baths1,016 sq. ft.
851 Plantation Drive, Pigeon Forge, TN 37863
MLS# 1358539Listed by: CENTURY 21 MVP - New
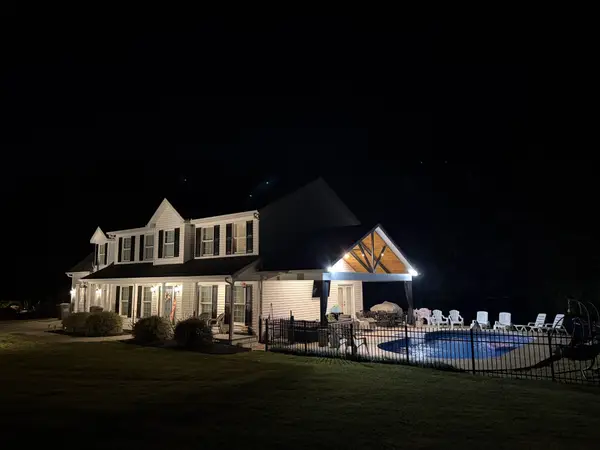 $824,900Active5 beds 3 baths2,784 sq. ft.
814 Kings Hills Blvd, Pigeon Forge, TN 37863
MLS# 3618943Listed by: EXIT TENNESSEE REALTY PROS - New
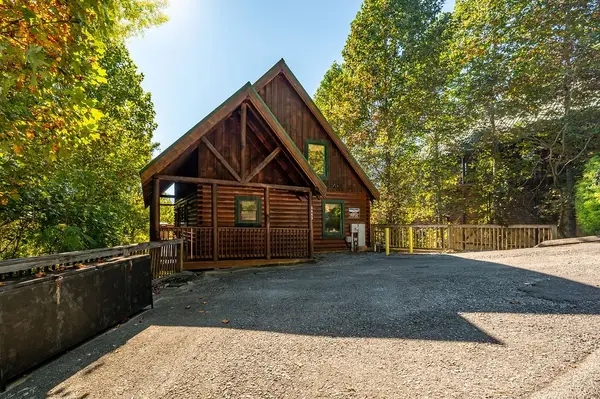 $715,000Active4 beds 3 baths2,054 sq. ft.
4445 Forest Vista Way, Pigeon Forge, TN 37863
MLS# 3615575Listed by: PRIME MOUNTAIN PROPERTIES - New
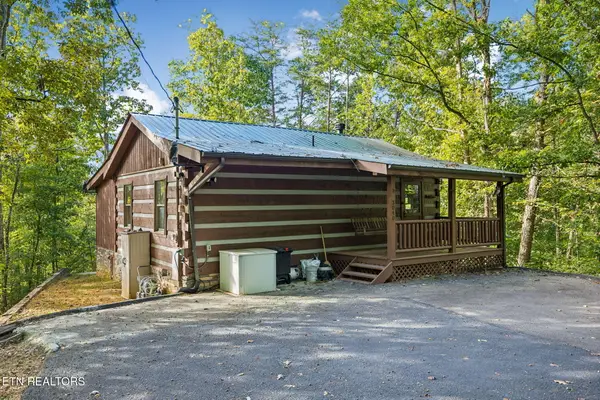 $334,000Active2 beds 2 baths850 sq. ft.
3040 Patty View Way, Pigeon Forge, TN 37862
MLS# 1358221Listed by: UNITED REAL ESTATE SOLUTIONS


Protect your home and budget from life's surprises with an Assurant Home Warranty, backed by a partner that supports you through every step of homeownership. Explore Plans.
©2026 Century 21 Real Estate LLC. All rights reserved. CENTURY 21®, the CENTURY 21 Logo and C21® are service marks owned by Century 21 Real Estate LLC. Century 21 Real Estate LLC fully supports the principles of the Fair Housing Act and the Equal Opportunity Act. Each office is independently owned and operated. Listing information is deemed reliable but not guaranteed accurate.