814 Mill Creek Road, Pigeon Forge, TN 37863
Local realty services provided by:CENTURY 21 Legacy
814 Mill Creek Road,Pigeon Forge, TN 37863
$499,900
- 3 Beds
- 2 Baths
- 1,216 sq. ft.
- Single family
- Active
Listed by: james breese, matthew mccrory
Office: exp realty, llc.
MLS#:10003415
Source:TNVA_MLS
Price summary
- Price:$499,900
- Price per sq. ft.:$411.1
About this home
Established Pigeon Forge short-term rental with proven rental history, creek frontage, and an ideal combination of privacy, convenience, and accessibility! Tucked away alongside Mill Creek, this charming 3BR/2BA cabin offers the peaceful Smoky Mountain retreat guests love, just 7 minutes from the Pigeon Forge Parkway and 14 minutes from Dollywood. Situated on 0.37 acres, the property features a private wooded setting with creek frontage, a wraparound porch, hot tub, fire pit, and inviting outdoor living spaces perfect for relaxing and entertaining. Ample parking, a paved driveway, and easy access without steep mountain roads add to the property's appeal. Currently operating as a successful, pet-friendly short-term rental, the cabin is being sold mostly furnished, offering buyers a convenient transition into rental operations or a personal vacation retreat. Whether you're looking to expand your investment portfolio or own your own slice of the Smokies, this property offers an excellent opportunity in one of East Tennessee's most popular vacation destinations. No HOA!
New bedroom windows being installed on 12/1....
Contact an agent
Home facts
- Year built:1952
- Subdivision & Development:Not In Subdivision
- Listing ID #:10003415
- Added:3 day(s) ago
- Updated:November 22, 2026 at 04:08 PM
Rooms and interior
- Bedrooms:3
- Total bathrooms:2
- Full bathrooms:2
- Rooms Total:7
- Flooring:Laminate
- Kitchen Description:Dishwasher, Electric Range, Refrigerator
- Basement Description:Crawl Space
- Living area:1,216 sq. ft.
Heating and cooling
- Cooling:Heat Pump
- Heating:Heat Pump
Structure and exterior
- Year built:1952
- Building area:1,216 sq. ft.
- Lot area:0.37 Acres
- Architectural Style:Ranch
- Construction Materials:Wood Siding
- Exterior Features:Wrap Around
Schools
- High school:Pigeon Forge High School
- Middle school:Sevierville Middle
- Elementary school:Sevierville Primary
Utilities
- Water:Well
- Sewer:Septic Tank
Finances and disclosures
- Price:$499,900
- Price per sq. ft.:$411.1
Features and amenities
- Appliances:Dishwasher, Electric Range, Refrigerator, Washer
- Laundry features:Dryer, Electric Dryer Hookup, Washer, Washer Hookup
- Amenities:Double Pane Windows
New listings near 814 Mill Creek Road
- Coming Soon
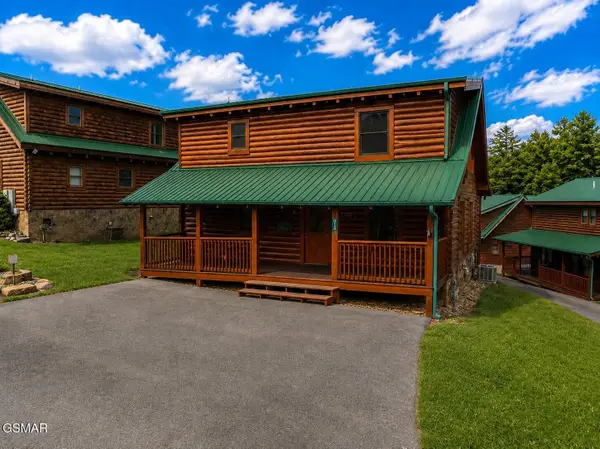 $600,000Coming Soon2 beds 2 baths1,331 sq. ft.
612 Cherry Blossom Way, Pigeon Forge, TN 37863
MLS# 3539879Listed by: KELLER WILLIAMS SMOKY MOUNTAINS - Coming Soon
 $324,900Coming Soon2 beds 2 baths1,092 sq. ft.
2806 Suncrest Rd #6, Pigeon Forge, TN 37863
MLS# 3073992Listed by: EXP REALTY - New
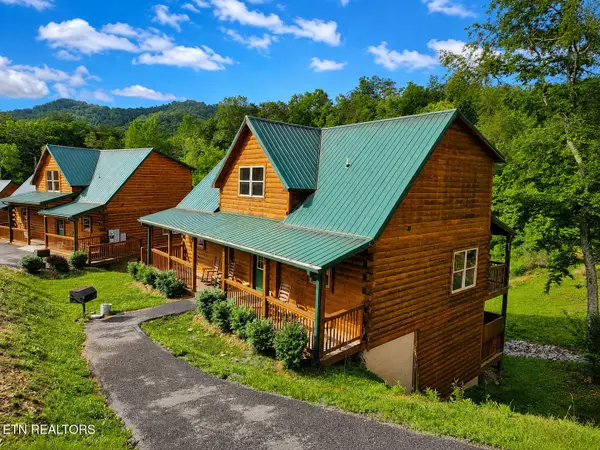
 $899,000Active5 beds 5 baths2,600 sq. ft.
2933 Fiddlers Creek Way, Pigeon Forge, TN 37863
MLS# 1362785Listed by: CENTURY 21 MVP - New
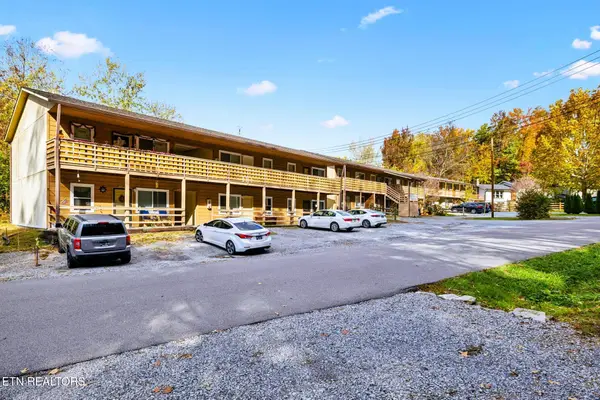 $2,150,000Active-- beds -- baths11,036 sq. ft.
202 Spring Valley Rd, Pigeon Forge, TN 37863
MLS# 1362766Listed by: KAREN WHITLOCK REALTY - New
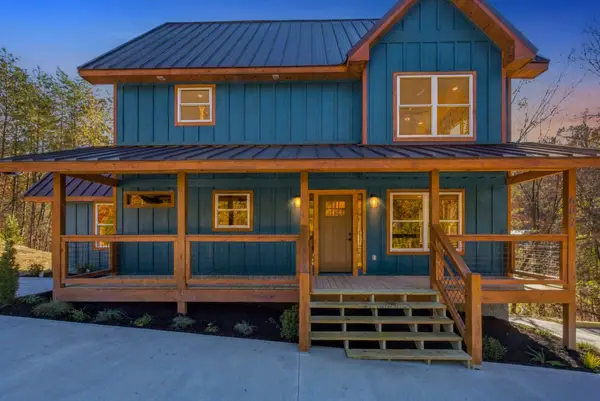 $739,000Active3 beds 3 baths1,794 sq. ft.
602 Cedar Road, Pigeon Forge, TN 37863
MLS# 3639363Listed by: PRIME MOUNTAIN PROPERTIES - New
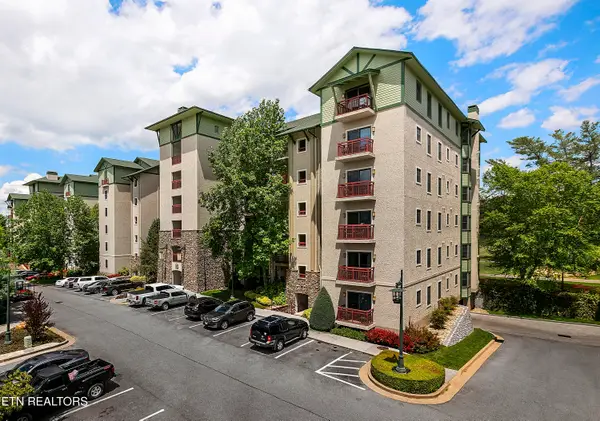 $425,000Active1 beds 1 baths592 sq. ft.
212 Dollywood Lane #UNIT 141, Pigeon Forge, TN 37863
MLS# 1362636Listed by: WALLACE 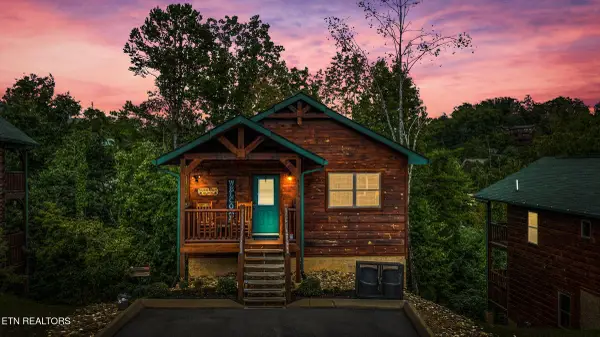 $600,000Pending - Continue To Show3 beds 2 baths1,504 sq. ft.
1646 Falls Way, Pigeon Forge, TN 37863
MLS# 1362530Listed by: WALLACE- New
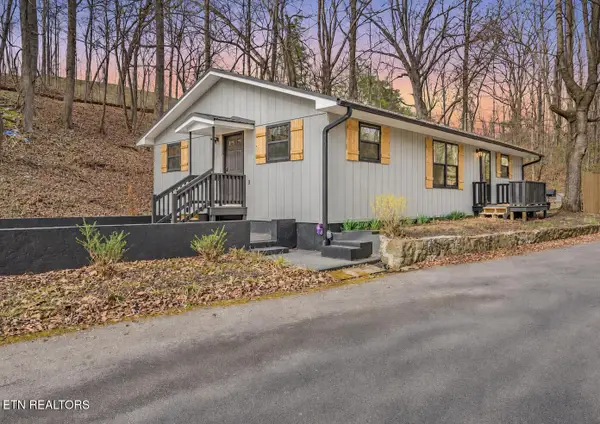 $480,000Active3 beds 2 baths1,419 sq. ft.
519 Mcmahan Rd, Pigeon Forge, TN 37863
MLS# 1362476Listed by: UNITED REAL ESTATE SOLUTIONS - New
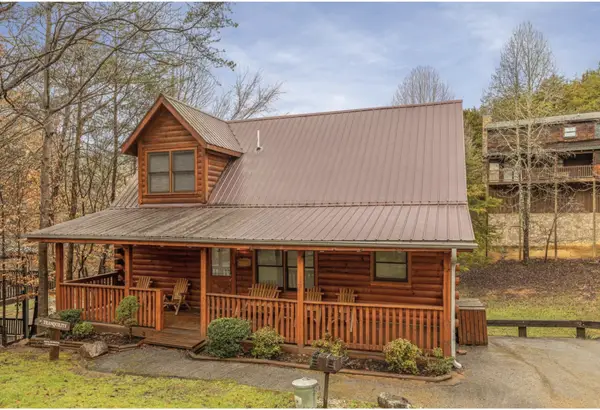 $639,000Active4 beds 3 baths2,320 sq. ft.
2618 Tree Top Way, Pigeon Forge, TN 37863
MLS# 3637680Listed by: TN SMOKY MTN REALTY


Protect your home and budget from life's surprises with an Assurant Home Warranty, backed by a partner that supports you through every step of homeownership. Explore Plans.
©2026 Century 21 Real Estate LLC. All rights reserved. CENTURY 21®, the CENTURY 21 Logo and C21® are service marks owned by Century 21 Real Estate LLC. Century 21 Real Estate LLC fully supports the principles of the Fair Housing Act and the Equal Opportunity Act. Each office is independently owned and operated. Listing information is deemed reliable but not guaranteed accurate.