
90 Tipi Way, Pigeon Forge, TN 37863
Local realty services provided by:CENTURY 21 Premier
90 Tipi Way,Pigeon Forge, TN 37863
$1,095,000
- 5 Beds
- 6 Baths
- 2,796 sq. ft.
- Single family
- Active
Listed by: ashley brady
Office: tn smoky mtn realty
MLS#:3288496
Source:NASHVILLE
Price summary
- Price:$1,095,000
- Price per sq. ft.:$391.63
- Monthly HOA dues:$45
About this home
Experience luxury mountain living in this exceptional new construction offering 4 bedrooms, 6 bathrooms, plus additional sleeping accommodations, thoughtfully designed to maximize both guest experience and rental potential.
From the moment you step inside, you'll appreciate the modern finishes, design, and entertainment-focused layout. Rain or shine, guests can enjoy the private indoor pool, while the lower level features a speakeasy-inspired entertainment lounge with additional sleeping space, creating a one-of-a-kind gathering area perfect for relaxing, entertaining, and making unforgettable memories.
An additional dedicated console gaming area upstairs provides the perfect space for interactive entertainment, friendly competition, and endless fun for guests of all ages, making this cabin as exciting indoors as it is outside.
Step outside to two spacious rear decks, thoughtfully designed for outdoor living and entertaining, with plenty of room to relax after a day exploring the Smokies or soaking in the hot tub.
Offered fully furnished, turnkey, and rental-ready upon completion, this property allows its new owners to begin welcoming guests from day one. Ideally located just minutes from Pigeon Forge's premier attractions, shopping, dining, and entertainment, this luxury retreat is an outstanding investment opportunity with projected rental income of $130,000+ annually.
Every detail has been carefully designed to create a memorable guest experience while offering the style, amenities, and entertainment today's vacation renters are searching for....
Contact an agent
Home facts
- Year built:2026
- Subdivision & Development:Sequoia Heights Resort
- Listing ID #:3288496
- Added:25 day(s) ago
- Updated:August 14, 2026 at 02:22 PM
Rooms and interior
- Bedrooms:5
- Total bathrooms:6
- Full bathrooms:5
- Half bathrooms:1
- Kitchen Description:Dishwasher, Microwave, Oven, Refrigerator
- Living area:2,796 sq. ft.
Heating and cooling
- Cooling:Ceiling Fan(s), Central Air
- Heating:Central
- Central air:Yes
Structure and exterior
- Roof:Metal
- Year built:2026
- Building area:2,796 sq. ft.
- Architectural Style:Contemporary
- Levels:3 Story
Utilities
- Water:Public, Water Available
- Sewer:Public Sewer
Finances and disclosures
- Price:$1,095,000
- Price per sq. ft.:$391.63
- Tax amount:$165
Features and amenities
- Appliances:Dishwasher, Microwave, Refrigerator, Washer
- Laundry features:Dryer, Washer
- Amenities:Ceiling Fan(s), appl_Oven
- Pool features:Indoor, Private Pool
Parking
- Parking description:Parking Pad
 Copyright 2026 Realtracs Mls. All rights reserved. Realtracs Mls provides content displayed here (“provided content”) on an “as is” basis and makes no representations or warranties regarding the provided content, including, but not limited to those of non-infringement, timeliness, accuracy, or completeness. Individuals and companies using information presented are responsible for verification and validation of information they utilize and present to their customers and clients. Realtracs Mls will not be liable for any damage or loss resulting from use of the provided content or the products available through Portals, IDX, VOW, and/or Syndication. Recipients of this information shall not resell, redistribute, reproduce, modify, or otherwise copy any portion thereof without the expressed written consent of Realtracs Mls. NASHVILLE Member Broker: Renee Hunter
New listings near 90 Tipi Way
- New
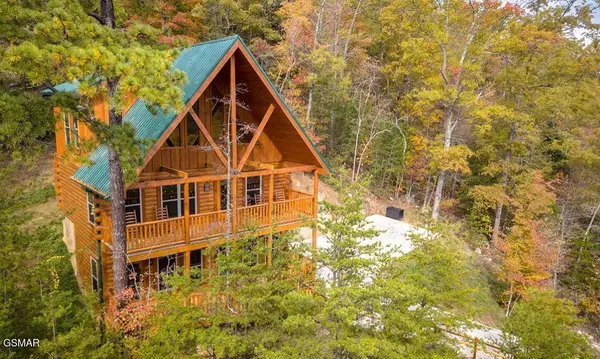 $850,000Active2 beds 3 baths1,860 sq. ft.
4326 Forest Ridge Way, Pigeon Forge, TN 37863
MLS# 3512517Listed by: HIGHER QUALITY HOMES - New
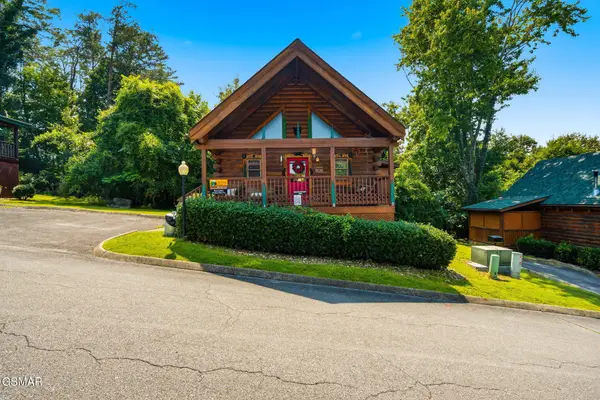 $454,900Active2 beds 2 baths915 sq. ft.
220 Moose Ridge Way, Pigeon Forge, TN 37863
MLS# 3512383Listed by: TN SMOKY MTN REALTY - New
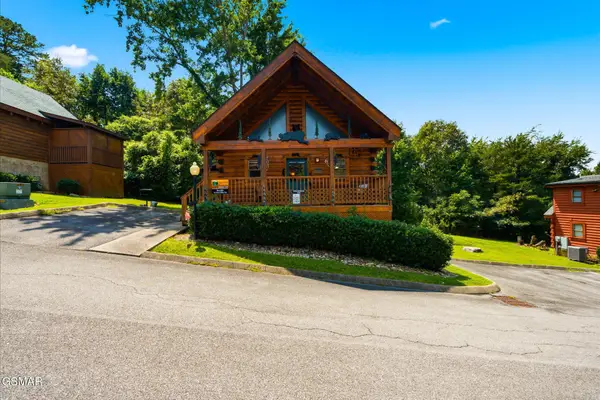 $454,900Active2 beds 2 baths915 sq. ft.
214 Moose Ridge Way, Pigeon Forge, TN 37863
MLS# 3512391Listed by: TN SMOKY MTN REALTY - New
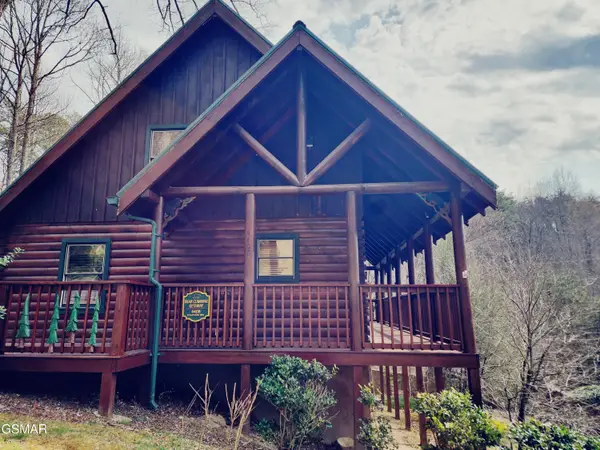 $450,000Active2 beds 2 baths1,248 sq. ft.
4408 Forest Vista Way, Pigeon Forge, TN 37863
MLS# 313270Listed by: TN SMOKY MTN REALTY - New
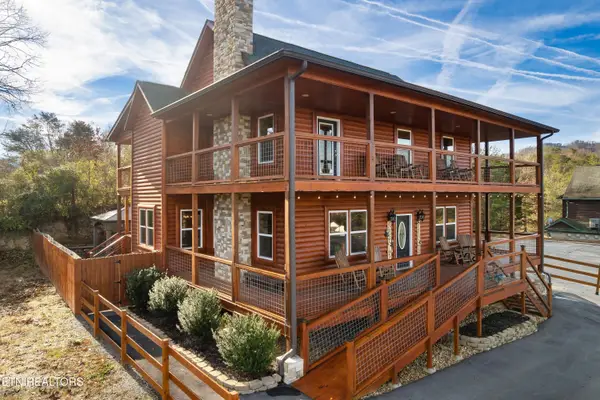 $895,000Active4 beds 5 baths2,508 sq. ft.
2822 Seth Rd, Pigeon Forge, TN 37863
MLS# 1351644Listed by: REALTY EXECUTIVES ASSOCIATES - New
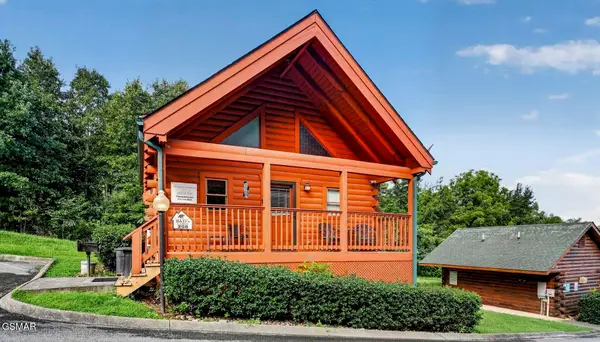 $392,000Active2 beds 2 baths869 sq. ft.
208 Moose Ridge Way, Pigeon Forge, TN 37863
MLS# 3510797Listed by: NEW DIRECTION REAL ESTATE - New
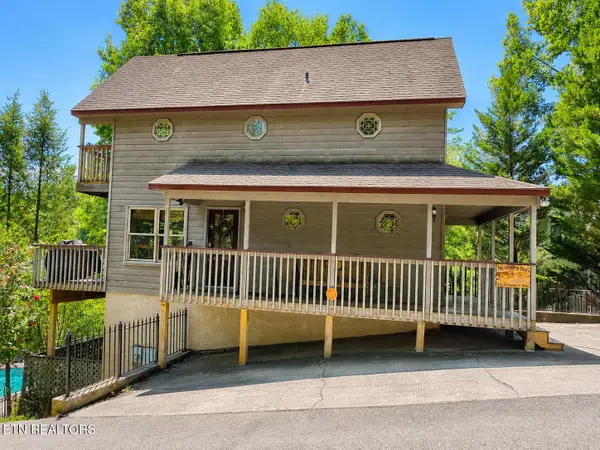 $674,900Active4 beds 3 baths1,997 sq. ft.
310 Greenwood Way, Pigeon Forge, TN 37863
MLS# 1351513Listed by: PRIME MOUNTAIN PROPERTIES - New
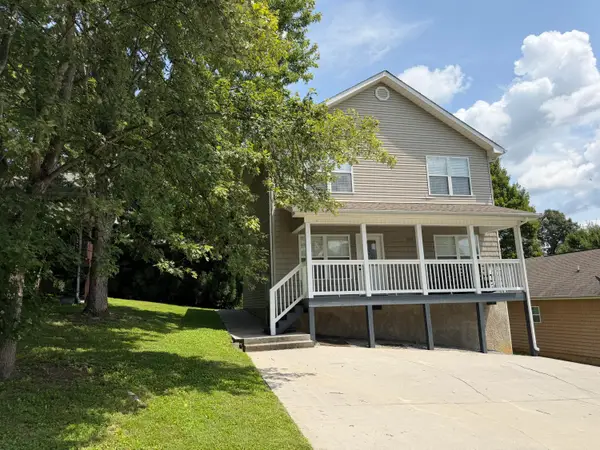 $534,900Active4 beds 3 baths1,568 sq. ft.
640 Lloyd Huskey Road, Pigeon Forge, TN 37863
MLS# 712561Listed by: KELLER WILLIAMS PROPERTIES - New
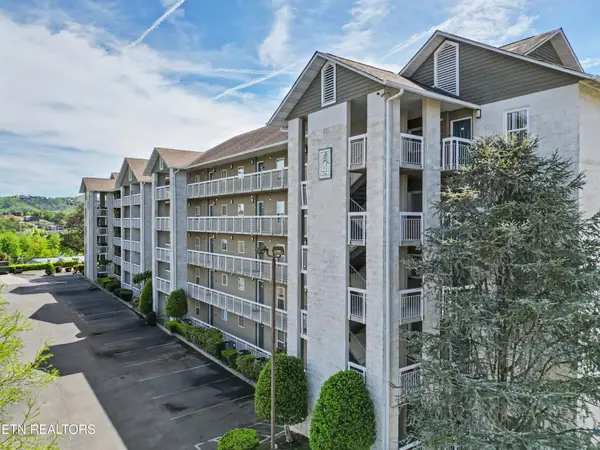 $399,000Active2 beds 2 baths1,220 sq. ft.
205 Ogle Drive #424, Pigeon Forge, TN 37863
MLS# 3506582Listed by: CENTURY 21 LEGACY - New
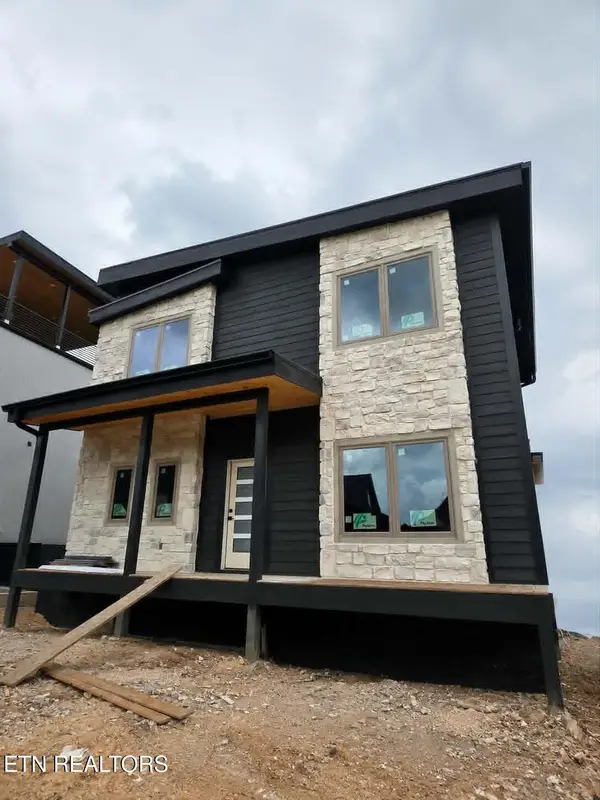 $1,095,000Active5 beds 6 baths2,700 sq. ft.
2945 Tipi Way, Pigeon Forge, TN 37863
MLS# 1351239Listed by: TN SMOKY MTN REALTY


Protect your home and budget from life's surprises with an Assurant Home Warranty, backed by a partner that supports you through every step of homeownership. Explore Plans.
©2026 Century 21 Real Estate LLC. All rights reserved. CENTURY 21®, the CENTURY 21 Logo and C21® are service marks owned by Century 21 Real Estate LLC. Century 21 Real Estate LLC fully supports the principles of the Fair Housing Act and the Equal Opportunity Act. Each office is independently owned and operated. Listing information is deemed reliable but not guaranteed accurate.