105 Foothills Rd, Pikeville, TN 37367
Local realty services provided by:CENTURY 21 Premier
105 Foothills Rd,Pikeville, TN 37367
$529,000
- 3 Beds
- 4 Baths
- 2,158 sq. ft.
- Single family
- Active
Listed by: donna baisley
Office: baisley hometown realty llc.
MLS#:3245021
Source:NASHVILLE
Price summary
- Price:$529,000
- Price per sq. ft.:$245.13
About this home
Unrestricted 2 Acres | Sequatchie Valley Family Compound | Mini Farm | Multigenerational Living | Mountain Views
Rare opportunity to own an unrestricted 2-acre family compound in the Sequatchie Valley of Tennessee with beautiful mountain views, fenced pasture, multiple living spaces, workshops, and endless possibilities for multigenerational living, a mini farm, homestead, hobby farm, home-based business, or income-producing property.
The fully fenced property includes an additional fenced pasture for cattle, horses, goats, or other livestock. A solar-powered automatic security gate with camera system provides added privacy and security. The only deed restriction is that mobile and manufactured homes are not permitted.
The main home offers approximately 1,320 square feet with 2 bedrooms, 2 bathrooms, covered front and back porches, gas heat, a tankless water heater, and a dedicated laundry room.
A standout feature is the detached 28x36 garage with a finished studio loft apartment above, complete with a full bathroom, laundry area, mini-split systems, and private living space--ideal for extended family, guests, caregivers, rental income, or a private office.
Additional improvements include a heated and cooled 24x28 workshop, a charming cabin with covered porch and mini-split system that would make an excellent office, studio, guest space, or small retail location, a 16x24 detached garage, a 24x36 two-car carport, an outdoor pavilion for entertaining, and an outhouse with running water.
The lower garage is currently configured as a mechanic's shop with ample concrete parking and workspace, making it ideal for automotive enthusiasts, equipment storage, woodworking, small business operations, or hobby projects.
Whether you're looking for a Tennessee family compound, homestead, mini farm, income-producing property, or a private country retreat with room for multiple generations to live, work, and gather together, this unique Sequatchie Valley propert...
Contact an agent
Home facts
- Year built:2012
- Listing ID #:3245021
- Added:44 day(s) ago
- Updated:August 02, 2026 at 02:31 PM
Rooms and interior
- Bedrooms:3
- Total bathrooms:4
- Full bathrooms:3
- Half bathrooms:1
- Kitchen Description:Dishwasher, Microwave, Oven, Refrigerator
- Basement:Yes
- Basement Description:Crawl Space
- Living area:2,158 sq. ft.
Heating and cooling
- Cooling:Ceiling Fan(s), Central Air
- Heating:Central, Electric, Natural Gas
- Central air:Yes
Structure and exterior
- Year built:2012
- Building area:2,158 sq. ft.
- Lot area:2 Acres
- Lot Features:Rolling Slope
- Architectural Style:Cottage
- Construction Materials:Frame, Log
- Exterior Features:Porch
- Levels:1 Story
Schools
- Elementary school:Pikeville Elementary
Utilities
- Water:Public, Water Available
- Sewer:Septic Tank
Finances and disclosures
- Price:$529,000
- Price per sq. ft.:$245.13
- Tax amount:$1,639
Features and amenities
- Appliances:Dishwasher, Microwave, Refrigerator
- Amenities:Ceiling Fan(s), Walk-In Closet(s), appl_Oven
Parking
- Total parking spaces:6
- Parking description:Attached
- Garage:Yes
- Garage spaces:4
- Carport spaces:2
 Copyright 2026 Realtracs Mls. All rights reserved. Realtracs Mls provides content displayed here (“provided content”) on an “as is” basis and makes no representations or warranties regarding the provided content, including, but not limited to those of non-infringement, timeliness, accuracy, or completeness. Individuals and companies using information presented are responsible for verification and validation of information they utilize and present to their customers and clients. Realtracs Mls will not be liable for any damage or loss resulting from use of the provided content or the products available through Portals, IDX, VOW, and/or Syndication. Recipients of this information shall not resell, redistribute, reproduce, modify, or otherwise copy any portion thereof without the expressed written consent of Realtracs Mls. NASHVILLE Member Broker: Renee Hunter
New listings near 105 Foothills Rd
- New
 $899,900Active3 beds 3 baths2,526 sq. ft.
863 Porch Rock Road, Pikeville, TN 37367
MLS# 3318983Listed by: RE/MAX EXPERIENCE - New
 $500,000Active100 Acres
0 Lee Station Mountain Road Road #080 022.00, Pikeville, TN 37367
MLS# 1539882Listed by: TENNESSEE SOUTHERN PROPERTIES LLC  $50,000Active6.9 Acres
0 Dickson Road, Pikeville, TN 37367
MLS# 1522636Listed by: KELLER WILLIAMS REALTY- New
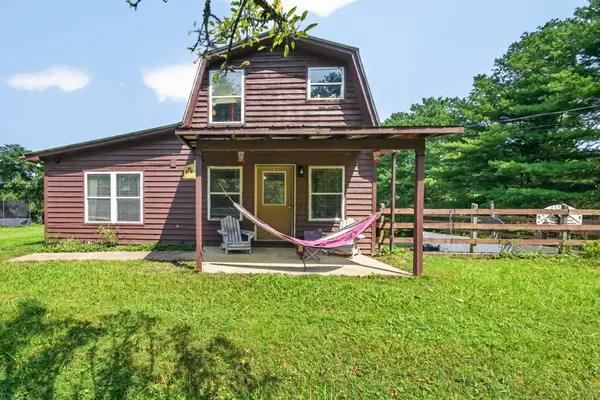 $270,000Active3 beds 2 baths1,500 sq. ft.
9361 Griffith Road, Pikeville, TN 37367
MLS# 1539773Listed by: LPT REALTY LLC - New
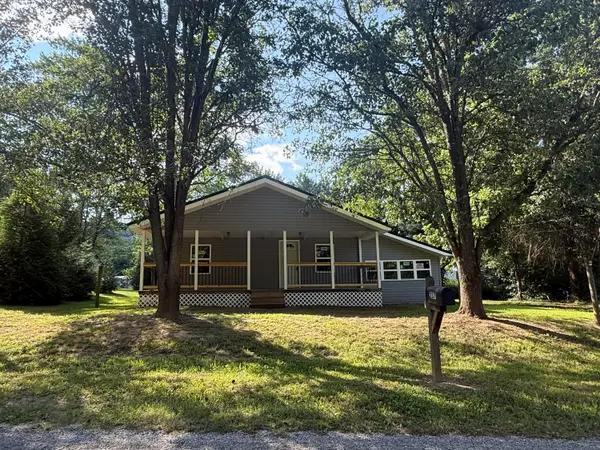 $209,000Active3 beds 1 baths1,101 sq. ft.
237 Higglentown Road, Pikeville, TN 37367
MLS# 1539762Listed by: CRYE-LEIKE BROWN 1ST CHOICE REALTY & AUCTION - New
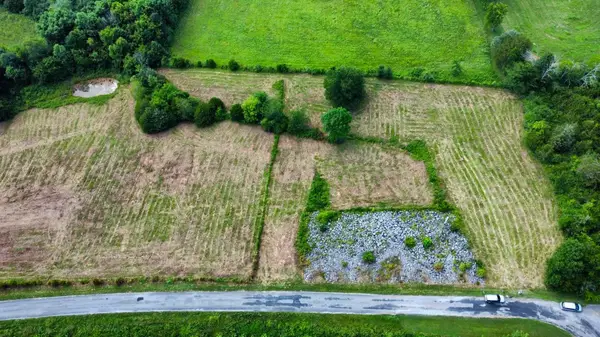 $75,000Active5.7 Acres
1740 L Swafford Rd Road, Pikeville, TN 37367
MLS# 1539541Listed by: SIMPLIHOM - New
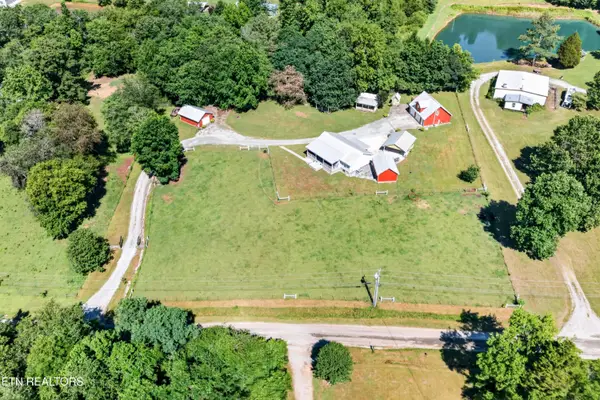 $529,000Active-- beds -- baths2,158 sq. ft.
105 Foothills Rd, Pikeville, TN 37367
MLS# 1349667Listed by: BAISLEY HOMETOWN REALTY, LLC - New
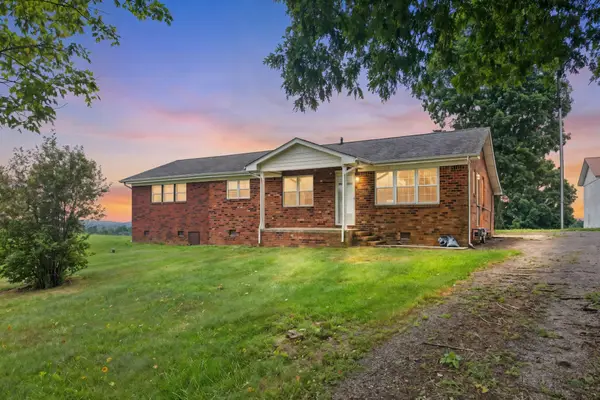
 $550,000Active2 beds 1 baths2,384 sq. ft.
4431 Riggs Road, Pikeville, TN 37367
MLS# 1539480Listed by: CENTURY 21 PROFESSIONAL GROUP - New
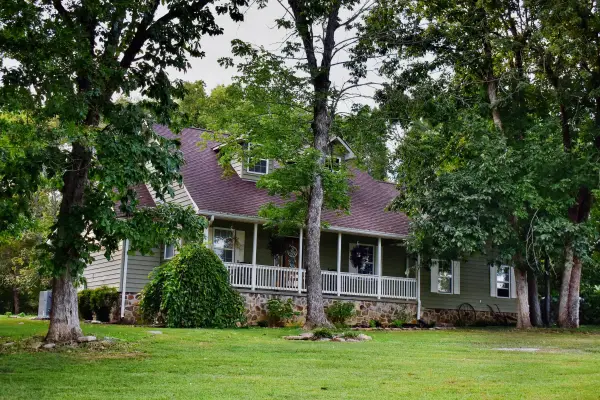 $675,000Active4 beds 2 baths1,969 sq. ft.
9415 Old State Highway 28, Pikeville, TN 37367
MLS# 1539444Listed by: COUNTRY REALTY - New
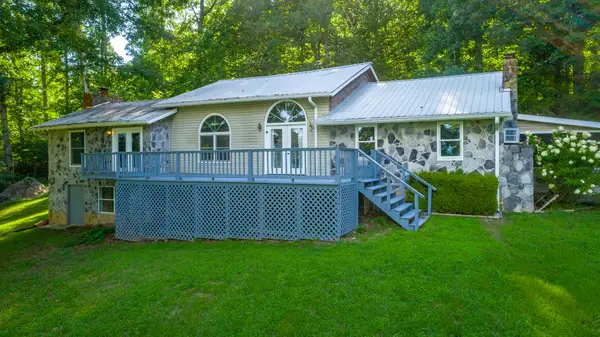 $400,000Active3 beds 2 baths2,078 sq. ft.
93 Bell Summers Road, Pikeville, TN 37367
MLS# 1539435Listed by: NORLUXE REALTY CHATTANOOGA LLC


Protect your home and budget from life's surprises with an Assurant Home Warranty, backed by a partner that supports you through every step of homeownership. Explore Plans.
©2026 Century 21 Real Estate LLC. All rights reserved. CENTURY 21®, the CENTURY 21 Logo and C21® are service marks owned by Century 21 Real Estate LLC. Century 21 Real Estate LLC fully supports the principles of the Fair Housing Act and the Equal Opportunity Act. Each office is independently owned and operated. Listing information is deemed reliable but not guaranteed accurate.