
422 Sugar Grove Rd, Pioneer, TN 37847
Local realty services provided by:CENTURY 21 Legacy
422 Sugar Grove Rd,Pioneer, TN 37847
$230,000
- 2 Beds
- 1 Baths
- 1,568 sq. ft.
- Single family
- Active
Listed by: rhyan king-pennington
Office: east tennessee real estate professionals
MLS#:1361973
Source:TN_KAAR
Price summary
- Price:$230,000
- Price per sq. ft.:$146.68
About this home
Located at 422 Sugar Grove Rd in Pioneer, Tennessee, this two-bedroom, one-bathroom home offers 1564 sq. ft. of living space spread across one and a half floors. The main floor includes a living room highlighted by rich hardwood flooring and a classic brick-surround wood-burning stove -- a defining architectural feature that adds rustic character. The kitchen is bright and functional, featuring ample cabinetry, a central island with seating, and a window overlooking the exterior. The family room is a spacious area with built-in wall shelving, and the washer and dryer space, and access to the side yard, creating a warm and practical gathering space. The 2 bedrooms feature hardwood floors, natural wood windows, and generous built-in closet storage. The bathroom includes a pedestal sink, and a mirrored medicine cabinet. A bonus room on the upper floor adds additional flexible space and storage. Outside, a covered front porch, or carport provides a welcoming entryway, while the side yard garden offers a serene escape with wooden patio, brick walkways, mature trees beautiful flowering plants throughout the seasons. Across the road, you'll find two detached garage spaces with electricity, extra acreage, additional flat yard, and a year round creek....
Contact an agent
Home facts
- Year built:1960
- Listing ID #:1361973
- Added:9 day(s) ago
- Updated:November 22, 2026 at 03:38 PM
Rooms and interior
- Bedrooms:2
- Total bathrooms:1
- Full bathrooms:1
- Rooms Total:7
- Flooring:Carpet, Hardwood, Vinyl
- Basement:Yes
- Basement Description:Slab
- Living area:1,568 sq. ft.
Heating and cooling
- Cooling:Central Cooling
- Heating:Central, Electric
Structure and exterior
- Year built:1960
- Building area:1,568 sq. ft.
- Lot area:2.5 Acres
- Lot Features:Wooded
- Architectural Style:Traditional
- Construction Materials:Frame
Utilities
- Sewer:Septic Tank
Finances and disclosures
- Price:$230,000
- Price per sq. ft.:$146.68
Parking
- Parking description:Carport, Detached, Main Level, Off-Street Parking, RV Parking
- Garage spaces:4
- Carport spaces:1
New listings near 422 Sugar Grove Rd
- New
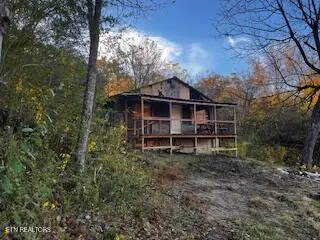 $85,000Active2 beds 1 baths700 sq. ft.
2428 Little Elk Creek Rd, Pioneer, TN 37847
MLS# 1362208Listed by: MCDOWELL REAL ESTATE - New
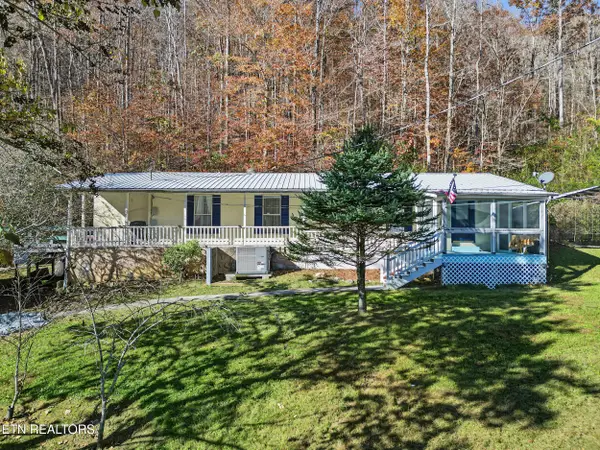 $325,000Active4 beds 2 baths1,680 sq. ft.
473 Jakes Branch Rd, Pioneer, TN 37847
MLS# 1361844Listed by: GABLES & GATES, REALTORS 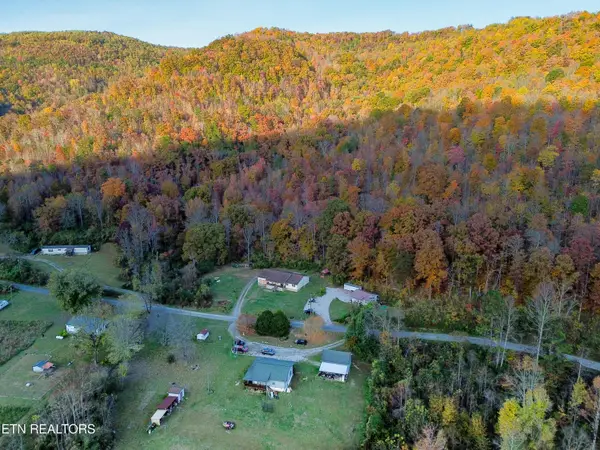 $310,000Active4 beds 2 baths2,040 sq. ft.
1050 Lick Fork Lane, Pioneer, TN 37847
MLS# 1361145Listed by: THE REAL ESTATE OFFICE $374,900Active20.95 Acres
6797 Stinking Creek Rd, Pioneer, TN 37847
MLS# 1359594Listed by: WHITETAIL PROPERTIES REAL ESTATE, LLC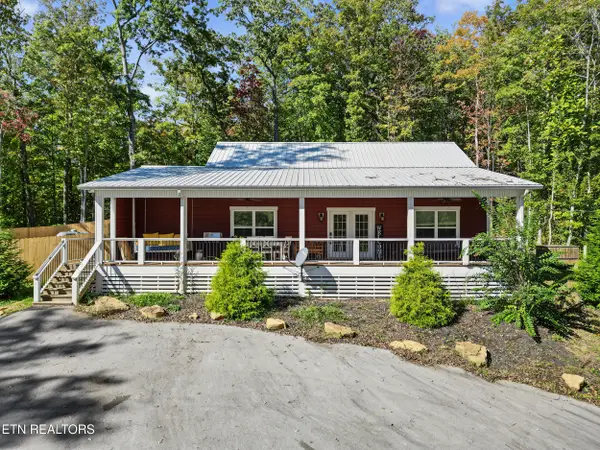 $625,000Active3 beds 3 baths1,670 sq. ft.
6830 Stinking Creek Rd, Pioneer, TN 37847
MLS# 1359324Listed by: GABLES & GATES, REALTORS $220,000Active2 beds 1 baths1,120 sq. ft.
741 Melvin Hollow Rd, Pioneer, TN 37847
MLS# 1358427Listed by: GRAY REAL ESTATE BROKERAGE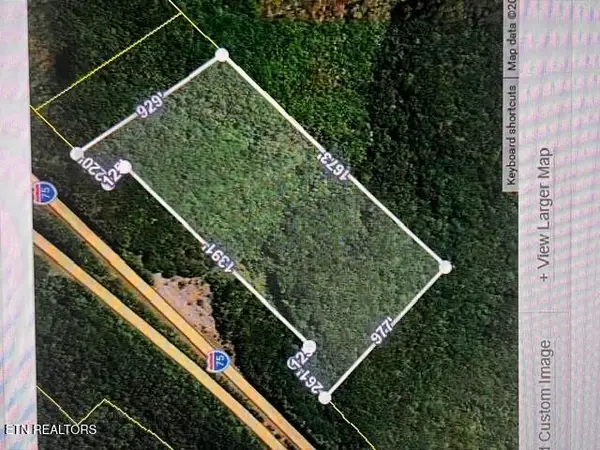 $110,000Active69 Acres
I-75, Pioneer, TN 37847
MLS# 1357928Listed by: MCDOWELL REAL ESTATE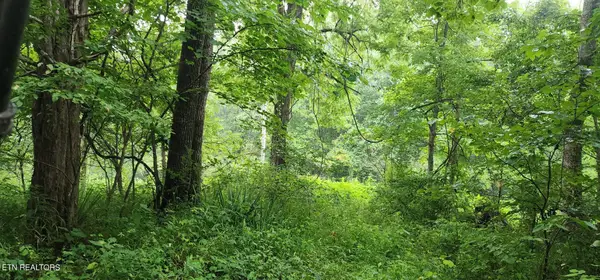 $185,960Active46.49 Acres
Rockhouse Creek - Church Rd, Pioneer, TN 37847
MLS# 1357188Listed by: AYERS AUCTION AND REAL ESTATE $249,900Active80.43 Acres
Hatfield Creek Rd, Newcomb, TN 37819
MLS# 1357086Listed by: BRICK & MORTAR PROPERTIES, LLC


Protect your home and budget from life's surprises with an Assurant Home Warranty, backed by a partner that supports you through every step of homeownership. Explore Plans.
©2026 Century 21 Real Estate LLC. All rights reserved. CENTURY 21®, the CENTURY 21 Logo and C21® are service marks owned by Century 21 Real Estate LLC. Century 21 Real Estate LLC fully supports the principles of the Fair Housing Act and the Equal Opportunity Act. Each office is independently owned and operated. Listing information is deemed reliable but not guaranteed accurate.