
473 Jakes Branch Rd, Pioneer, TN 37847
Local realty services provided by:CENTURY 21 Legacy
473 Jakes Branch Rd,Pioneer, TN 37847
$325,000
- 4 Beds
- 2 Baths
- 1,680 sq. ft.
- Single family
- Active
Listed by: janelle poland, alanna poland
Office: gables & gates, realtors
MLS#:1361844
Source:TN_KAAR
Price summary
- Price:$325,000
- Price per sq. ft.:$193.45
About this home
Want to live in the country but have access to Royal Blue and I-75 within 10 minutes? This is a great location for you. Home has been renovated over the years to finish a primary bedroom with en suite, rooms for pets or additional sleeping quarters and plenty of garage space to store your weekend toys (boats and off road toys). Beautiful fruit trees in the yard make a great start to your garden and canning. Plenty of parking and finish the area above the garage to have a space for guests. Enjoy this home as a full time residence or as a great weekend getaway. Priced to sell- do not wait too long for this one.
Contact an agent
Home facts
- Year built:1975
- Listing ID #:1361844
- Added:10 day(s) ago
- Updated:November 22, 2026 at 03:38 PM
Rooms and interior
- Bedrooms:4
- Total bathrooms:2
- Full bathrooms:2
- Rooms Total:9
- Flooring:Carpet, Laminate, Tile, Vinyl
- Basement:Yes
- Basement Description:Crawl Space
- Living area:1,680 sq. ft.
Heating and cooling
- Cooling:Central Cooling
- Heating:Central, Electric
Structure and exterior
- Year built:1975
- Building area:1,680 sq. ft.
- Lot area:3.1 Acres
- Architectural Style:Traditional
- Construction Materials:Frame
Utilities
- Sewer:Septic Tank
Finances and disclosures
- Price:$325,000
- Price per sq. ft.:$193.45
Parking
- Parking description:Detached, Off-Street Parking
- Garage spaces:4
- Carport spaces:2
New listings near 473 Jakes Branch Rd
- New
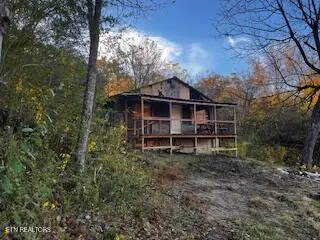 $85,000Active2 beds 1 baths700 sq. ft.
2428 Little Elk Creek Rd, Pioneer, TN 37847
MLS# 1362208Listed by: MCDOWELL REAL ESTATE - New
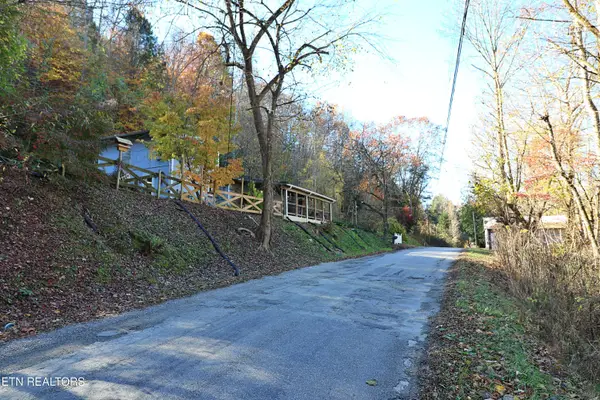 $230,000Active2 beds 1 baths1,568 sq. ft.
422 Sugar Grove Rd, Pioneer, TN 37847
MLS# 1361973Listed by: EAST TENNESSEE REAL ESTATE PROFESSIONALS 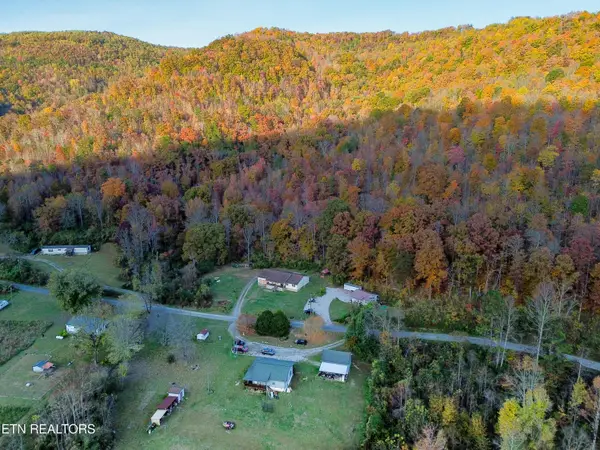 $310,000Active4 beds 2 baths2,040 sq. ft.
1050 Lick Fork Lane, Pioneer, TN 37847
MLS# 1361145Listed by: THE REAL ESTATE OFFICE $374,900Active20.95 Acres
6797 Stinking Creek Rd, Pioneer, TN 37847
MLS# 1359594Listed by: WHITETAIL PROPERTIES REAL ESTATE, LLC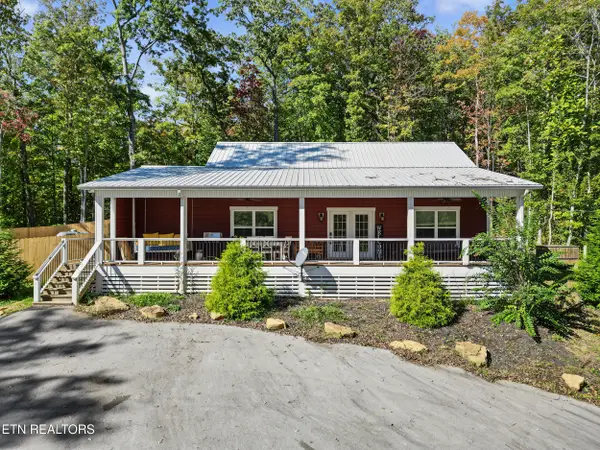 $625,000Active3 beds 3 baths1,670 sq. ft.
6830 Stinking Creek Rd, Pioneer, TN 37847
MLS# 1359324Listed by: GABLES & GATES, REALTORS $220,000Active2 beds 1 baths1,120 sq. ft.
741 Melvin Hollow Rd, Pioneer, TN 37847
MLS# 1358427Listed by: GRAY REAL ESTATE BROKERAGE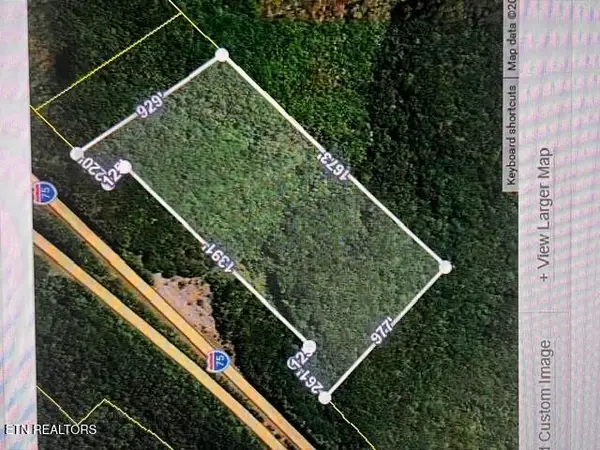 $110,000Active69 Acres
I-75, Pioneer, TN 37847
MLS# 1357928Listed by: MCDOWELL REAL ESTATE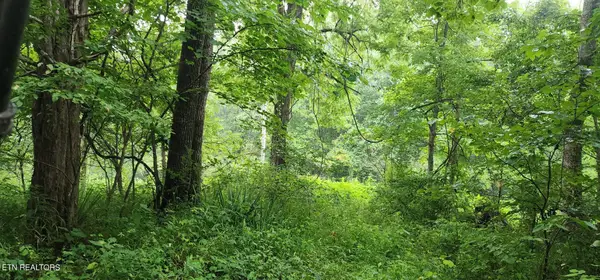 $185,960Active46.49 Acres
Rockhouse Creek - Church Rd, Pioneer, TN 37847
MLS# 1357188Listed by: AYERS AUCTION AND REAL ESTATE $249,900Active80.43 Acres
Hatfield Creek Rd, Newcomb, TN 37819
MLS# 1357086Listed by: BRICK & MORTAR PROPERTIES, LLC


Protect your home and budget from life's surprises with an Assurant Home Warranty, backed by a partner that supports you through every step of homeownership. Explore Plans.
©2026 Century 21 Real Estate LLC. All rights reserved. CENTURY 21®, the CENTURY 21 Logo and C21® are service marks owned by Century 21 Real Estate LLC. Century 21 Real Estate LLC fully supports the principles of the Fair Housing Act and the Equal Opportunity Act. Each office is independently owned and operated. Listing information is deemed reliable but not guaranteed accurate.