
785 CARDINAL CV, Piperton, TN 38017
Local realty services provided by:CENTURY 21 Home First Realtors
785 CARDINAL CV,Piperton, TN 38017
$695,000
- 4 Beds
- 4 Baths
- - sq. ft.
- Single family
- Pending
Listed by: caleb criswell
Office: crye-leike, inc., realtors
MLS#:10226012
Source:TN_MAAR
Price summary
- Price:$695,000
- Monthly HOA dues:$64.17
About this home
Beautiful New Construction Home located in the pristine Piper Hollow subdivision, and tucked away in a cove. Evident by the open floor plan and large rooms, this house offers plenty of space filled with natural light. The wonderful trapezoid window overlooking the breakfast area and kitchen/butlers pantry offers a unique feel in the comfort of your own home. Four bedrooms. Three and a half bathrooms. Three car garage. This home has everything you need. Backed by a one year homebuilder warranty from the date of closing!
Contact an agent
Home facts
- Year built:2026
- Subdivision & Development:Piper Hollow Ph2
- Listing ID #:10226012
- Added:1 day(s) ago
- Updated:October 11, 2026 at 07:54 PM
Rooms and interior
- Bedrooms:4
- Total bathrooms:4
- Full bathrooms:3
- Half bathrooms:1
- Rooms Total:8
- Flooring:Hardwood Throughout
- Dining Description:Separate Breakfast Room, Separate Dining Room
- Bathrooms Description:1 or More BR Down, Double Vanity Bath
- Kitchen Description:Cooktop, Dishwasher, Disposal, Double Oven, Gas Cooking, Microwave
Heating and cooling
- Cooling:Central
- Heating:Central
Structure and exterior
- Roof:Composition Shingles
- Year built:2026
- Lot area:0.24 Acres
- Lot Features:Level, Professionally Landscaped
- Architectural Style:Traditional
- Construction Materials:Brick Veneer
- Exterior Features:Covered Patio
- Foundation Description:Slab
- Levels:2 Story
Utilities
- Water:Public Water
- Sewer:Public Sewer
Finances and disclosures
- Price:$695,000
- Tax amount:$390
Parking
- Parking description:Front-Load Garage, Garage Door Opener(s), Side-Load Garage
- Garage spaces:3
New listings near 785 CARDINAL CV
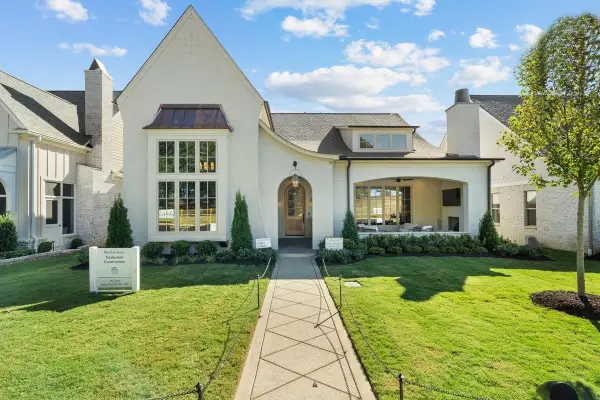 $889,000Pending4 beds 4 baths
65 PIPERTON PRESERVE PKY, Piperton, TN 38017
MLS# 10232140Listed by: EXP REALTY, LLC- New
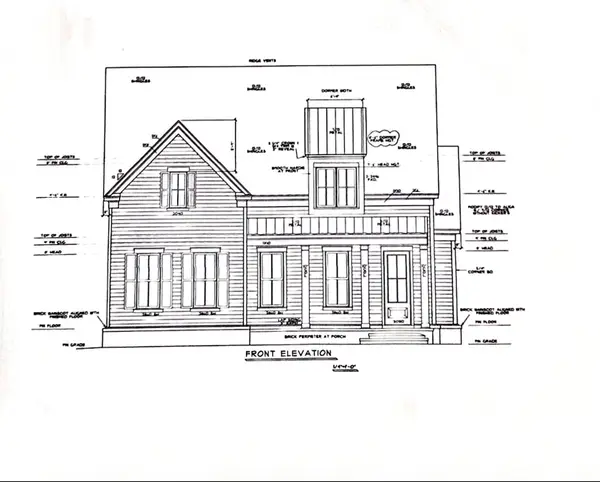 $569,900Active3 beds 3 baths2,195 sq. ft.
2165 Greenbrier Lake Blvd, Piperton, TN 38017
MLS# 3613106Listed by: THE BOGETTI PARTNERS - New
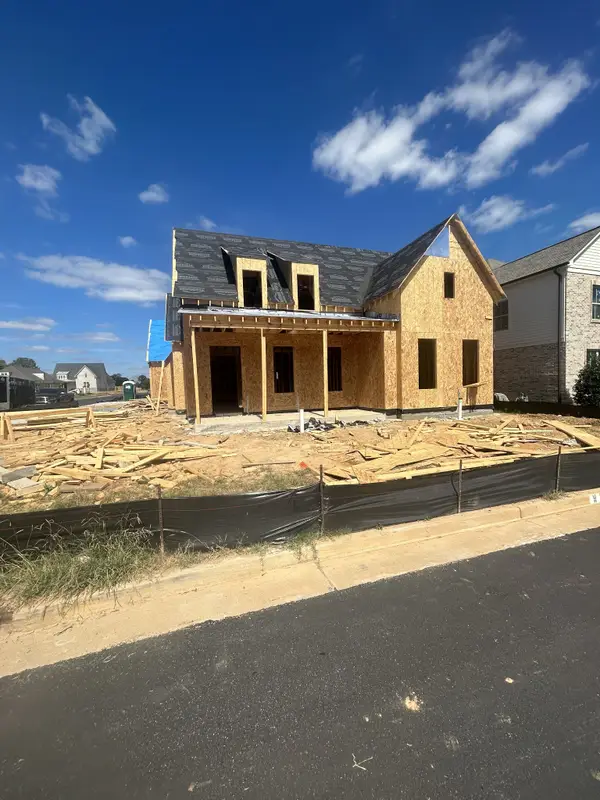 $734,900Active4 beds 4 baths2,985 sq. ft.
195 Rambling Rex Trl, Piperton, TN 38017
MLS# 3613009Listed by: THE BOGETTI PARTNERS - New
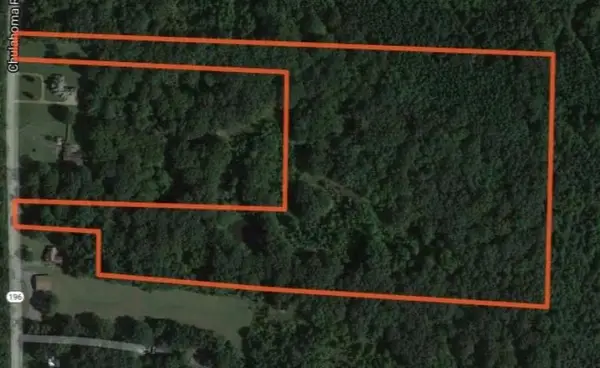 $292,000Active28.12 Acres
196 HWY, Piperton, TN 38017
MLS# 10231805Listed by: AJ ASSOCIATES - New
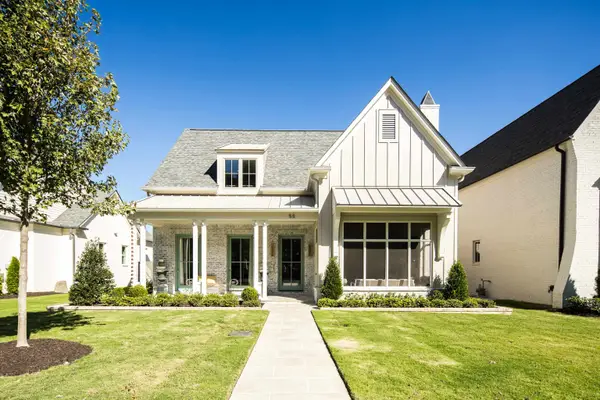 $895,000Active3 beds 4 baths
55 PIPERTON PRESERVE PARK, Piperton, TN 38017
MLS# 10231672Listed by: REID, REALTORS - New
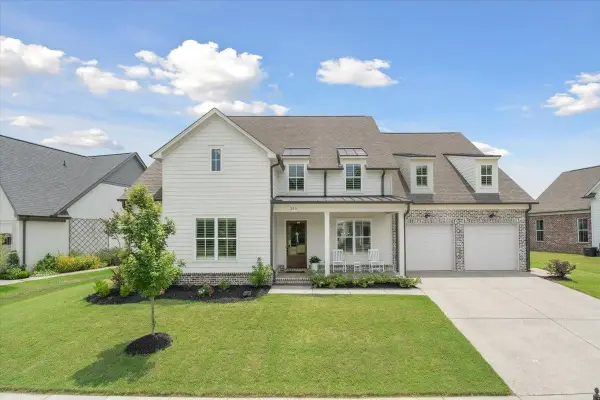 $720,000Active5 beds 5 baths
220 MARY TAYLOR WAY, Piperton, TN 38017
MLS# 10231581Listed by: REID, REALTORS 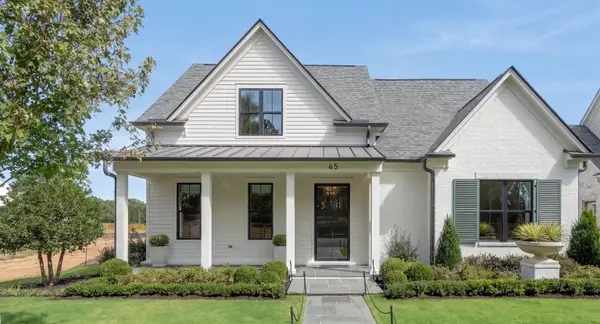 $789,900Pending3 beds 4 baths
45 PIPERTON PRESERVE PKY, Piperton, TN 38017
MLS# 10231561Listed by: MAIN STREET, REALTORS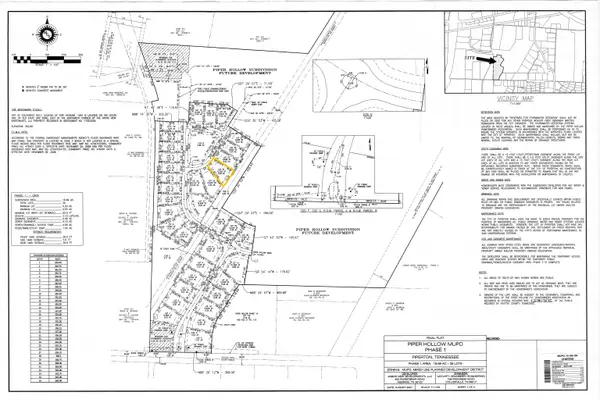 $109,000Active1 Acres
30 SPEARMINT ST, Piperton, TN 38017
MLS# 10231405Listed by: SOUTHERN ABODE, LLC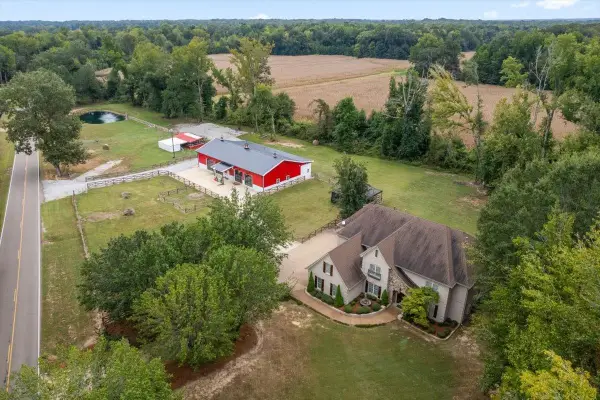 $950,000Active4 beds 4 baths
1985 RALEIGH-LAGRANGE DR, Rossville, TN 38066
MLS# 10231130Listed by: REMAX EXPERTS


Protect your home and budget from life's surprises with an Assurant Home Warranty, backed by a partner that supports you through every step of homeownership. Explore Plans.
©2026 Century 21 Real Estate LLC. All rights reserved. CENTURY 21®, the CENTURY 21 Logo and C21® are service marks owned by Century 21 Real Estate LLC. Century 21 Real Estate LLC fully supports the principles of the Fair Housing Act and the Equal Opportunity Act. Each office is independently owned and operated. Listing information is deemed reliable but not guaranteed accurate.