
265 Pecan Circle, Plainview, TN 37721
Local realty services provided by:CENTURY 21 Legacy
265 Pecan Circle,Plainview, TN 37721
$340,350
- 3 Beds
- 2 Baths
- 1,412 sq. ft.
- Single family
- Active
Listed by: doyle webb, ashley hiles
Office: exit realty pros tn
MLS#:1346098
Source:TN_KAAR
Price summary
- Price:$340,350
- Price per sq. ft.:$241.04
About this home
Enjoy peaceful country living in this spacious 3-bedroom home with an office or optional fourth bedroom. The open floor plan features new and polished hardwood floors, new ceramic tile, and cathedral ceilings. The primary suite includes double sinks and a walk-in shower. Outside, you'll find extra storage and a relaxing deck that has been reinforced and updated. New roof in 2026 and new gutters and updated soffit. New interior paint, propane gas tank has been recently filled, crawl space has been professionally encapsulated.
Contact an agent
Home facts
- Year built:2000
- Subdivision & Development:Hickory Meadows S/D
- Listing ID #:1346098
- Added:78 day(s) ago
- Updated:September 11, 2026 at 03:19 PM
Rooms and interior
- Bedrooms:3
- Total bathrooms:2
- Full bathrooms:2
- Flooring:Hardwood, Tile
- Basement:Yes
- Basement Description:Crawl Space
- Living area:1,412 sq. ft.
Heating and cooling
- Cooling:Central Cooling
- Heating:Central, Electric, Propane
Structure and exterior
- Year built:2000
- Building area:1,412 sq. ft.
- Lot area:0.25 Acres
- Architectural Style:Traditional
- Construction Materials:Brick, Frame
Utilities
- Sewer:Public Sewer
Finances and disclosures
- Price:$340,350
- Price per sq. ft.:$241.04
Features and amenities
- Amenities:Windows - Vinyl
Parking
- Parking description:Attached, Garage Door Opener, Main Level, Off-Street Parking
- Garage spaces:2
New listings near 265 Pecan Circle
- New
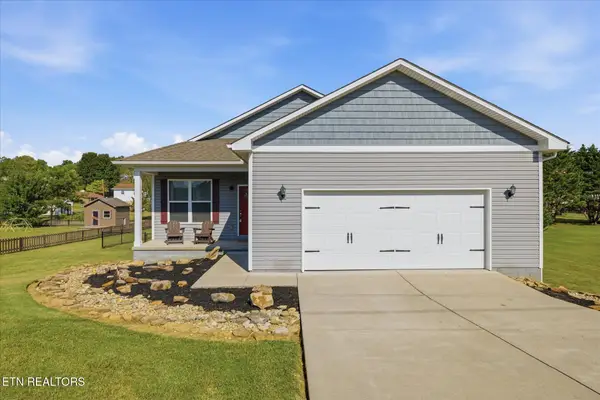 $335,000Active3 beds 2 baths1,392 sq. ft.
1608 Tazewell Pike, Plainview, TN 37721
MLS# 1355174Listed by: KNOXVILLE REAL ESTATE PROFESSIONALS, INC. 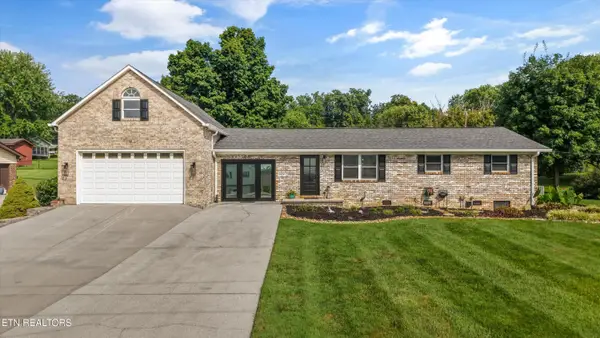 $439,900Active3 beds 1 baths2,190 sq. ft.
148 Clinch View Drive, Corryton, TN 37721
MLS# 1352198Listed by: THE CARTER GROUP, EXP REALTY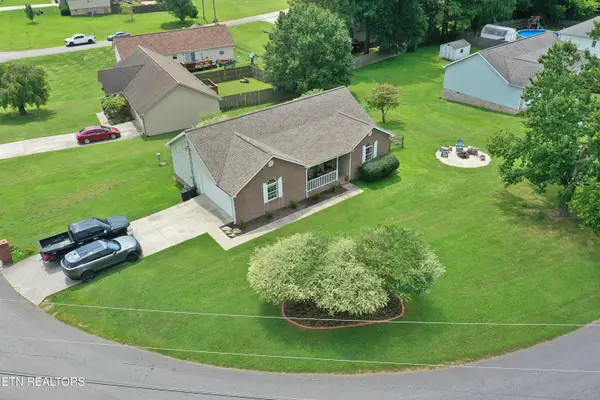 $319,000Active3 beds 2 baths1,188 sq. ft.
192 Pecan Circle, Corryton, TN 37721
MLS# 1351723Listed by: EAST TENNESSEE REAL ESTATE PROFESSIONALS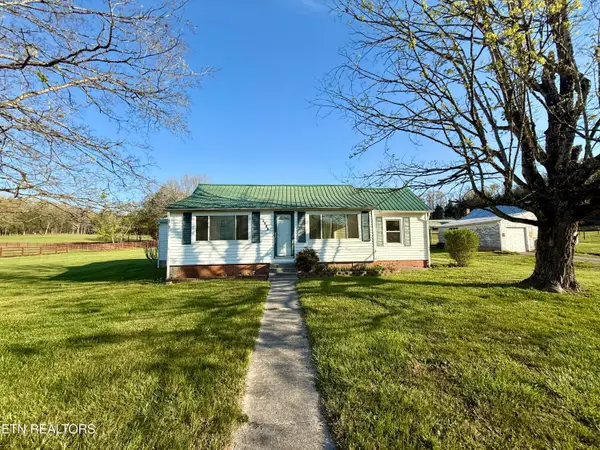 $219,997Active3 beds 1 baths1,109 sq. ft.
8259 Corryton Luttrell Rd, Plainview, TN 37721
MLS# 1351611Listed by: KEYO HOMES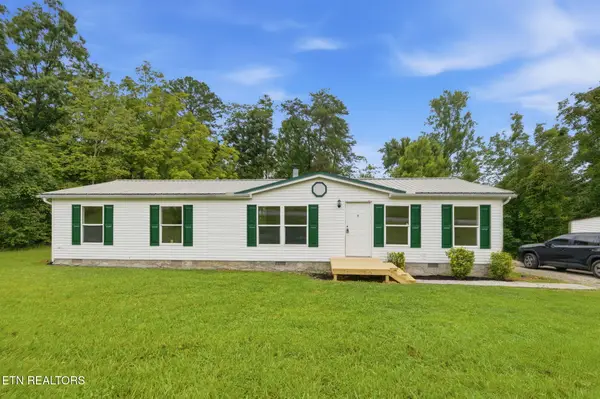 $232,900Active4 beds 2 baths1,568 sq. ft.
193 3rd St, Corryton, TN 37721
MLS# 1351576Listed by: STEPHENSON REALTY & AUCTION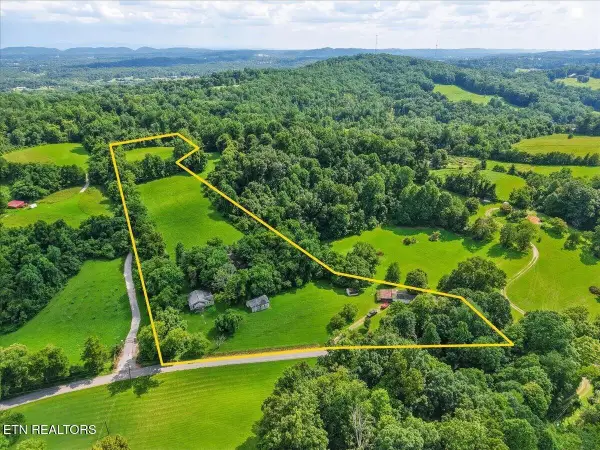 $325,000Active6.57 Acres
579565 Harless Rd, Corryton, TN 37721
MLS# 3336418Listed by: WALLACE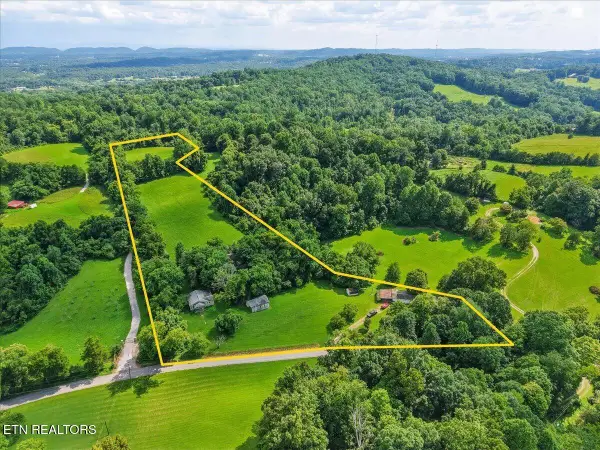 $325,000Active6.57 Acres
579 & 565 Harless Rd, Corryton, TN 37721
MLS# 1350991Listed by: WALLACE $314,900Active3 beds 2 baths1,216 sq. ft.
192 Acorn Drive, Corryton, TN 37721
MLS# 1349911Listed by: KELLER WILLIAMS REALTY $245,000Active3 beds 2 baths1,792 sq. ft.
207 4th St, Corryton, TN 37721
MLS# 1347004Listed by: EXP REALTY, LLC


Protect your home and budget from life's surprises with an Assurant Home Warranty, backed by a partner that supports you through every step of homeownership. Explore Plans.
©2026 Century 21 Real Estate LLC. All rights reserved. CENTURY 21®, the CENTURY 21 Logo and C21® are service marks owned by Century 21 Real Estate LLC. Century 21 Real Estate LLC fully supports the principles of the Fair Housing Act and the Equal Opportunity Act. Each office is independently owned and operated. Listing information is deemed reliable but not guaranteed accurate.