100 Majestic Ln, Pleasant View, TN 37146
Local realty services provided by:CENTURY 21 Premier
100 Majestic Ln,Pleasant View, TN 37146
$515,000
- 4 Beds
- 3 Baths
- 2,593 sq. ft.
- Single family
- Active
Upcoming open houses
- Sun, Oct 1802:00 pm - 04:00 pm
Listed by: macie mcbride roberts
Office: weichert, realtors - the andrews group
MLS#:3619331
Source:NASHVILLE
Price summary
- Price:$515,000
- Price per sq. ft.:$198.61
- Monthly HOA dues:$200
About this home
AVAILABLE FOR ASSUMABLE LOAN AT 3.625%! Sellers existing loan at 3.625% with a balance of $294,000, monthly payments of $1,750/month are significantly lower than today's rates/payments. Must have VA entitlement.
Welcome home to this charming 4-bedroom home with a BONUS/REC room, tucked inside a gated community surrounded by peaceful farmland! The primary suite is conveniently located on the main level, just around the corner from the versatile bonus room. Enjoy an open-concept living area and spacious kitchen featuring a gas range and abundant cabinetry, perfect for everyday living and entertaining. Outside, you’ll find a great greenspaces, open green spaces throughout the neighborhood, and a 2-car attached garage. Best of all, you’re just a short walk to nearby restaurants and shops in Pleasant View Village—close to everything, yet tucked away from it all! Home currently has a tenant, please allow 2 hour showing notice. LTR allowed. Current lease pays $2,300 month. *Pictures taken before tenant occupied....
Contact an agent
Home facts
- Year built:2018
- Subdivision & Development:The Enclave Of Pleasant View Phase 2
- Listing ID #:3619331
- Added:6 day(s) ago
- Updated:October 18, 2026 at 09:57 PM
Rooms and interior
- Bedrooms:4
- Total bathrooms:3
- Full bathrooms:2
- Half bathrooms:1
- Kitchen Description:Dishwasher, Disposal, Microwave, Refrigerator
- Basement Description:Unfinished
- Living area:2,593 sq. ft.
Heating and cooling
- Cooling:Central Air
- Heating:Central, Electric, Natural Gas
- Central air:Yes
Structure and exterior
- Roof:Shingle
- Year built:2018
- Building area:2,593 sq. ft.
- Lot area:0.19 Acres
- Construction Materials:Fiber Cement
- Exterior Features:Deck, Porch
- Levels:3 Story
Schools
- High school:Sycamore High School
- Middle school:Sycamore Middle School
- Elementary school:Pleasant View Elementary
Utilities
- Water:Public, Water Available
- Sewer:STEP System
Finances and disclosures
- Price:$515,000
- Price per sq. ft.:$198.61
- Tax amount:$2,352
Features and amenities
- Appliances:Dishwasher, Disposal, Microwave, Refrigerator
- Amenities:Fire Sprinkler System, Gated
Parking
- Total parking spaces:2
- Parking description:Basement, Driveway
- Garage:Yes
- Garage spaces:2
 Copyright 2026 Realtracs Mls. All rights reserved. Realtracs Mls provides content displayed here (“provided content”) on an “as is” basis and makes no representations or warranties regarding the provided content, including, but not limited to those of non-infringement, timeliness, accuracy, or completeness. Individuals and companies using information presented are responsible for verification and validation of information they utilize and present to their customers and clients. Realtracs Mls will not be liable for any damage or loss resulting from use of the provided content or the products available through Portals, IDX, VOW, and/or Syndication. Recipients of this information shall not resell, redistribute, reproduce, modify, or otherwise copy any portion thereof without the expressed written consent of Realtracs Mls. NASHVILLE Member Broker: Renee Hunter
New listings near 100 Majestic Ln
- Coming Soon
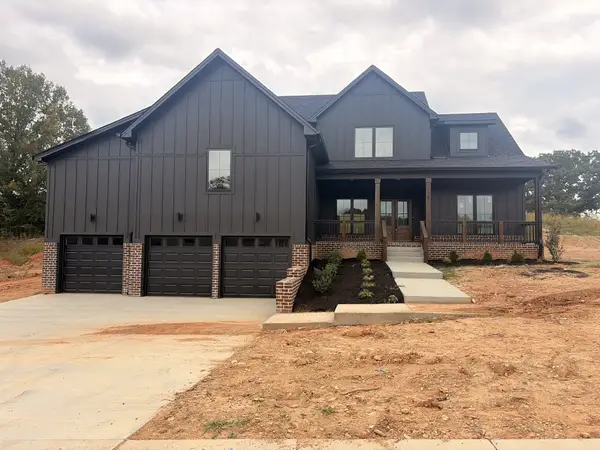 $725,000Coming Soon3 beds 3 baths3,093 sq. ft.
1381 Rooster Ridge Rd, Pleasant View, TN 37146
MLS# 3610638Listed by: 24 REALTY - New
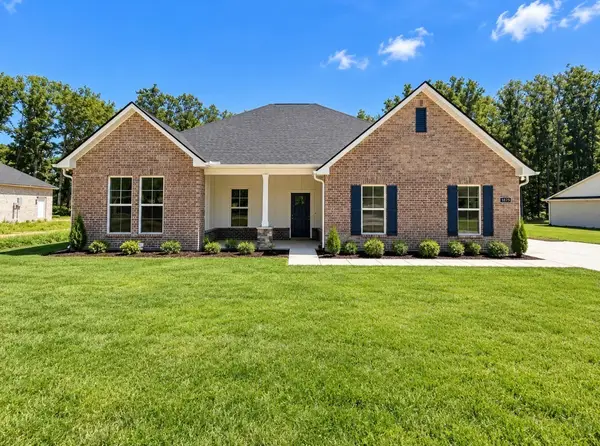 $573,990Active6 beds 3 baths3,144 sq. ft.
8732 Turnbull Dr, Pleasant View, TN 37146
MLS# 3622056Listed by: DSLD HOMES (SOUTHEAST), LLC - Open Sun, 12 to 3pmNew
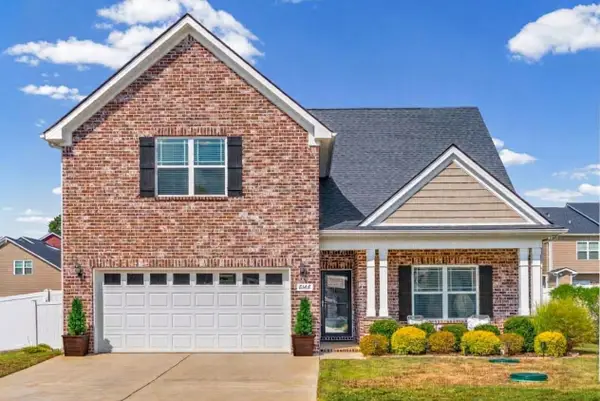 $429,900Active4 beds 3 baths2,184 sq. ft.
8164 Legacy Way, Pleasant View, TN 37146
MLS# 3621675Listed by: BENCHMARK REALTY - New
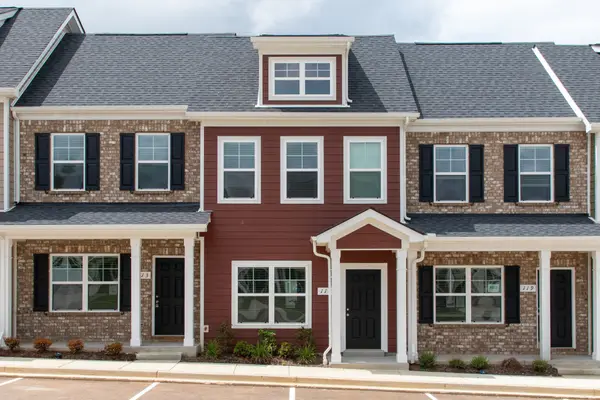 $305,000Active2 beds 3 baths1,306 sq. ft.
117 Addi St, Pleasant View, TN 37146
MLS# 3621300Listed by: BENCHMARK REALTY, LLC - New
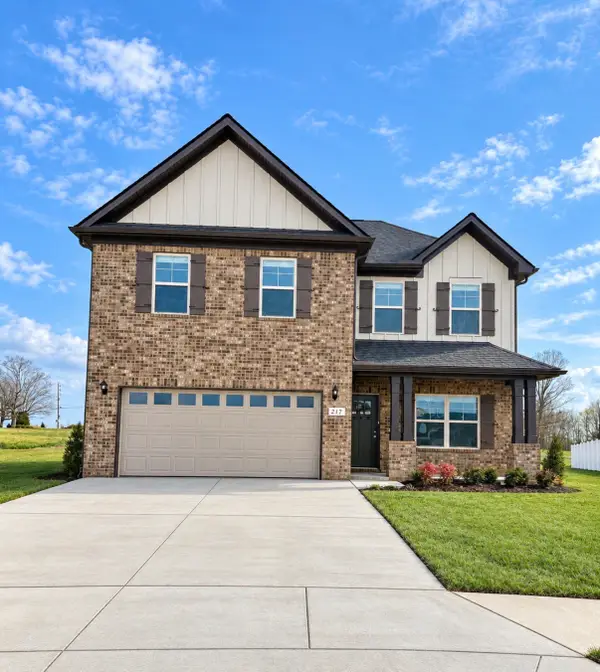 $384,990Active4 beds 3 baths1,621 sq. ft.
1341 Amber Hills Drive, Ashland City, TN 37015
MLS# 3620080Listed by: OLE SOUTH REALTY - New
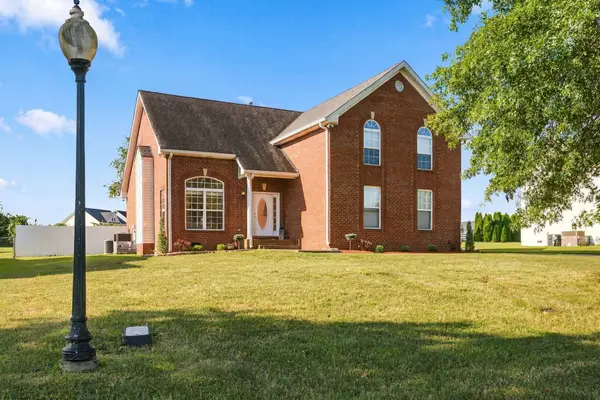 $550,000Active4 beds 3 baths2,592 sq. ft.
2014 Elaina Jeanne Dr, Pleasant View, TN 37146
MLS# 3615448Listed by: PILKERTON REALTORS - New
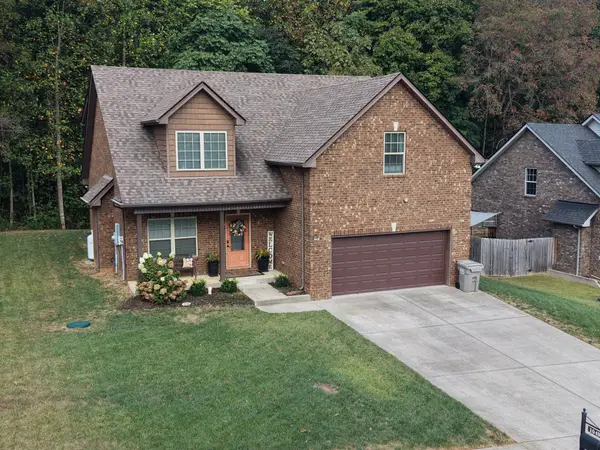 $570,000Active5 beds 3 baths2,525 sq. ft.
1049 Grace Meade, Ashland City, TN 37015
MLS# 3615403Listed by: STEPHEN CARR REALTY & AUCTION, LLC - Open Sun, 2 to 6pm
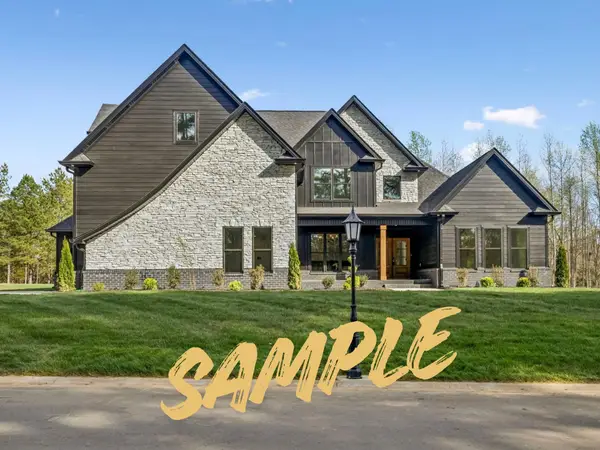 $777,400Active4 beds 3 baths3,468 sq. ft.
145 Young Lane, Pleasant View, TN 37146
MLS# 3612798Listed by: PCS WORLDWIDE REALTY 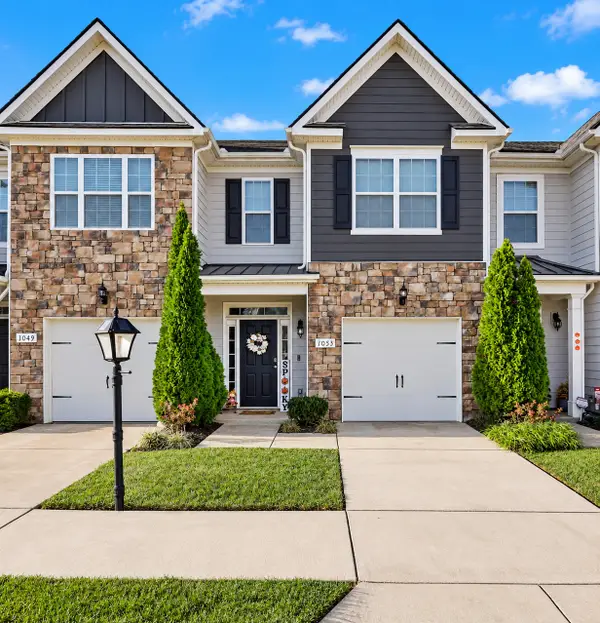
 $285,000Active3 beds 3 baths1,548 sq. ft.
1053 Enclave Ave, Pleasant View, TN 37146
MLS# 3612841Listed by: CENTURY 21 PLATINUM PROPERTIES


Protect your home and budget from life's surprises with an Assurant Home Warranty, backed by a partner that supports you through every step of homeownership. Explore Plans.
©2026 Century 21 Real Estate LLC. All rights reserved. CENTURY 21®, the CENTURY 21 Logo and C21® are service marks owned by Century 21 Real Estate LLC. Century 21 Real Estate LLC fully supports the principles of the Fair Housing Act and the Equal Opportunity Act. Each office is independently owned and operated. Listing information is deemed reliable but not guaranteed accurate.