117 Keri Dr, Pleasant View, TN 37146
Local realty services provided by:CENTURY 21 Premier
117 Keri Dr,Pleasant View, TN 37146
$329,900
- 3 Beds
- 2 Baths
- 2,093 sq. ft.
- Single family
- Active
Listed by: patty f. kennedy
Office: goldstar realty
MLS#:3500777
Source:NASHVILLE
Price summary
- Price:$329,900
- Price per sq. ft.:$157.62
About this home
Enjoy the homey atmosphere of this three bedroom, two bath brick home in an attractive established neighborhood. Sit by the fireplace in the living room on the cold winter nights, and on the rear deck on the pleasant mornings and evenings. Arrange your furniture on the wood floors throughout most of the home. A huge den can accommodate about any activity or gathering. The whole-house water purification system will give you peace of mind. New insulation in attic to lower those electric bills! Park your car/toys in the one car garage or under the rear carport and avoid the rain and snow as you enter your home. The one acre lot, most of which is behind the house, affords you plenty of outdoor space for a variety of uses. Bring your imagination and make this house personally yours. The home does need some cosmetic TLC. This is an estate sale and is being sold AS IS.
Contact an agent
Home facts
- Year built:1986
- Subdivision & Development:Marquiss Estates
- Listing ID #:3500777
- Added:62 day(s) ago
- Updated:October 09, 2026 at 02:26 PM
Rooms and interior
- Bedrooms:3
- Total bathrooms:2
- Full bathrooms:2
- Kitchen Description:Dishwasher, Refrigerator
- Basement Description:Crawl Space
- Living area:2,093 sq. ft.
Heating and cooling
- Cooling:Ceiling Fan(s), Central Air, Electric
- Heating:Central, Electric
- Central air:Yes
Structure and exterior
- Year built:1986
- Building area:2,093 sq. ft.
- Lot area:1.04 Acres
- Construction Materials:Brick
- Exterior Features:Deck
- Levels:1 Story
Schools
- High school:Sycamore High School
- Middle school:Sycamore Middle School
- Elementary school:Pleasant View Elementary
Utilities
- Water:Public, Water Available
- Sewer:Septic Tank
Finances and disclosures
- Price:$329,900
- Price per sq. ft.:$157.62
- Tax amount:$1,640
Features and amenities
- Appliances:Dishwasher, Refrigerator
- Amenities:Ceiling Fan(s), Central Vacuum, High Speed Internet
Parking
- Total parking spaces:1
- Parking description:Detached
- Garage:Yes
- Garage spaces:1
 Copyright 2026 Realtracs Mls. All rights reserved. Realtracs Mls provides content displayed here (“provided content”) on an “as is” basis and makes no representations or warranties regarding the provided content, including, but not limited to those of non-infringement, timeliness, accuracy, or completeness. Individuals and companies using information presented are responsible for verification and validation of information they utilize and present to their customers and clients. Realtracs Mls will not be liable for any damage or loss resulting from use of the provided content or the products available through Portals, IDX, VOW, and/or Syndication. Recipients of this information shall not resell, redistribute, reproduce, modify, or otherwise copy any portion thereof without the expressed written consent of Realtracs Mls. NASHVILLE Member Broker: Renee Hunter
New listings near 117 Keri Dr
- Coming Soon
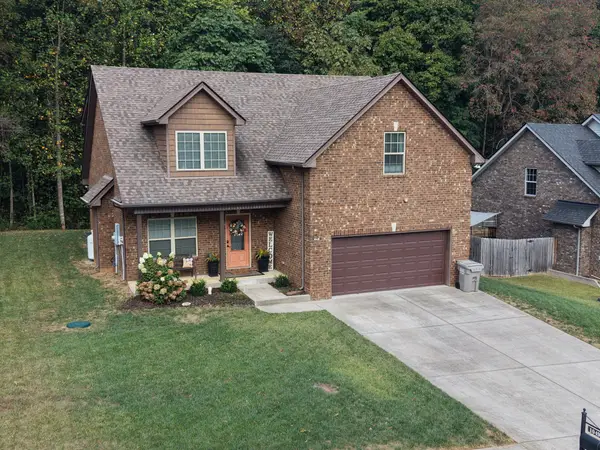 $570,000Coming Soon5 beds 3 baths2,525 sq. ft.
1049 Grace Meade, Ashland City, TN 37015
MLS# 3615403Listed by: STEPHEN CARR REALTY & AUCTION, LLC - Coming Soon
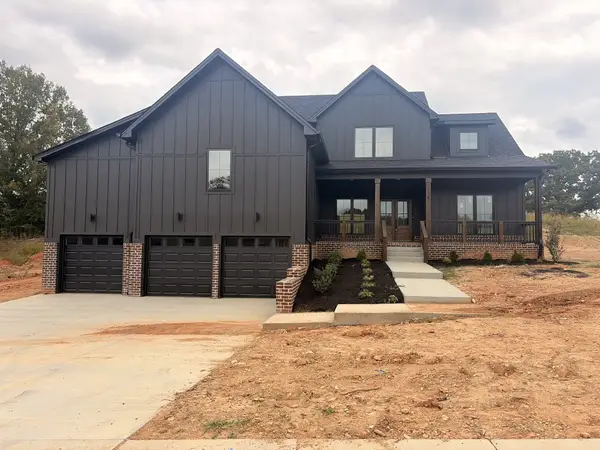 $725,000Coming Soon3 beds 3 baths3,093 sq. ft.
1381 Rooster Ridge Rd, Pleasant View, TN 37146
MLS# 3610638Listed by: 24 REALTY - Open Sun, 2 to 4pmNew
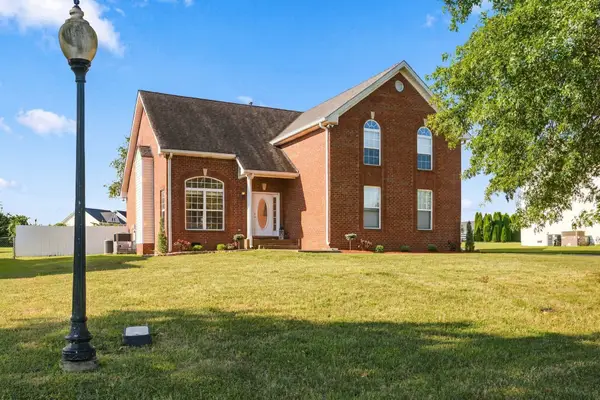 $565,000Active4 beds 3 baths2,592 sq. ft.
2014 Elaina Jeanne Dr, Pleasant View, TN 37146
MLS# 3615448Listed by: PILKERTON REALTORS - New
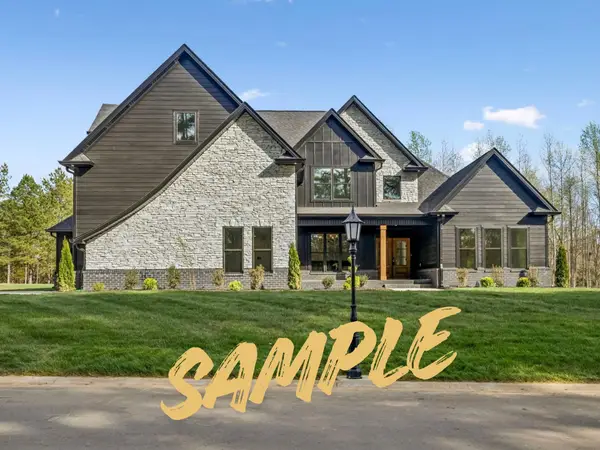 $777,400Active4 beds 4 baths3,468 sq. ft.
145 Young Lane, Pleasant View, TN 37146
MLS# 3612798Listed by: PCS WORLDWIDE REALTY - New
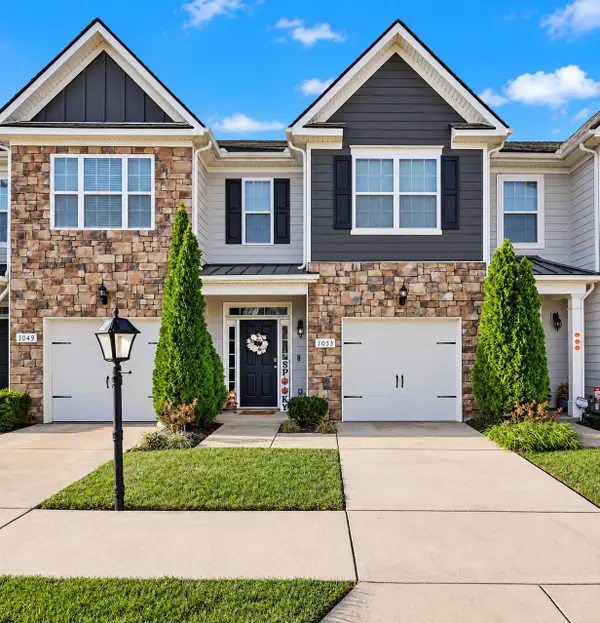
 $285,000Active3 beds 3 baths1,548 sq. ft.
1053 Enclave Ave, Pleasant View, TN 37146
MLS# 3612841Listed by: CENTURY 21 PLATINUM PROPERTIES - New
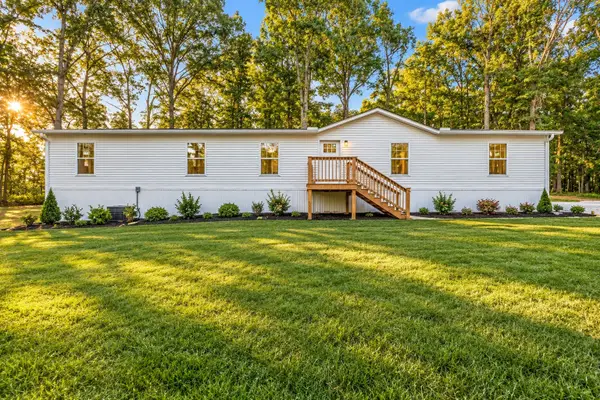 $339,900Active3 beds 3 baths2,280 sq. ft.
2904 Gause Rd, Pleasant View, TN 37146
MLS# 3611004Listed by: AT HOME REALTY - New
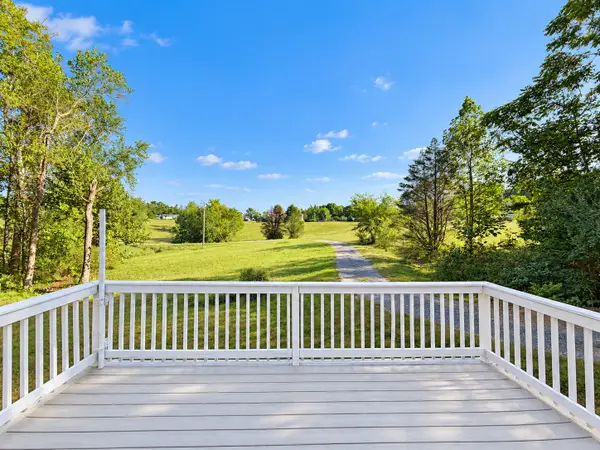 $349,900Active4 beds 3 baths2,380 sq. ft.
4008 Myra Ct, Pleasant View, TN 37146
MLS# 3610957Listed by: REALTY ONE GROUP MUSIC CITY - New
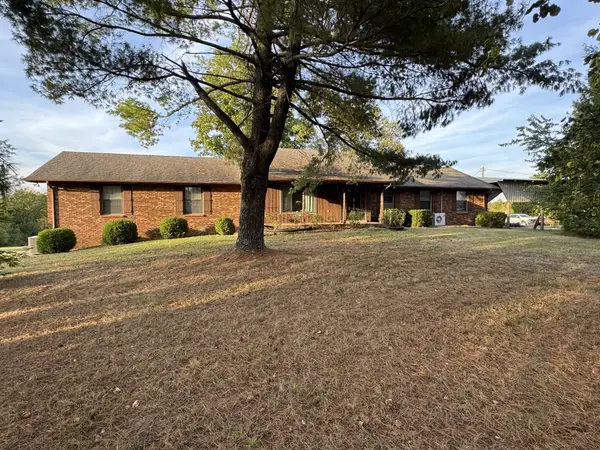 $685,000Active4 beds 3 baths3,365 sq. ft.
3068 Joe Dowlen Rd, Pleasant View, TN 37146
MLS# 3610750Listed by: STEPHEN CARR REALTY & AUCTION, LLC - New
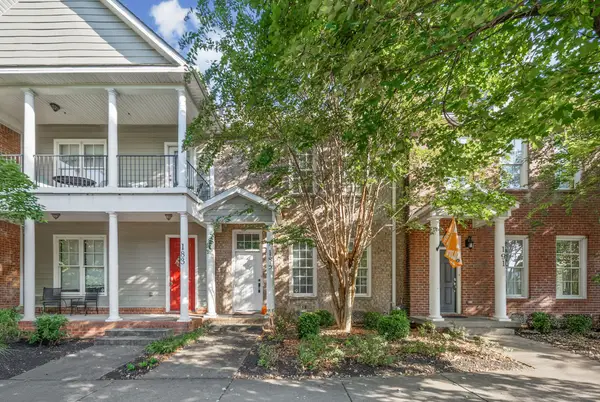 $375,000Active3 beds 3 baths2,024 sq. ft.
185 Augusta Ave, Pleasant View, TN 37146
MLS# 3610395Listed by: BERKSHIRE HATHAWAY HOMESERVICES PENFED REALTY - New
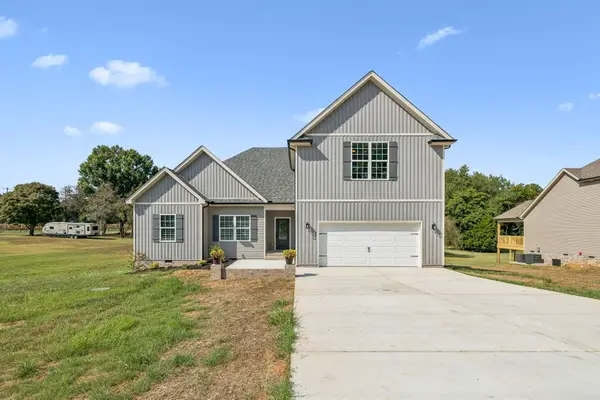 $487,000Active3 beds 3 baths2,240 sq. ft.
4005 Sweet Home Rd, Pleasant View, TN 37146
MLS# 3603917Listed by: AT HOME REALTY


Protect your home and budget from life's surprises with an Assurant Home Warranty, backed by a partner that supports you through every step of homeownership. Explore Plans.
©2026 Century 21 Real Estate LLC. All rights reserved. CENTURY 21®, the CENTURY 21 Logo and C21® are service marks owned by Century 21 Real Estate LLC. Century 21 Real Estate LLC fully supports the principles of the Fair Housing Act and the Equal Opportunity Act. Each office is independently owned and operated. Listing information is deemed reliable but not guaranteed accurate.