
177 Bailey Ln #101, Pleasant View, TN 37146
Local realty services provided by:CENTURY 21 Premier
Listed by: amanda l. bell
Office: at home realty
MLS#:3245586
Source:NASHVILLE
Price summary
- Price:$269,900
- Price per sq. ft.:$229.51
- Monthly HOA dues:$225
About this home
Discover the ease of ONE-LEVEL living in this all-brick END-UNIT condo in desirable Harris Farms! Offering 2 bedrooms, 2 full baths and approximately 1,176 sq ft, this home delivers a combination buyers are searching for—low-maintenance living, functional space, covered parking, outdoor areas and a convenient Middle Tennessee location. As an end unit, you’ll enjoy the added benefit of having only one shared side.Inside, the open kitchen and living area creates an easy flow for everyday living and entertaining. The kitchen features oak cabinetry, tile backsplash, pantry storage and appliances that remain, with counters and cabinetry positioned to keep the kitchen connected to the living space. Trey ceilings add architectural character to both the living room and primary bedroom. The primary suite includes a walk-in closet and private bath, while a second bedroom and full bath provide flexibility for guests, a home office or additional living needs.Enjoy morning coffee on the covered front porch or unwind on the rear deck. Two assigned covered parking spaces help keep vehicles protected from the elements, while the large exterior storage area provides valuable space for seasonal items, tools and more. Even better—the roof was replaced less than a year ago! HOA services include exterior/grounds maintenance, insurance and trash, helping simplify homeownership.LOCATION adds even more value! Positioned between Pleasant View and Ashland City, you’re convenient to restaurants, shopping, groceries, medical services and everyday necessities. Pleasant View Community Park offers walking and nature trails, playgrounds, sports fields, basketball and recreation, while nearby Ashland City provides access to the Cumberland River, parks and additional local dining and shopping. Easy access toward I-24 makes Nashville and Clarksville accessible while Springfield and Joelton are also within reach.Whether you’re buying your first home, downsizing, or simplifying your lifestyle...
Contact an agent
Home facts
- Year built:2003
- Subdivision & Development:Harris Farms
- Listing ID #:3245586
- Added:91 day(s) ago
- Updated:September 18, 2026 at 02:22 PM
Rooms and interior
- Bedrooms:2
- Total bathrooms:2
- Full bathrooms:2
- Flooring:Carpet, Vinyl
- Kitchen Description:Dishwasher, Microwave, Refrigerator
- Basement:Yes
- Basement Description:Crawl Space
- Living area:1,176 sq. ft.
Heating and cooling
- Cooling:Ceiling Fan(s), Central Air, Electric
- Heating:Central, Electric
- Central air:Yes
Structure and exterior
- Roof:Shingle
- Year built:2003
- Building area:1,176 sq. ft.
- Architectural Style:Traditional
- Construction Materials:Brick, Vinyl Siding
- Exterior Features:Deck, Porch
- Levels:1 Story
Schools
- High school:Sycamore High School
- Middle school:Sycamore Middle School
- Elementary school:Pleasant View Elementary
Utilities
- Water:Public, Water Available
- Sewer:STEP System
Finances and disclosures
- Price:$269,900
- Price per sq. ft.:$229.51
- Tax amount:$1,016
Features and amenities
- Appliances:Dishwasher, Microwave, Refrigerator
- Amenities:Ceiling Fan(s), Fire Sprinkler System, High Speed Internet
Parking
- Total parking spaces:6
- Parking description:Assigned, Concrete, Driveway
- Carport spaces:2
 Copyright 2026 Realtracs Mls. All rights reserved. Realtracs Mls provides content displayed here (“provided content”) on an “as is” basis and makes no representations or warranties regarding the provided content, including, but not limited to those of non-infringement, timeliness, accuracy, or completeness. Individuals and companies using information presented are responsible for verification and validation of information they utilize and present to their customers and clients. Realtracs Mls will not be liable for any damage or loss resulting from use of the provided content or the products available through Portals, IDX, VOW, and/or Syndication. Recipients of this information shall not resell, redistribute, reproduce, modify, or otherwise copy any portion thereof without the expressed written consent of Realtracs Mls. NASHVILLE Member Broker: Renee Hunter
New listings near 177 Bailey Ln #101
- Coming Soon
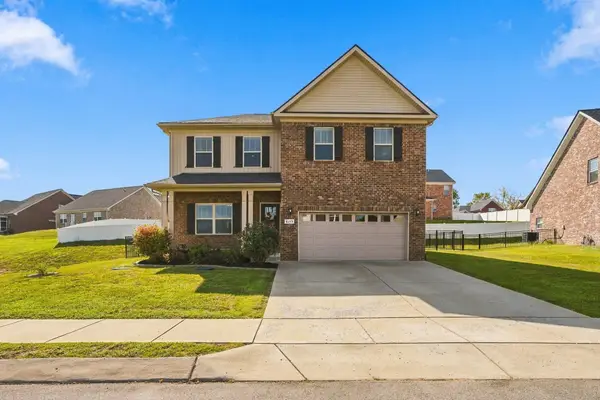 $439,900Coming Soon3 beds 3 baths2,322 sq. ft.
8245 Legacy Way, Pleasant View, TN 37146
MLS# 3593862Listed by: BERNIE GALLERANI REAL ESTATE - New
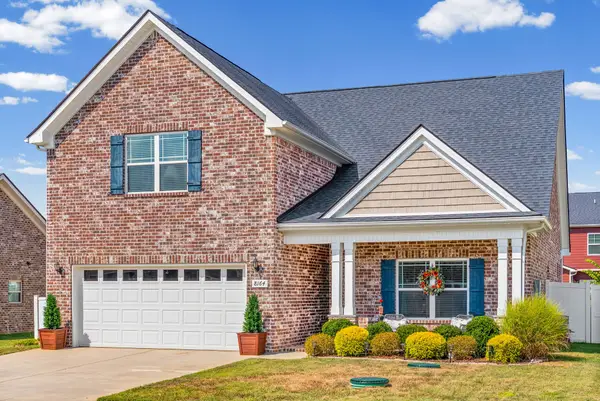 $445,000Active4 beds 3 baths2,184 sq. ft.
8164 Legacy Way, Pleasant View, TN 37146
MLS# 3594269Listed by: BENCHMARK REALTY - New
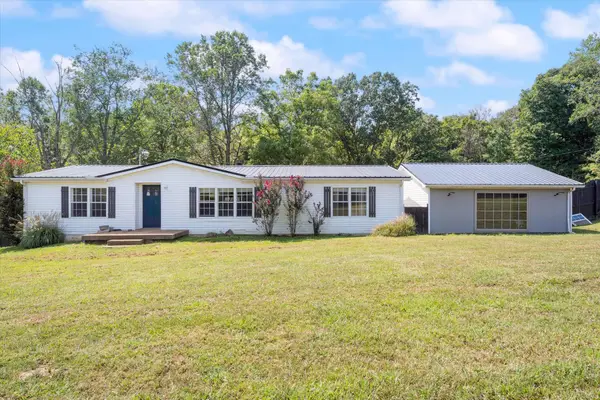 $409,900Active3 beds 2 baths1,456 sq. ft.
6071 Highway 41a, Pleasant View, TN 37146
MLS# 3593708Listed by: BLACKWELL REALTY - New
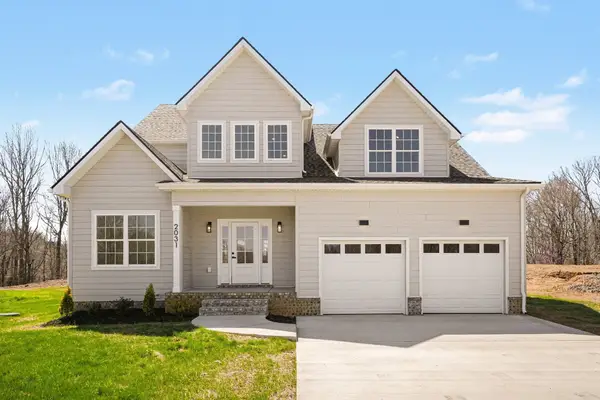 $625,000Active4 beds 3 baths2,745 sq. ft.
2031 Eagles Bluff Dr, Pleasant View, TN 37146
MLS# 3593551Listed by: 24 REALTY - New
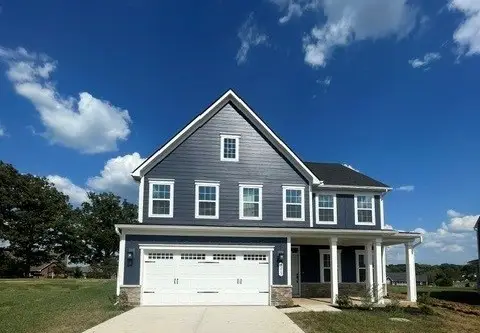 $495,285Active4 beds 4 baths2,739 sq. ft.
3213 Paddock Park, Pleasant View, TN 37146
MLS# 3208083Listed by: RYAN HOMES - New
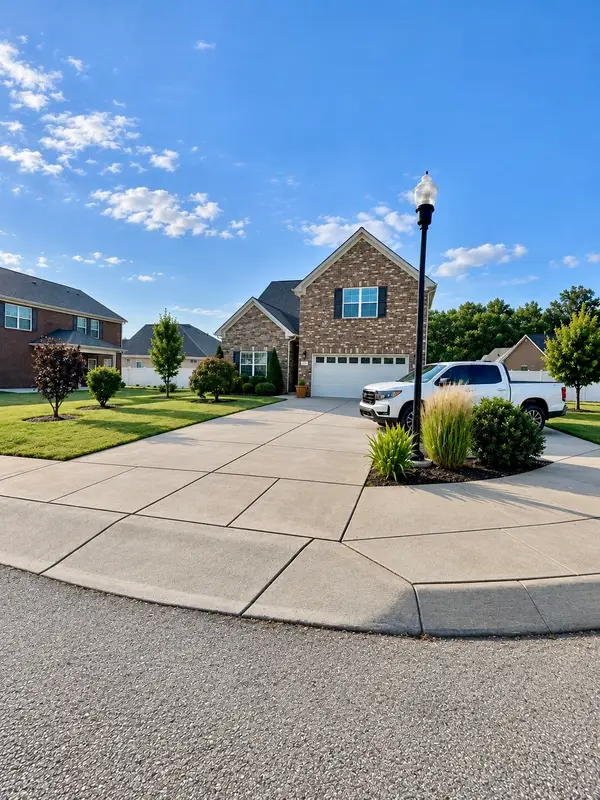 $469,500Active4 beds 3 baths2,282 sq. ft.
739 Reflections Lane, Pleasant View, TN 37146
MLS# 3593115Listed by: OLE SOUTH REALTY - New
 $315,000Active3 beds 3 baths1,784 sq. ft.
342 Manor Row, Pleasant View, TN 37146
MLS# 3544817Listed by: AT HOME REALTY - New
 $299,900Active3 beds 3 baths1,776 sq. ft.
312 Manor Row, Pleasant View, TN 37146
MLS# 3544364Listed by: ONWARD REAL ESTATE - New
 $329,900Active3 beds 2 baths1,650 sq. ft.
236 Preakness Cir, Pleasant View, TN 37146
MLS# 3542990Listed by: THE ASHTON REAL ESTATE GROUP OF RE/MAX ADVANTAGE  $729,000Active3 beds 2 baths2,593 sq. ft.
1365 Seymour Dr, Pleasant View, TN 37146
MLS# 3542908Listed by: AT HOME REALTY


Protect your home and budget from life's surprises with an Assurant Home Warranty, backed by a partner that supports you through every step of homeownership. Explore Plans.
©2026 Century 21 Real Estate LLC. All rights reserved. CENTURY 21®, the CENTURY 21 Logo and C21® are service marks owned by Century 21 Real Estate LLC. Century 21 Real Estate LLC fully supports the principles of the Fair Housing Act and the Equal Opportunity Act. Each office is independently owned and operated. Listing information is deemed reliable but not guaranteed accurate.