
105 Hood Trl, Portland, TN 37148
Local realty services provided by:CENTURY 21 Premier
105 Hood Trl,Portland, TN 37148
$509,000
- 4 Beds
- 2 Baths
- 2,330 sq. ft.
- Single family
- Active
Upcoming open houses
- Sun, Sep 2011:00 am - 01:00 pm
Listed by: angela ballou
Office: reliant realty era powered
MLS#:3546302
Source:NASHVILLE
Price summary
- Price:$509,000
- Price per sq. ft.:$218.45
About this home
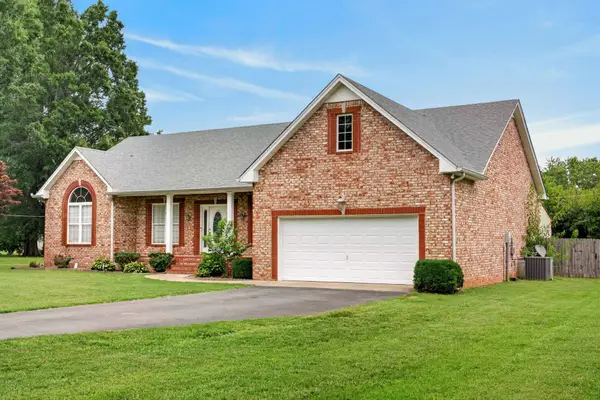
Welcome to 105 Hood Trail—where beautifully reimagined one-level living meets space, flexibility and an unbeatable Portland location! This stunning 4-bedroom, 2-bath home has been thoughtfully remodeled from top to bottom, creating a fresh, polished interior that feels nearly new. The open-concept living and dining spaces flow effortlessly into the kitchen, keeping everyone connected whether entertaining friends or enjoying everyday life. Gorgeous Pergo flooring extends throughout the home, while the redesigned layout adds a fabulous mudroom off the covered parking area and an oversized walk-in pantry offering exceptional storage. AND, two additional outbuildings make this home ready for everyone's hobby!
Both bathrooms have been beautifully updated, including a refreshed primary bath with new vanity, shower, glass doors and flooring. Additional improvements include replaced kitchen appliances, new interior doors, new ductwork, rear French doors, a new front storm door and replacement windows throughout featuring convenient tilt-in functionality for easy cleaning.
Step outside and this property becomes even more impressive! Enjoy refreshed landscaping and a beautifully rebuilt and stained back deck, plus an incredible 30x30 pole barn offering endless possibilities for a workshop, projects, equipment, storage, hobbies or business needs. A separate 20x16 single-car garage and covered parking add even more functionality—and best of all, there’s NO HOA!
Perfectly positioned on a quiet, friendly dead-end street, you’ll love the peaceful setting while still being within walking distance of a nearby park and downtown Portland. Extensively renovated, beautifully maintained and packed with hard-to-find extras, this home offers the kind of space, freedom and versatility that is increasingly difficult to find! Ask about the lender incentive and free appraisal with preferred lender Kevin Kennerson at Lending Hand Mortgage....
Contact an agent
Home facts
- Year built:1979
- Subdivision & Development:Sherwood Forest Sec
- Listing ID #:3546302
- Added:1 day(s) ago
- Updated:September 12, 2026 at 02:29 PM
Rooms and interior
- Bedrooms:4
- Total bathrooms:2
- Full bathrooms:2
- Flooring:Carpet, Tile
- Kitchen Description:Dishwasher, Microwave, Oven, Refrigerator
- Basement:Yes
- Basement Description:Crawl Space
- Living area:2,330 sq. ft.
Heating and cooling
- Cooling:Ceiling Fan(s), Central Air, Electric
- Heating:Central, Natural Gas
- Central air:Yes
Structure and exterior
- Year built:1979
- Building area:2,330 sq. ft.
- Lot area:0.63 Acres
- Lot Features:Level
- Architectural Style:Ranch
- Construction Materials:Brick
- Exterior Features:Patio, Porch
- Levels:1 Story
Schools
- High school:Portland High School
- Middle school:Portland West Middle School
- Elementary school:Watt Hardison Elementary
Utilities
- Water:Public, Water Available
- Sewer:Public Sewer
Finances and disclosures
- Price:$509,000
- Price per sq. ft.:$218.45
- Tax amount:$2,374
Features and amenities
- Appliances:Dishwasher, Microwave, Refrigerator
- Amenities:Ceiling Fan(s), Extra Closets, Redecorated, appl_Oven
Parking
- Total parking spaces:3
- Parking description:Attached, Concrete, Detached, Driveway
- Garage:Yes
- Garage spaces:1
- Carport spaces:2
 Copyright 2026 Realtracs Mls. All rights reserved. Realtracs Mls provides content displayed here (“provided content”) on an “as is” basis and makes no representations or warranties regarding the provided content, including, but not limited to those of non-infringement, timeliness, accuracy, or completeness. Individuals and companies using information presented are responsible for verification and validation of information they utilize and present to their customers and clients. Realtracs Mls will not be liable for any damage or loss resulting from use of the provided content or the products available through Portals, IDX, VOW, and/or Syndication. Recipients of this information shall not resell, redistribute, reproduce, modify, or otherwise copy any portion thereof without the expressed written consent of Realtracs Mls. NASHVILLE Member Broker: Renee Hunter
New listings near 105 Hood Trl
- Coming Soon
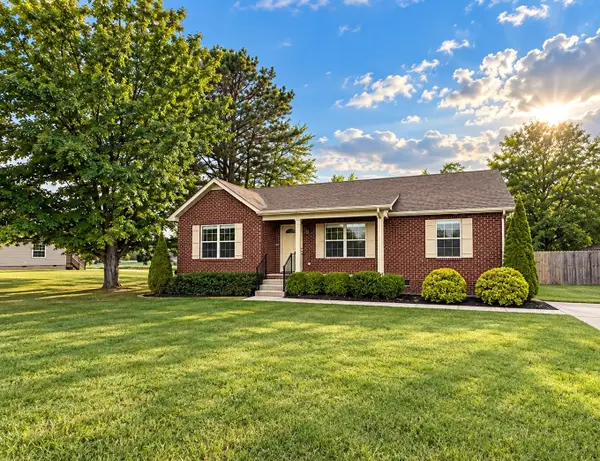 $334,900Coming Soon3 beds 2 baths1,188 sq. ft.
195 Scattersville Rd, Portland, TN 37148
MLS# 3546203Listed by: LPT REALTY LLC - Coming SoonOpen Thu, 11am to 1pm
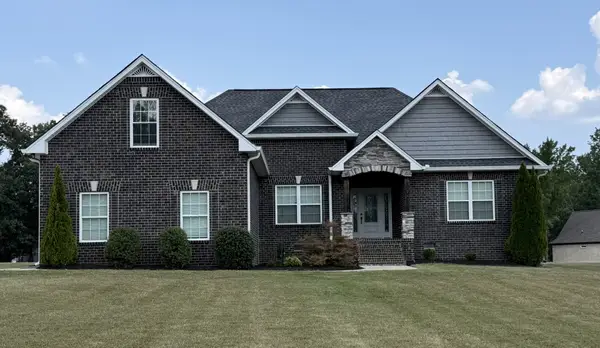 $488,000Coming Soon3 beds 2 baths1,916 sq. ft.
1043 Founders Ln, Portland, TN 37148
MLS# 3544917Listed by: JETTON HOMES, LLC - Coming Soon
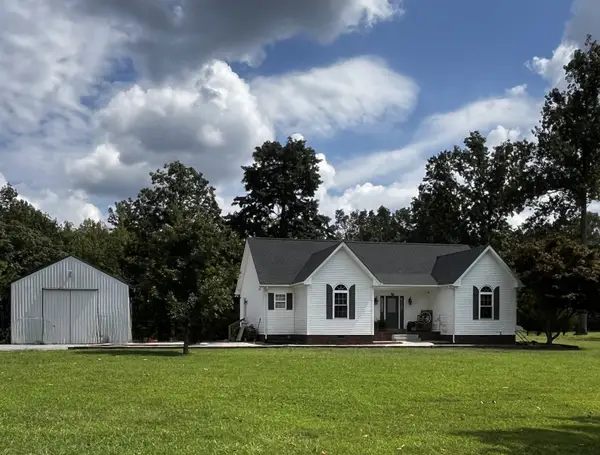 $450,000Coming Soon3 beds 2 baths1,513 sq. ft.
2318 Dobbins Pike, Portland, TN 37148
MLS# 3544328Listed by: EXIT REALTY REFINED - Coming Soon
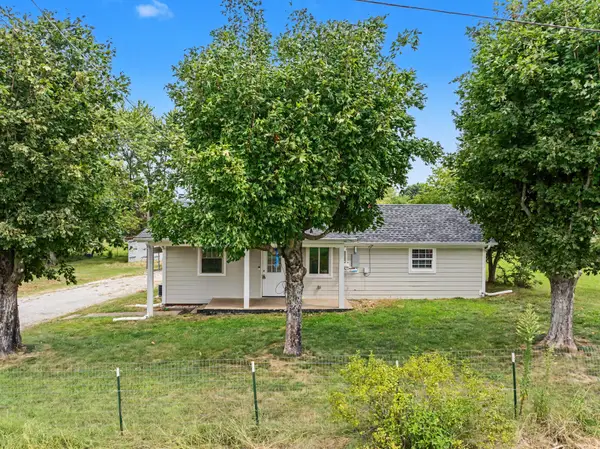 $350,000Coming Soon2 beds 2 baths1,250 sq. ft.
272 Clubbs Rd, Portland, TN 37148
MLS# 3525828Listed by: THE ASHTON REAL ESTATE GROUP OF RE/MAX ADVANTAGE - New
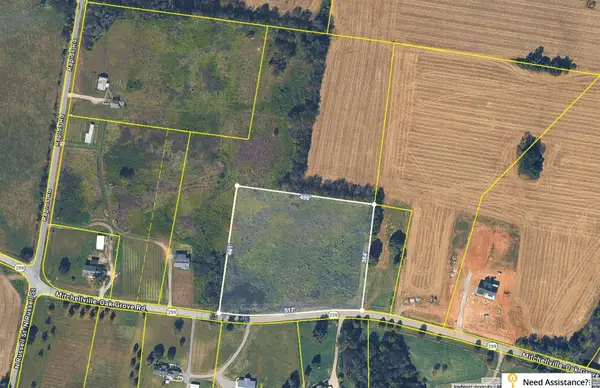 $224,900Active5.03 Acres
0 Highway 259, Portland, TN 37148
MLS# 3546909Listed by: LIGHTHOUSE REALTY - New
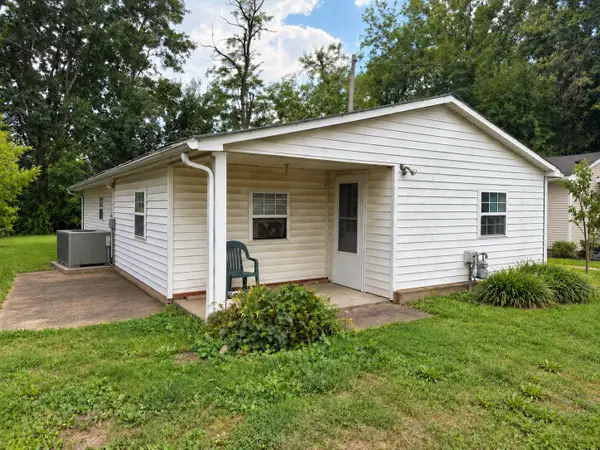 $199,900Active3 beds 1 baths934 sq. ft.
406 W Mcglothlin St, Portland, TN 37148
MLS# 3546868Listed by: RELIANT REALTY ERA POWERED - New
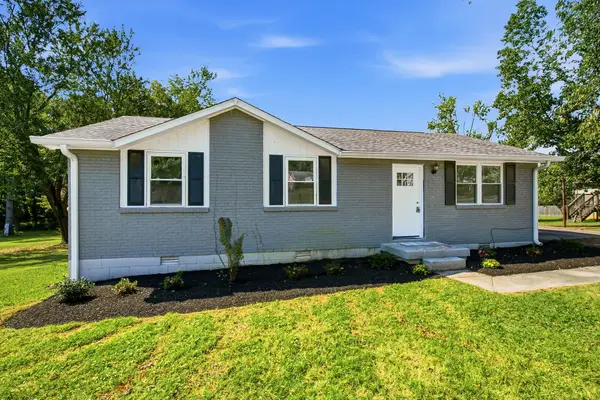 $249,900Active3 beds 1 baths1,050 sq. ft.
219 Staggs Dr, Portland, TN 37148
MLS# 3546282Listed by: EXIT REAL ESTATE SOLUTIONS - New
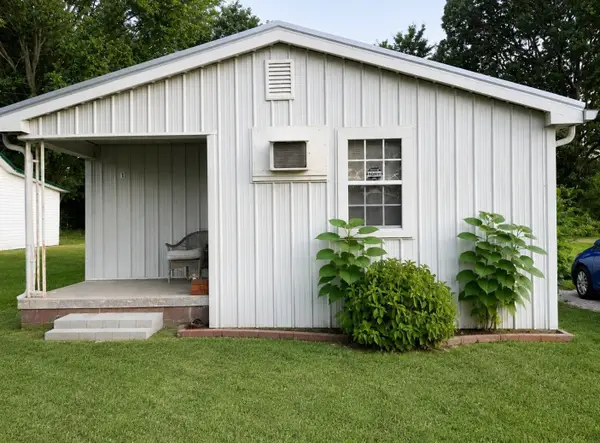 $163,450Active2 beds 1 baths612 sq. ft.
216 Strawberry St, Portland, TN 37148
MLS# 3546034Listed by: EXIT REALTY GARDEN GATE TEAM - New
 $445,000Active4 beds 2 baths2,164 sq. ft.
513 N Russell St, Portland, TN 37148
MLS# 3545730Listed by: RON GREGORY REALTY AND AUCTION INC


Protect your home and budget from life's surprises with an Assurant Home Warranty, backed by a partner that supports you through every step of homeownership. Explore Plans.
©2026 Century 21 Real Estate LLC. All rights reserved. CENTURY 21®, the CENTURY 21 Logo and C21® are service marks owned by Century 21 Real Estate LLC. Century 21 Real Estate LLC fully supports the principles of the Fair Housing Act and the Equal Opportunity Act. Each office is independently owned and operated. Listing information is deemed reliable but not guaranteed accurate.