
140 Cody Ct, Portland, TN 37148
Local realty services provided by:CENTURY 21 Premier
140 Cody Ct,Portland, TN 37148
$365,000
- 3 Beds
- 2 Baths
- 1,386 sq. ft.
- Single family
- Active
Listed by: ciera netherton
Office: legion realty
MLS#:3592663
Source:NASHVILLE
Price summary
- Price:$365,000
- Price per sq. ft.:$263.35
About this home
Looking for a little more room to spread out? This charming home sits on over an acre and offers the kind of outdoor space that’s getting harder to find. The fenced backyard gives kids and pets plenty of room to play, while the attached garage and 12x24 detached garage/storage building provide extra space for parking, hobbies, tools, or storage. Inside, you’ll find a comfortable split-bedroom layout, vaulted ceilings, and a brick gas fireplace that adds warmth and character to the living space. All of this in a convenient location just minutes from I-65 and Highway 109.
Contact an agent
Home facts
- Year built:2000
- Subdivision & Development:Evergreen Sub Hwy 52
- Listing ID #:3592663
- Added:1 day(s) ago
- Updated:September 17, 2026 at 12:01 AM
Rooms and interior
- Bedrooms:3
- Total bathrooms:2
- Full bathrooms:2
- Flooring:Carpet, Laminate, Vinyl
- Kitchen Description:Dishwasher, Refrigerator
- Basement:Yes
- Basement Description:Crawl Space
- Living area:1,386 sq. ft.
Heating and cooling
- Cooling:Ceiling Fan(s), Central Air, Electric
- Heating:Central, Electric
- Central air:Yes
Structure and exterior
- Roof:Asphalt
- Year built:2000
- Building area:1,386 sq. ft.
- Lot area:0.92 Acres
- Lot Features:Level
- Construction Materials:Brick, Vinyl Siding
- Exterior Features:Deck
- Levels:1 Story
Schools
- High school:Portland High School
- Middle school:Portland West Middle School
- Elementary school:Portland Gateview Elementary School
Utilities
- Water:Public, Water Available
- Sewer:Public Sewer
Finances and disclosures
- Price:$365,000
- Price per sq. ft.:$263.35
- Tax amount:$1,755
Features and amenities
- Appliances:Dishwasher, Refrigerator
- Amenities:Ceiling Fan(s)
Parking
- Total parking spaces:1
- Garage:Yes
- Garage spaces:1
 Copyright 2026 Realtracs Mls. All rights reserved. Realtracs Mls provides content displayed here (“provided content”) on an “as is” basis and makes no representations or warranties regarding the provided content, including, but not limited to those of non-infringement, timeliness, accuracy, or completeness. Individuals and companies using information presented are responsible for verification and validation of information they utilize and present to their customers and clients. Realtracs Mls will not be liable for any damage or loss resulting from use of the provided content or the products available through Portals, IDX, VOW, and/or Syndication. Recipients of this information shall not resell, redistribute, reproduce, modify, or otherwise copy any portion thereof without the expressed written consent of Realtracs Mls. NASHVILLE Member Broker: Renee Hunter
New listings near 140 Cody Ct
- Coming SoonOpen Sun, 1 to 3pm
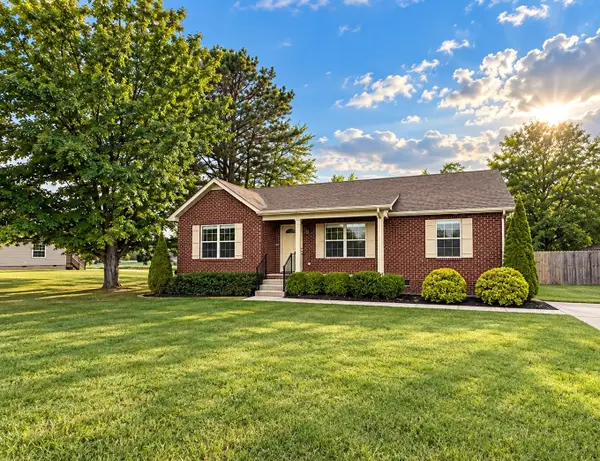 $334,900Coming Soon3 beds 2 baths1,188 sq. ft.
195 Scattersville Rd, Portland, TN 37148
MLS# 3546203Listed by: LPT REALTY LLC - Coming Soon
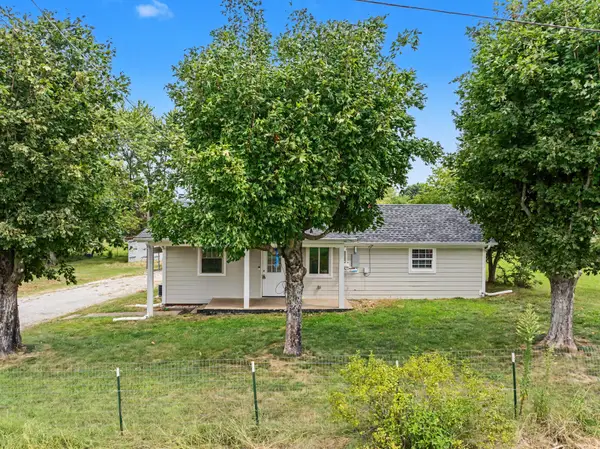 $350,000Coming Soon2 beds 2 baths1,250 sq. ft.
272 Clubbs Rd, Portland, TN 37148
MLS# 3525828Listed by: THE ASHTON REAL ESTATE GROUP OF RE/MAX ADVANTAGE - New
 $350,000Active3 beds 2 baths1,513 sq. ft.
111 Beaver Creek Dr, Portland, TN 37148
MLS# 3592506Listed by: OPENDOOR BROKERAGE, LLC - New
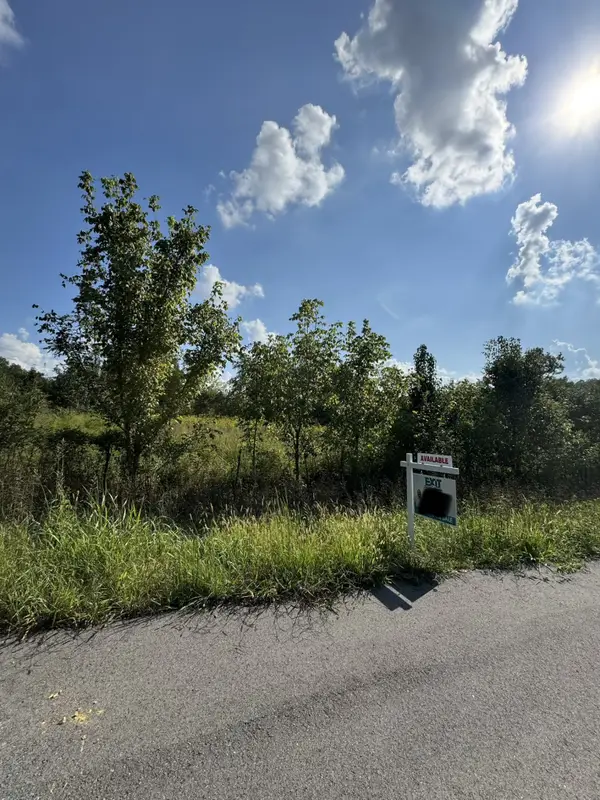 $300,000Active10 Acres
2301/2 Running Meadows Rd, Portland, TN 37148
MLS# 3547827Listed by: EXIT PRIME REALTY - New
 $379,000Active3 beds 2 baths1,430 sq. ft.
174 Dorris Ln, Portland, TN 37148
MLS# 3548089Listed by: JETTON HOMES, LLC - New
 $349,900Active3 beds 2 baths1,289 sq. ft.
428 Parker Rd, Portland, TN 37148
MLS# 3548042Listed by: GENE CARMAN R. E. & AUCTION - New
 $150,000Active5 Acres
230 Running Meadows Rd, Portland, TN 37148
MLS# 3547824Listed by: EXIT PRIME REALTY - New
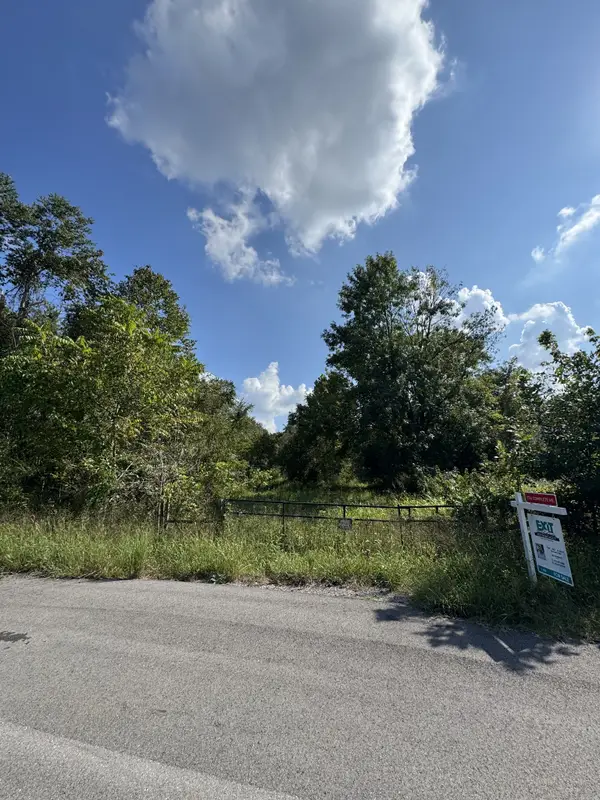 $150,000Active5 Acres
216 Running Meadows Rd, Portland, TN 37148
MLS# 3547826Listed by: EXIT PRIME REALTY - New
 $489,990Active3 beds 2 baths1,380 sq. ft.
1195 Highway 52 E, Portland, TN 37148
MLS# 3547195Listed by: SIXONEFIVE REAL ESTATE ADVISORS


Protect your home and budget from life's surprises with an Assurant Home Warranty, backed by a partner that supports you through every step of homeownership. Explore Plans.
©2026 Century 21 Real Estate LLC. All rights reserved. CENTURY 21®, the CENTURY 21 Logo and C21® are service marks owned by Century 21 Real Estate LLC. Century 21 Real Estate LLC fully supports the principles of the Fair Housing Act and the Equal Opportunity Act. Each office is independently owned and operated. Listing information is deemed reliable but not guaranteed accurate.