
1444 Highway 52 E, Portland, TN 37148
Local realty services provided by:CENTURY 21 Premier
1444 Highway 52 E,Portland, TN 37148
$514,900
- 3 Beds
- 2 Baths
- 1,623 sq. ft.
- Single family
- Active
Listed by: kelli schoell
Office: exit real estate solutions
MLS#:3546500
Source:NASHVILLE
Price summary
- Price:$514,900
- Price per sq. ft.:$317.25
About this home
Country Living meets beautifully updated comfort at 1444 Highway 52 E. Situated on approximately 5.89 acres, this 3-bedroom, 2-bath home offers 1623 sq. ft. with an inviting blend of modern updates and peaceful outdoor living. Step inside to an updated kitchen featuring white cabinetry, granite countertops and stainless steel appliances, complemented by updated flooring & stylish finishes throughout. The beautifully remodeled primary bath features a spacious tiled shower with contemporary black fixtures. The basement is a great space with a walkout and just needs some finishing touches to make it your own. Outside is where this property truly shines! Enjoy a mix of open and wooded acreage, mature trees and approximately 10 different fruit trees, raised beds creating a wonderful setting for gardening, outdoor activities and enjoying the countryside. An invisible wire fence encompasses approximately 3 acres. The 24x30 detached shop features concrete floors and electricity, providing excellent space for vehicles, storage, hobbies, or a workshop. Unwind in the hot tub beneath its covered pavilion or enjoy the enclosed sunroom overlooking the surrounding property. A rare opportunity to enjoy acreage, privacy, usable outdoor space and an updated home, all while remaining close to convenient Portland amenities. Only a short drive to surrounding areas and you can be at the Nashville airport in less than an hour....
Contact an agent
Home facts
- Year built:1976
- Subdivision & Development:o
- Listing ID #:3546500
- Added:4 day(s) ago
- Updated:September 16, 2026 at 02:38 PM
Rooms and interior
- Bedrooms:3
- Total bathrooms:2
- Full bathrooms:2
- Flooring:Laminate
- Kitchen Description:Dishwasher
- Basement:Yes
- Basement Description:Full, Unfinished
- Living area:1,623 sq. ft.
Heating and cooling
- Cooling:Central Air
- Heating:Central
- Central air:Yes
Structure and exterior
- Roof:Metal
- Year built:1976
- Building area:1,623 sq. ft.
- Lot area:5.89 Acres
- Construction Materials:Brick
- Levels:2 Story
Schools
- High school:Portland High School
- Middle school:Portland East Middle School
- Elementary school:Clyde Riggs Elementary
Utilities
- Water:Public, Water Available
- Sewer:Septic Tank
Finances and disclosures
- Price:$514,900
- Price per sq. ft.:$317.25
- Tax amount:$2,731
Features and amenities
- Appliances:Dishwasher
Parking
- Total parking spaces:2
- Parking description:Detached
- Garage:Yes
- Garage spaces:2
 Copyright 2026 Realtracs Mls. All rights reserved. Realtracs Mls provides content displayed here (“provided content”) on an “as is” basis and makes no representations or warranties regarding the provided content, including, but not limited to those of non-infringement, timeliness, accuracy, or completeness. Individuals and companies using information presented are responsible for verification and validation of information they utilize and present to their customers and clients. Realtracs Mls will not be liable for any damage or loss resulting from use of the provided content or the products available through Portals, IDX, VOW, and/or Syndication. Recipients of this information shall not resell, redistribute, reproduce, modify, or otherwise copy any portion thereof without the expressed written consent of Realtracs Mls. NASHVILLE Member Broker: Renee Hunter
New listings near 1444 Highway 52 E
- Coming SoonOpen Sun, 1 to 3pm
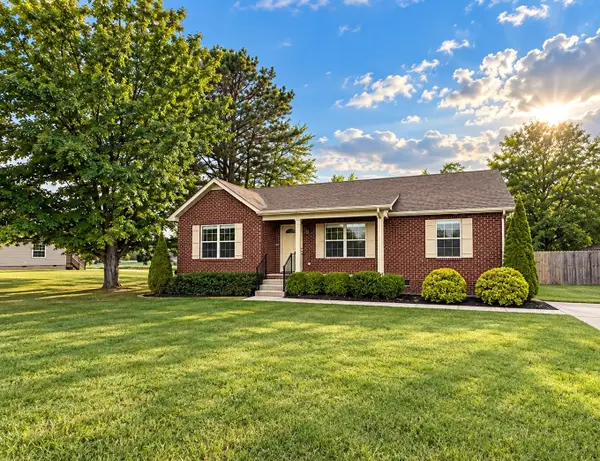 $334,900Coming Soon3 beds 2 baths1,188 sq. ft.
195 Scattersville Rd, Portland, TN 37148
MLS# 3546203Listed by: LPT REALTY LLC - Coming Soon
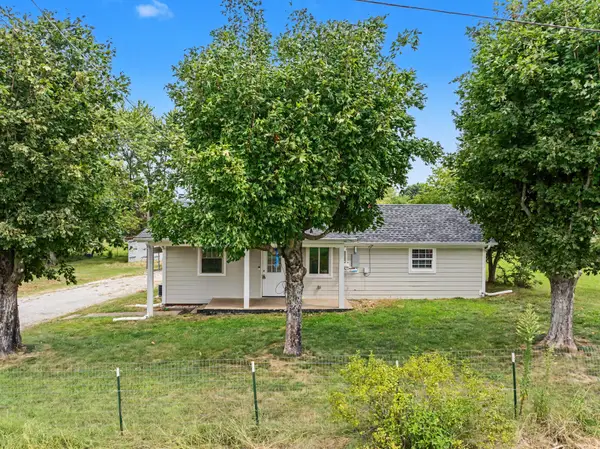 $350,000Coming Soon2 beds 2 baths1,250 sq. ft.
272 Clubbs Rd, Portland, TN 37148
MLS# 3525828Listed by: THE ASHTON REAL ESTATE GROUP OF RE/MAX ADVANTAGE - New
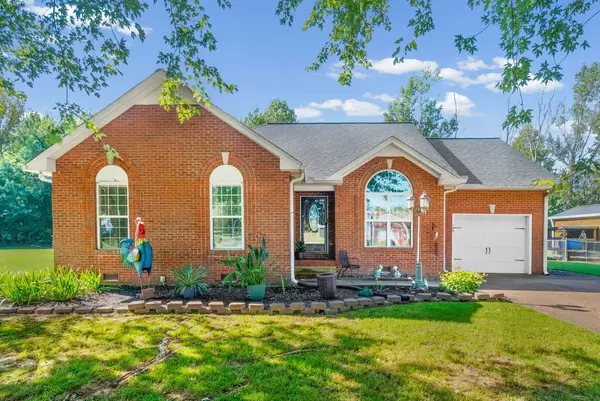 $365,000Active3 beds 2 baths1,386 sq. ft.
140 Cody Ct, Portland, TN 37148
MLS# 3592663Listed by: LEGION REALTY - New
 $350,000Active3 beds 2 baths1,513 sq. ft.
111 Beaver Creek Dr, Portland, TN 37148
MLS# 3592506Listed by: OPENDOOR BROKERAGE, LLC - New
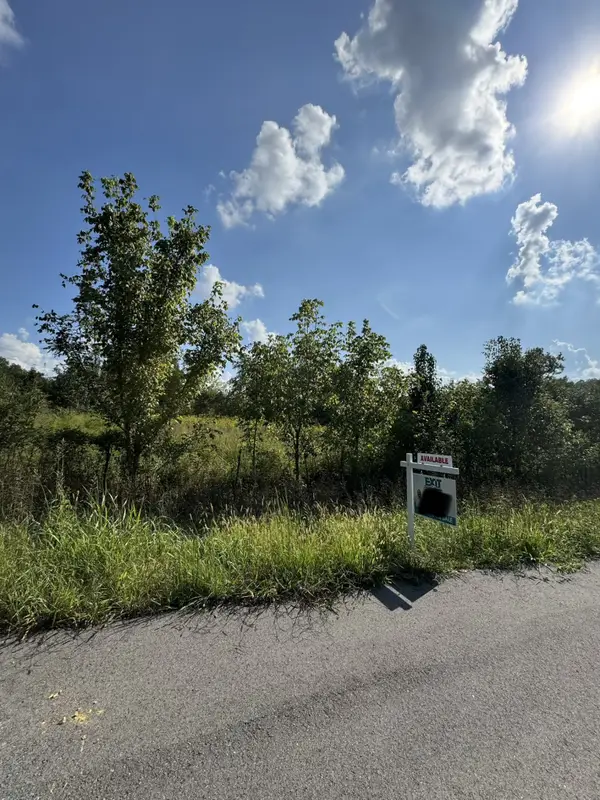 $300,000Active10 Acres
2301/2 Running Meadows Rd, Portland, TN 37148
MLS# 3547827Listed by: EXIT PRIME REALTY - New
 $379,000Active3 beds 2 baths1,430 sq. ft.
174 Dorris Ln, Portland, TN 37148
MLS# 3548089Listed by: JETTON HOMES, LLC - New
 $349,900Active3 beds 2 baths1,289 sq. ft.
428 Parker Rd, Portland, TN 37148
MLS# 3548042Listed by: GENE CARMAN R. E. & AUCTION - New
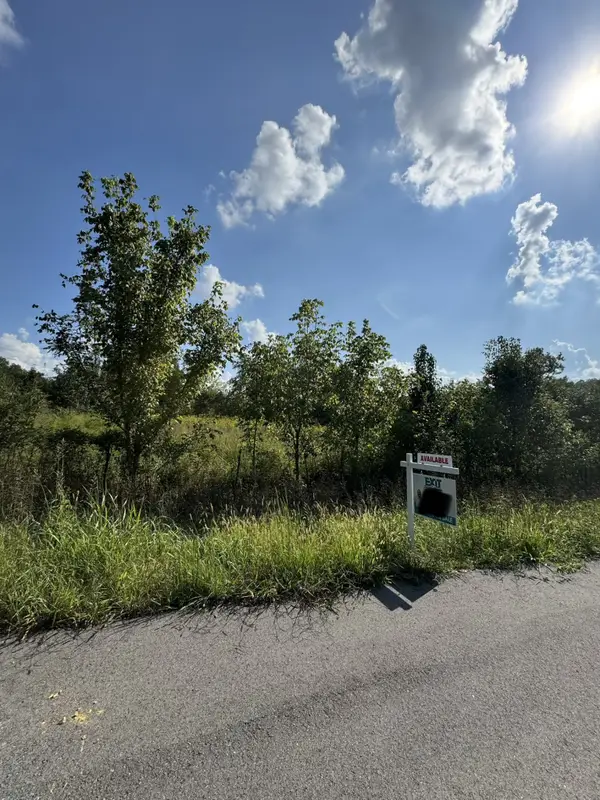 $150,000Active5 Acres
230 Running Meadows Rd, Portland, TN 37148
MLS# 3547824Listed by: EXIT PRIME REALTY - New
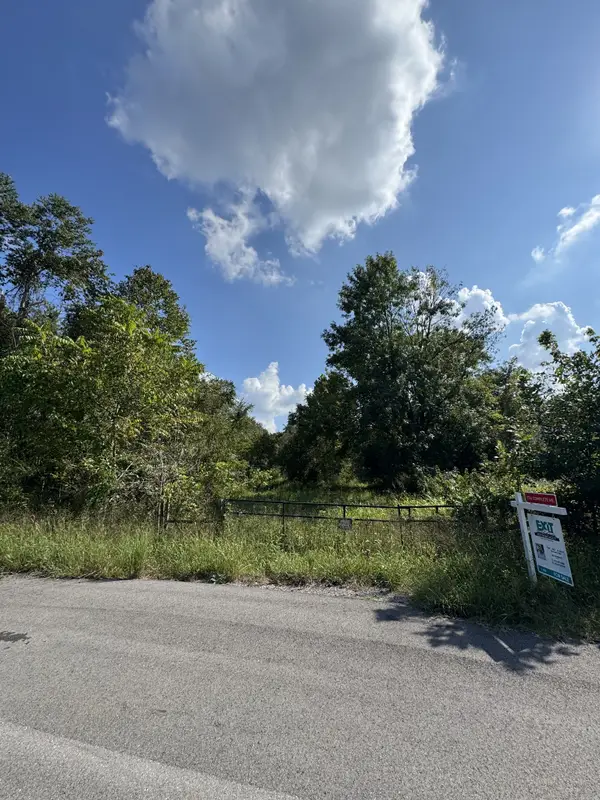 $150,000Active5 Acres
216 Running Meadows Rd, Portland, TN 37148
MLS# 3547826Listed by: EXIT PRIME REALTY - New
 $489,990Active3 beds 2 baths1,380 sq. ft.
1195 Highway 52 E, Portland, TN 37148
MLS# 3547195Listed by: SIXONEFIVE REAL ESTATE ADVISORS


Protect your home and budget from life's surprises with an Assurant Home Warranty, backed by a partner that supports you through every step of homeownership. Explore Plans.
©2026 Century 21 Real Estate LLC. All rights reserved. CENTURY 21®, the CENTURY 21 Logo and C21® are service marks owned by Century 21 Real Estate LLC. Century 21 Real Estate LLC fully supports the principles of the Fair Housing Act and the Equal Opportunity Act. Each office is independently owned and operated. Listing information is deemed reliable but not guaranteed accurate.