
604 Portland Blvd, Portland, TN 37148
Local realty services provided by:CENTURY 21 Premier
604 Portland Blvd,Portland, TN 37148
$330,000
- 3 Beds
- 2 Baths
- 1,242 sq. ft.
- Single family
- Active
Listed by: archie emanuel dennard
Office: exit real estate solutions
MLS#:3221559
Source:NASHVILLE
Price summary
- Price:$330,000
- Price per sq. ft.:$265.7
About this home
NEW PRICE! Move-In-Ready! Now offered at $330,000, this well-maintained home offers an incredible value in today's market. Features include a roof and French doors less than 2 years old, a detached two-car garage, covered deck, storage shed, and ample parking space. Conveniently located near Richland Park and the heart of historic downtown Portland, with easy access to schools, shopping and dining. Ask about available down payment assistance programs for qualified buyers. Schedule your showing today!
Contact an agent
Home facts
- Year built:2001
- Subdivision & Development:Cornerstone Sub
- Listing ID #:3221559
- Added:108 day(s) ago
- Updated:September 12, 2026 at 02:29 PM
Rooms and interior
- Bedrooms:3
- Total bathrooms:2
- Full bathrooms:2
- Flooring:Carpet, Laminate
- Basement:Yes
- Living area:1,242 sq. ft.
Heating and cooling
- Cooling:Ceiling Fan(s), Central Air
- Heating:Central
- Central air:Yes
Structure and exterior
- Roof:Asphalt
- Year built:2001
- Building area:1,242 sq. ft.
- Lot area:0.41 Acres
- Lot Features:Level
- Architectural Style:A-Frame
- Construction Materials:Aluminum Siding
- Exterior Features:Deck
- Levels:1 Story
Schools
- High school:Portland High School
- Middle school:Portland West Middle School
- Elementary school:Watt Hardison Elementary
Utilities
- Water:Public, Water Available
- Sewer:Public Sewer
Finances and disclosures
- Price:$330,000
- Price per sq. ft.:$265.7
- Tax amount:$1,573
Features and amenities
- Amenities:Ceiling Fan(s), High Speed Internet
Parking
- Total parking spaces:2
- Parking description:Detached, Driveway
- Garage:Yes
- Garage spaces:2
 Copyright 2026 Realtracs Mls. All rights reserved. Realtracs Mls provides content displayed here (“provided content”) on an “as is” basis and makes no representations or warranties regarding the provided content, including, but not limited to those of non-infringement, timeliness, accuracy, or completeness. Individuals and companies using information presented are responsible for verification and validation of information they utilize and present to their customers and clients. Realtracs Mls will not be liable for any damage or loss resulting from use of the provided content or the products available through Portals, IDX, VOW, and/or Syndication. Recipients of this information shall not resell, redistribute, reproduce, modify, or otherwise copy any portion thereof without the expressed written consent of Realtracs Mls. NASHVILLE Member Broker: Renee Hunter
New listings near 604 Portland Blvd
- Coming Soon
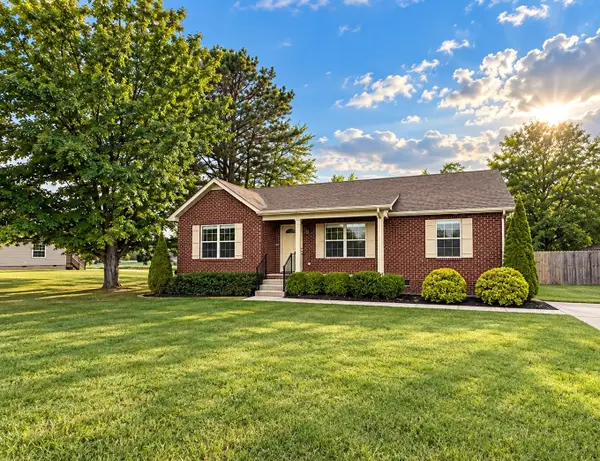 $334,900Coming Soon3 beds 2 baths1,188 sq. ft.
195 Scattersville Rd, Portland, TN 37148
MLS# 3546203Listed by: LPT REALTY LLC - Coming SoonOpen Thu, 11am to 1pm
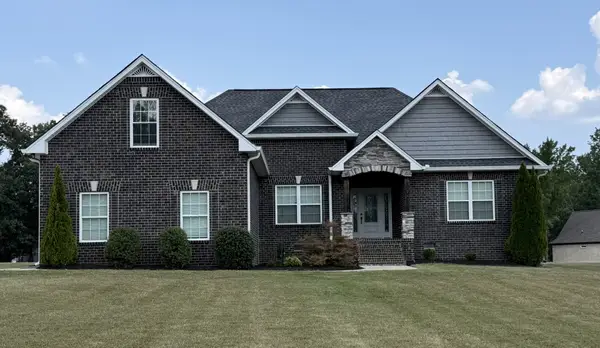 $488,000Coming Soon3 beds 2 baths1,916 sq. ft.
1043 Founders Ln, Portland, TN 37148
MLS# 3544917Listed by: JETTON HOMES, LLC - Coming Soon
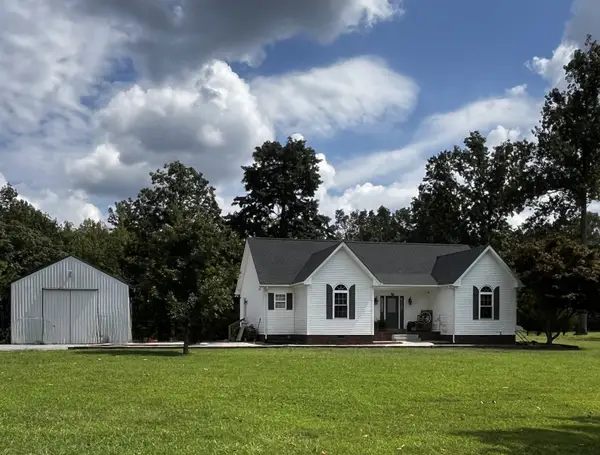 $450,000Coming Soon3 beds 2 baths1,513 sq. ft.
2318 Dobbins Pike, Portland, TN 37148
MLS# 3544328Listed by: EXIT REALTY REFINED - Coming Soon
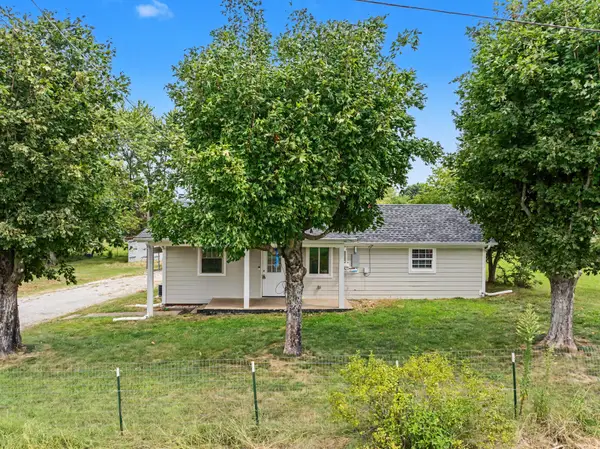 $350,000Coming Soon2 beds 2 baths1,250 sq. ft.
272 Clubbs Rd, Portland, TN 37148
MLS# 3525828Listed by: THE ASHTON REAL ESTATE GROUP OF RE/MAX ADVANTAGE - New
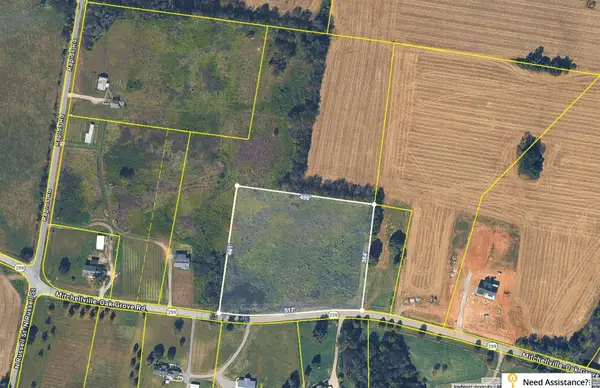 $224,900Active5.03 Acres
0 Highway 259, Portland, TN 37148
MLS# 3546909Listed by: LIGHTHOUSE REALTY - New
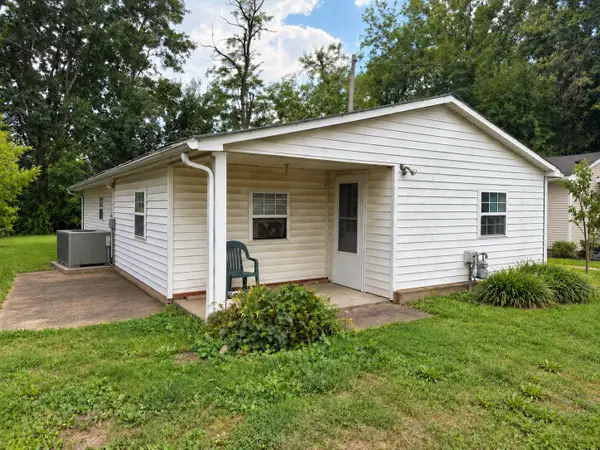 $199,900Active3 beds 1 baths934 sq. ft.
406 W Mcglothlin St, Portland, TN 37148
MLS# 3546868Listed by: RELIANT REALTY ERA POWERED - New
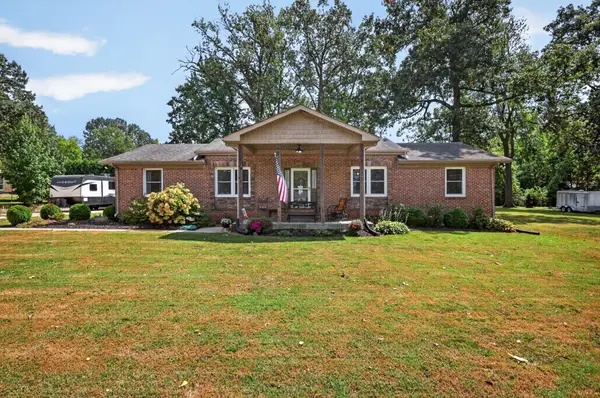 $509,000Active4 beds 2 baths2,330 sq. ft.
105 Hood Trl, Portland, TN 37148
MLS# 3546302Listed by: RELIANT REALTY ERA POWERED - New
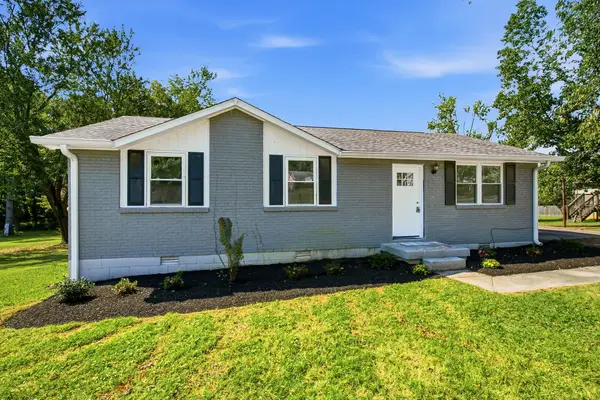 $249,900Active3 beds 1 baths1,050 sq. ft.
219 Staggs Dr, Portland, TN 37148
MLS# 3546282Listed by: EXIT REAL ESTATE SOLUTIONS - New
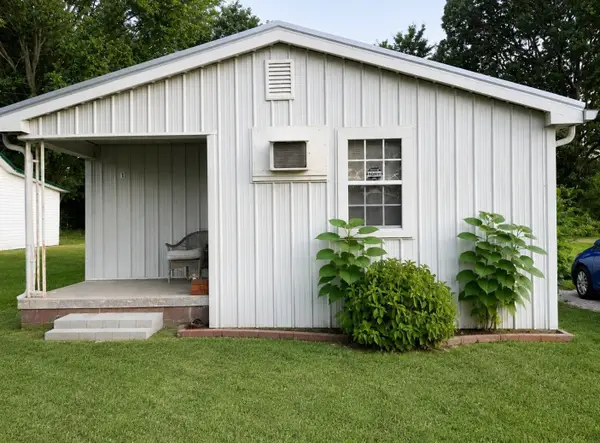 $163,450Active2 beds 1 baths612 sq. ft.
216 Strawberry St, Portland, TN 37148
MLS# 3546034Listed by: EXIT REALTY GARDEN GATE TEAM - New
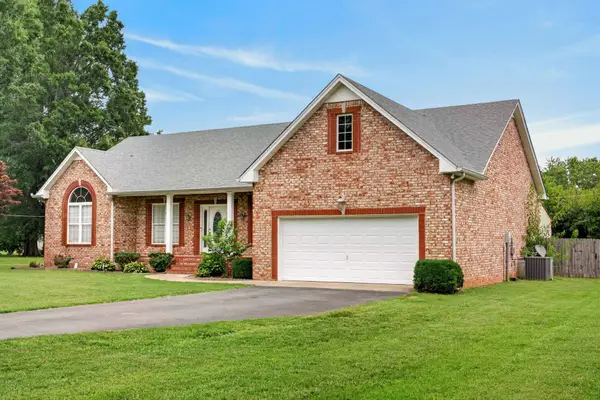 $445,000Active4 beds 2 baths2,164 sq. ft.
513 N Russell St, Portland, TN 37148
MLS# 3545730Listed by: RON GREGORY REALTY AND AUCTION INC


Protect your home and budget from life's surprises with an Assurant Home Warranty, backed by a partner that supports you through every step of homeownership. Explore Plans.
©2026 Century 21 Real Estate LLC. All rights reserved. CENTURY 21®, the CENTURY 21 Logo and C21® are service marks owned by Century 21 Real Estate LLC. Century 21 Real Estate LLC fully supports the principles of the Fair Housing Act and the Equal Opportunity Act. Each office is independently owned and operated. Listing information is deemed reliable but not guaranteed accurate.