
917 Badlands Way, Portland, TN 37148
Local realty services provided by:CENTURY 21 Premier
917 Badlands Way,Portland, TN 37148
$296,510
- 3 Beds
- 2 Baths
- 1,281 sq. ft.
- Single family
- Active
Listed by: joseph beech, lauren (brooke) sikorski
Office: d.r. horton
MLS#:3510334
Source:NASHVILLE
Price summary
- Price:$296,510
- Price per sq. ft.:$231.47
- Monthly HOA dues:$41
About this home
UP TO $15000 towards Closing Costs and/or Rate Buydown with use of our preferred lender. The Devon plan is a single-story home offering 3 bedrooms, 2 bathrooms, and 1,281 sq. ft. of living space. Its open-concept layout seamlessly connects the kitchen, dining, and living areas, creating an inviting atmosphere ideal for both daily living and entertaining. The modern kitchen overlooks the dining area & living room, allowing for easy communication or watching sports while preparing meals. The primary bedroom is at the rear of the home, providing a private retreat separate from the secondary bedrooms. Each Devon home is equipped with D.R. Horton’s Home is Connected® package, a suite of smart home features that enable homeowners to monitor and control their home from anywhere.
Contact an agent
Home facts
- Year built:2026
- Subdivision & Development:Parkside Point
- Listing ID #:3510334
- Added:1 day(s) ago
- Updated:August 18, 2026 at 06:57 PM
Rooms and interior
- Bedrooms:3
- Total bathrooms:2
- Full bathrooms:2
- Flooring:Carpet, Laminate, Vinyl
- Kitchen Description:Dishwasher, Disposal, Microwave
- Basement:Yes
- Living area:1,281 sq. ft.
Heating and cooling
- Cooling:Central Air, Electric
- Heating:Central, Electric
- Central air:Yes
Structure and exterior
- Roof:Asphalt
- Year built:2026
- Building area:1,281 sq. ft.
- Construction Materials:Vinyl Siding
- Exterior Features:Patio, Porch
- Levels:1 Story
Schools
- High school:Portland High School
- Middle school:Portland West Middle School
- Elementary school:Watt Hardison Elementary
Utilities
- Water:Public, Water Available
- Sewer:Public Sewer
Finances and disclosures
- Price:$296,510
- Price per sq. ft.:$231.47
Features and amenities
- Appliances:Dishwasher, Disposal, Microwave
- Amenities:Smart Thermostat, Smoke Detector(s), Walk-In Closet(s)
- Smart home:Yes
Parking
- Total parking spaces:1
- Garage:Yes
- Garage spaces:1
 Copyright 2026 Realtracs Mls. All rights reserved. Realtracs Mls provides content displayed here (“provided content”) on an “as is” basis and makes no representations or warranties regarding the provided content, including, but not limited to those of non-infringement, timeliness, accuracy, or completeness. Individuals and companies using information presented are responsible for verification and validation of information they utilize and present to their customers and clients. Realtracs Mls will not be liable for any damage or loss resulting from use of the provided content or the products available through Portals, IDX, VOW, and/or Syndication. Recipients of this information shall not resell, redistribute, reproduce, modify, or otherwise copy any portion thereof without the expressed written consent of Realtracs Mls. NASHVILLE Member Broker: Renee Hunter
New listings near 917 Badlands Way
- Coming Soon
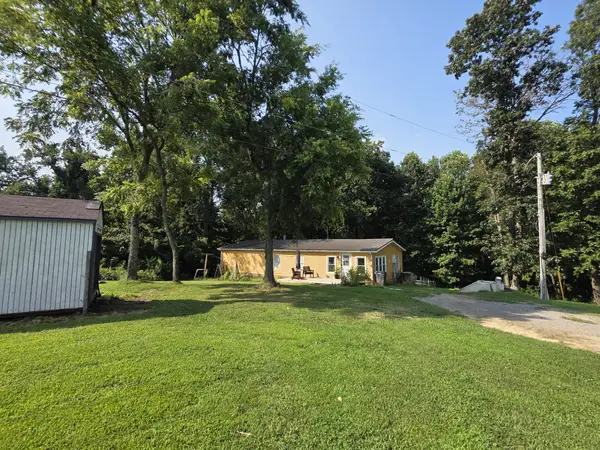 $299,900Coming Soon3 beds 2 baths
175B Mitchell Rd, Portland, TN 37148
MLS# 3510238Listed by: VISION REALTY PARTNERS, LLC - Coming Soon
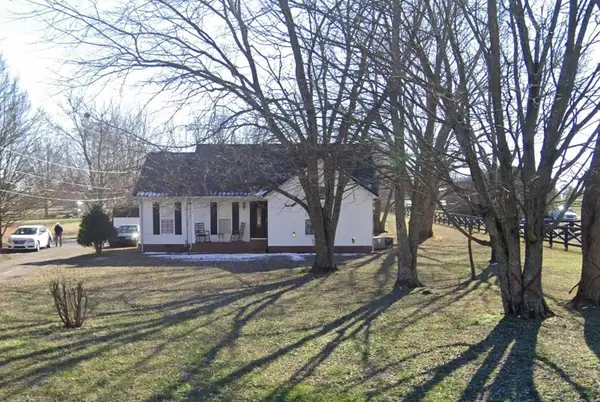 $249,900Coming Soon3 beds 2 baths
829 College St, Portland, TN 37148
MLS# 3512409Listed by: COMPASS TENNESSEE, LLC - Coming Soon
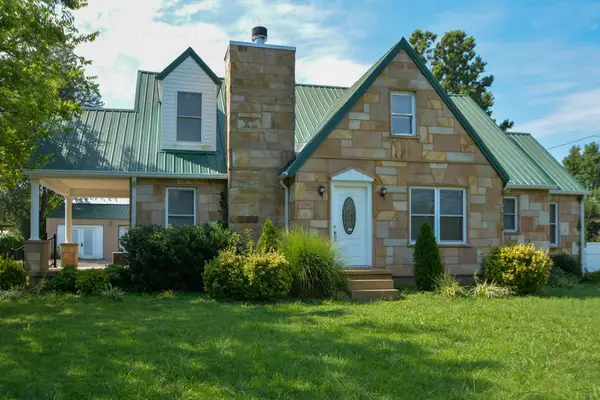 $360,000Coming Soon3 beds 3 baths
103 Old Westmoreland Rd, Portland, TN 37148
MLS# 3229546Listed by: THE ASHTON REAL ESTATE GROUP OF RE/MAX ADVANTAGE - New
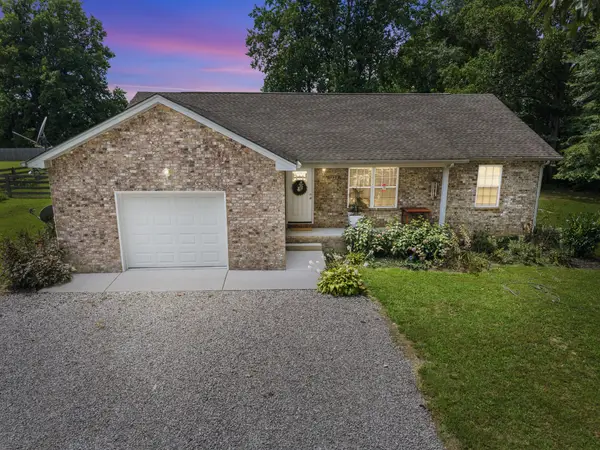 $340,000Active3 beds 2 baths1,432 sq. ft.
1223 Ab Wade Rd, Portland, TN 37148
MLS# 3322447Listed by: RELIANT REALTY ERA POWERED - New
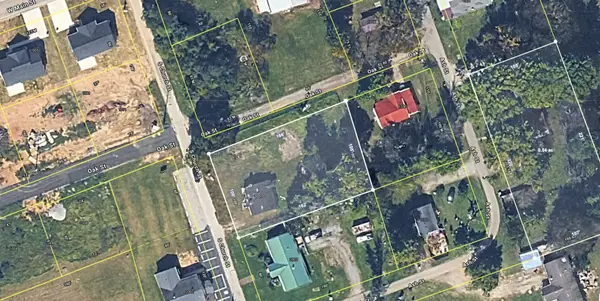 $95,000Active0.39 Acres
2001 S Church St, Portland, TN 37148
MLS# 3499835Listed by: KELLER WILLIAMS REALTY MT. JULIET - New
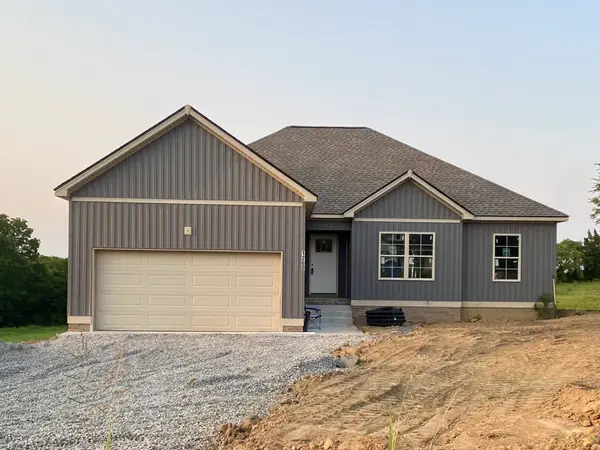 $397,900Active3 beds 2 baths1,456 sq. ft.
1260 Vickie Ln, Portland, TN 37148
MLS# 3510298Listed by: WALLY GILLIAM REALTY & AUCTION - New
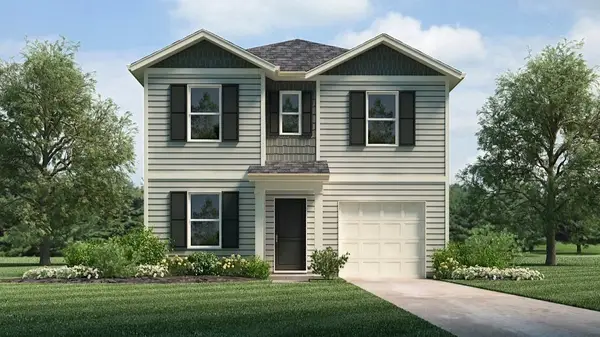 $313,990Active4 beds 3 baths1,595 sq. ft.
1120 Canyon Dr, Portland, TN 37148
MLS# 3510322Listed by: D.R. HORTON - New
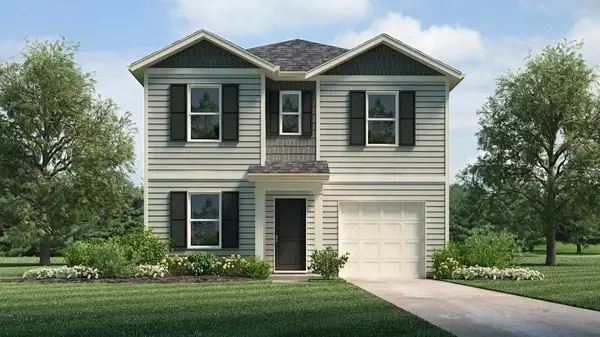 $314,990Active4 beds 3 baths1,595 sq. ft.
1112 Canyon Dr, Portland, TN 37148
MLS# 3510325Listed by: D.R. HORTON - New
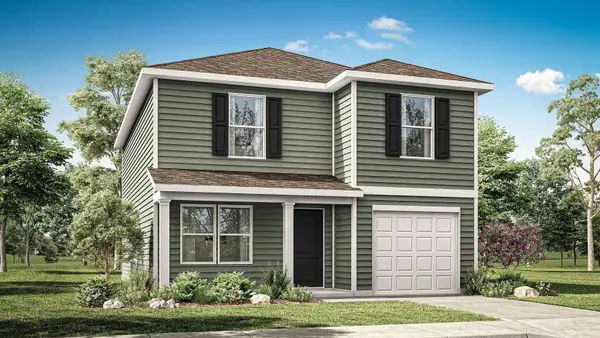 $341,990Active4 beds 3 baths1,929 sq. ft.
1104 Canyon Dr, Portland, TN 37148
MLS# 3510327Listed by: D.R. HORTON - New
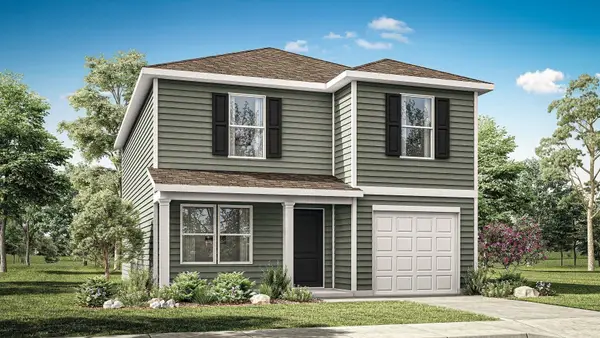 $343,990Active4 beds 3 baths1,929 sq. ft.
1110 Canyon Dr, Portland, TN 37148
MLS# 3510329Listed by: D.R. HORTON


Protect your home and budget from life's surprises with an Assurant Home Warranty, backed by a partner that supports you through every step of homeownership. Explore Plans.
©2026 Century 21 Real Estate LLC. All rights reserved. CENTURY 21®, the CENTURY 21 Logo and C21® are service marks owned by Century 21 Real Estate LLC. Century 21 Real Estate LLC fully supports the principles of the Fair Housing Act and the Equal Opportunity Act. Each office is independently owned and operated. Listing information is deemed reliable but not guaranteed accurate.