
10000 Sugar Pine Court, Powell, TN 37849
Local realty services provided by:CENTURY 21 Legacy
10000 Sugar Pine Court,Powell, TN 37849
$329,900
- 3 Beds
- 2 Baths
- 1,232 sq. ft.
- Single family
- Pending - Continue To Show
Listed by: michael darby
Office: remax preferred properties, in
MLS#:1358696
Source:TN_KAAR
Price summary
- Price:$329,900
- Price per sq. ft.:$267.78
About this home
Beautifully updated 3BR/2BA ranch offering 1,232 sq. ft. on a serene .65 acre wooded cul de sac lot in the highly desired Scenic Woods subdivision. Convenient to Halls and I 75, zoned for Halls Middle and Halls High. This home features gleaming laminate flooring throughout, updated kitchen and baths, a 2018 roof, and wonderful outdoor living spaces including a newer 16×7 screened porch, separate 11×10 grilling deck, and a peaceful backyard fire pit with 3 porch swings and rustic pergola above overlooking your fenced yard. Step inside from the freshly painted 23×7 front deck to an inviting open floor plan. The spacious 15×13 living room flows seamlessly into the 13×11 dining room and 20×8 kitchen. The kitchen is a standout with replaced cabinetry, tile backsplash, natural wood countertops, a large walk in pantry, and all appliances included--stainless refrigerator, smooth top range/oven, built in microwave, and whisper quiet dishwasher. The 13×13 primary suite offers a ceiling fan, stylish sliding barn door, and a beautifully updated bath featuring a tiled walk in shower and solid surface vanity. A generous 13×4 walk in closet provides excellent storage. Two additional 11×10 bedrooms share an updated guest bath with tiled tub/shower, solid surface vanity, and nearby hallway linen closet. This move in ready home combines modern updates with a tranquil wooded setting--a perfect blend of comfort, style, and privacy. Hurry to see it today....
Contact an agent
Home facts
- Year built:1996
- Subdivision & Development:Scenic Woods
- Listing ID #:1358696
- Added:10 day(s) ago
- Updated:October 24, 2026 at 08:34 AM
Rooms and interior
- Bedrooms:3
- Total bathrooms:2
- Full bathrooms:2
- Rooms Total:6
- Flooring:Laminate
- Basement:Yes
- Basement Description:Crawl Space
- Living area:1,232 sq. ft.
Heating and cooling
- Cooling:Central Cooling
- Heating:Electric, Heat Pump
Structure and exterior
- Year built:1996
- Building area:1,232 sq. ft.
- Lot area:0.65 Acres
- Lot Features:Cul-De-Sac, Wooded
- Architectural Style:Traditional
- Construction Materials:Frame
Schools
- High school:Halls
- Middle school:Halls
- Elementary school:Copper Ridge
Utilities
- Sewer:Septic Tank
Finances and disclosures
- Price:$329,900
- Price per sq. ft.:$267.78
Parking
- Parking description:Attached, Main Level
- Carport spaces:1
New listings near 10000 Sugar Pine Court
- Coming Soon
 $290,000Coming Soon - No Showings3 beds 3 baths1,381 sq. ft.
3533 Bisham Wood Lane, Powell, TN 37849
MLS# 1359773Listed by: MG RISE REAL ESTATE GROUP - Coming Soon
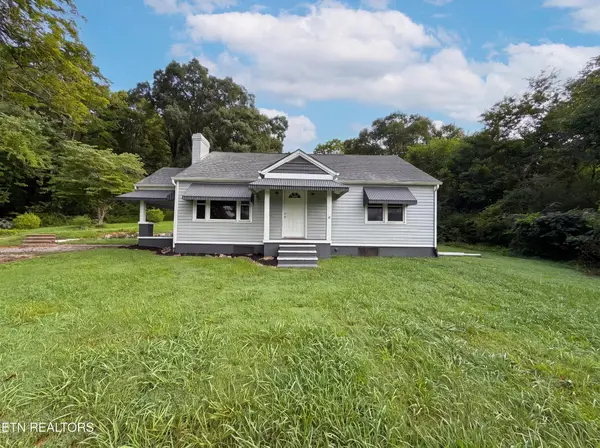 $246,000Coming Soon2 beds 1 baths1,406 sq. ft.
119 Old State Circle, Powell, TN 37849
MLS# 3597077Listed by: THE CARTER GROUP, EXP REALTY - Coming Soon
 $35,000Coming Soon1 Acres
0 Moore Lane, Powell, TN 37849
MLS# 3205748Listed by: REALTY EXECUTIVES ASSOCIATES - New
 $550,000Active3 beds 2 baths2,162 sq. ft.
172 Overton Lane, Powell, TN 37849
MLS# 1359753Listed by: KELLER WILLIAMS - New
 $672,500Active5 beds 3 baths4,500 sq. ft.
8128 Heiskell Rd, Powell, TN 37849
MLS# 1359710Listed by: REALTY EXECUTIVES ASSOCIATES  $419,900Pending3 beds 3 baths2,404 sq. ft.
6106 Silent Bell Ave #Lot 295, Powell, TN 37849
MLS# 1359702Listed by: SOUTHLAND REALTORS, INC- New
 $149,900Active3 beds 2 baths1,544 sq. ft.
8928 Ellis Lane, Powell, TN 37849
MLS# 1359618Listed by: WALLACE - New
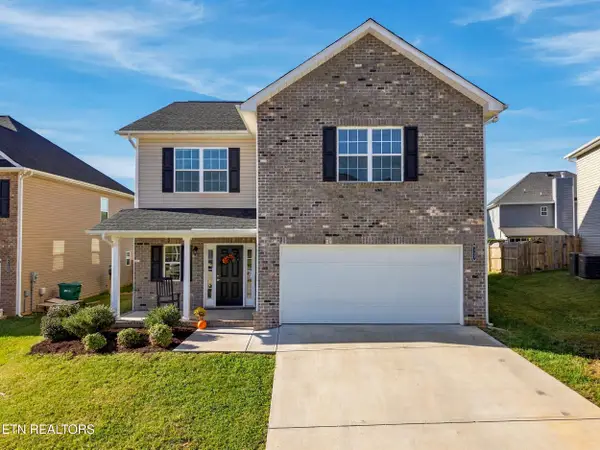 $439,900Active3 beds 3 baths2,224 sq. ft.
8117 Equinox Lane, Powell, TN 37849
MLS# 1359569Listed by: REALTY EXECUTIVES ASSOCIATES - New
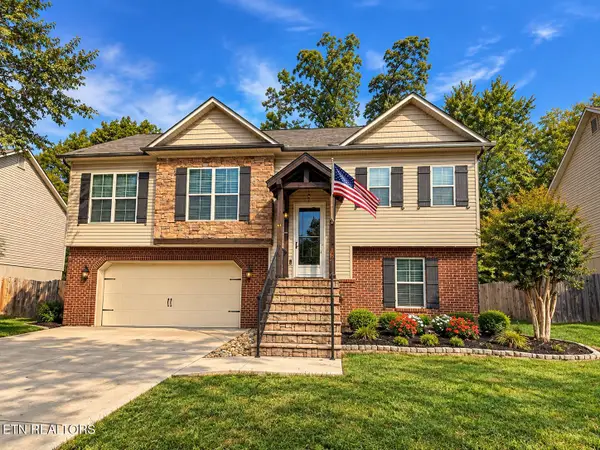 $429,900Active4 beds 3 baths1,931 sq. ft.
7140 Grizzly Creek Lane, Powell, TN 37849
MLS# 1359460Listed by: RE/MAX TRI STAR - New
 $420,000Active3 beds 2 baths1,324 sq. ft.
168 Edgewood Drive, Powell, TN 37849
MLS# 1359406Listed by: WALLACE


Protect your home and budget from life's surprises with an Assurant Home Warranty, backed by a partner that supports you through every step of homeownership. Explore Plans.
©2026 Century 21 Real Estate LLC. All rights reserved. CENTURY 21®, the CENTURY 21 Logo and C21® are service marks owned by Century 21 Real Estate LLC. Century 21 Real Estate LLC fully supports the principles of the Fair Housing Act and the Equal Opportunity Act. Each office is independently owned and operated. Listing information is deemed reliable but not guaranteed accurate.