
1037 Foust Carney Rd, Powell, TN 37849
Local realty services provided by:CENTURY 21 Legacy
1037 Foust Carney Rd,Powell, TN 37849
$334,900
- 4 Beds
- 3 Baths
- 1,960 sq. ft.
- Single family
- Active
Listed by: robbie sands
Office: realty executives associates
MLS#:1352684
Source:TN_KAAR
Price summary
- Price:$334,900
- Price per sq. ft.:$170.87
About this home
Fully updated 4-bedroom, 2.5-bath ranch on a 0.31-acre lot between Knox and Anderson Counties, minutes to Knoxville, Oak Ridge, and Clinton. Approximately 1,960 sq ft with fresh paint throughout, luxury vinyl plank floors, and an open kitchen and living area featuring white shaker cabinets, updated countertops, tile backsplash, stainless appliances, and a butcher-block island. The primary suite opens through French doors to the covered outdoor living area and includes a walk-in closet and a newly completed full bath with double vanity and tile floors. Ceiling fans in every bedroom, a dedicated laundry room, and a convenient half bath round out the interior. Outside, relax on the long covered front porch or under the oversized covered rear entertaining space, where you can enjoy a campfire and the sound of rain on the metal roof year-round. Car enthusiasts and hobbyists will love the detached garage and workshop with its own driveway, oversized entry doors, room for six vehicles, and an overhead crane, plus a covered two-car carport, large parking pad, and two additional storage buildings. Two rooms with private exterior access make ideal home offices, guest quarters, or studios. Easy-to-maintain yard with quick access to everything East Tennessee....
Contact an agent
Home facts
- Year built:1972
- Listing ID #:1352684
- Added:1 day(s) ago
- Updated:August 23, 2026 at 02:52 PM
Rooms and interior
- Bedrooms:4
- Total bathrooms:3
- Full bathrooms:2
- Half bathrooms:1
- Rooms Total:7
- Flooring:Tile
- Basement:Yes
- Basement Description:Slab
- Living area:1,960 sq. ft.
Heating and cooling
- Cooling:Central Cooling
- Heating:Central, Electric, Forced Air
Structure and exterior
- Year built:1972
- Building area:1,960 sq. ft.
- Lot area:0.31 Acres
- Architectural Style:Traditional
- Construction Materials:Brick, Frame
Schools
- High school:Clinton
- Middle school:Clinton
- Elementary school:Claxton
Utilities
- Sewer:Septic Tank
Finances and disclosures
- Price:$334,900
- Price per sq. ft.:$170.87
Parking
- Parking description:Carport, Detached, Main Level, Off-Street Parking
- Garage spaces:6
- Carport spaces:2
New listings near 1037 Foust Carney Rd
- Coming Soon
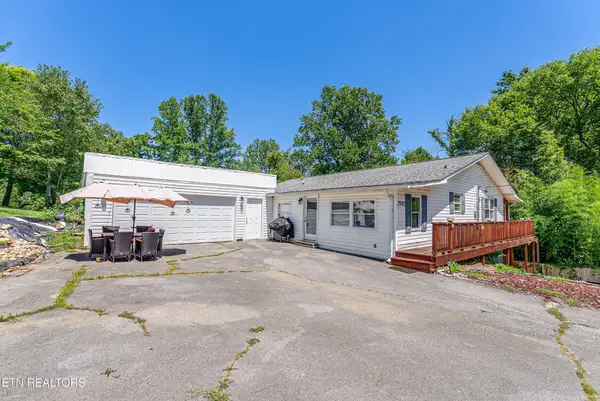 $539,900Coming Soon6 beds 3 baths3,065 sq. ft.
2045 Scenic Meadow Way #2045, Powell, TN 37849
MLS# 3518839Listed by: TENNESSEE LIFE REAL ESTATE PROFESSIONALS - Coming Soon
 $35,000Coming Soon1 Acres
0 Moore Lane, Powell, TN 37849
MLS# 3205748Listed by: REALTY EXECUTIVES ASSOCIATES - Coming Soon
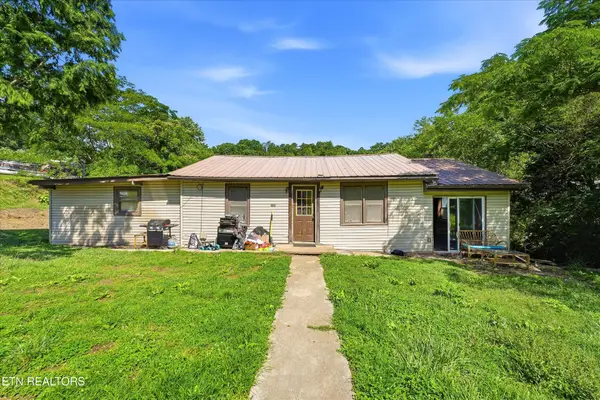 $169,900Coming Soon4 beds 1 baths1,506 sq. ft.
9101 Andersonville Pike, Powell, TN 37849
MLS# 3243615Listed by: YOUNG MARKETING GROUP, REALTY EXECUTIVES - New
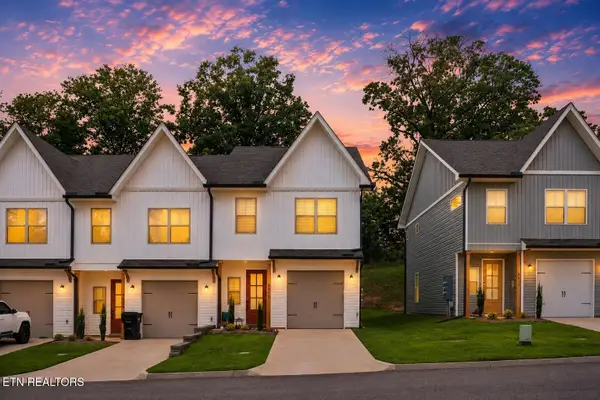 $350,000Active3 beds 3 baths1,516 sq. ft.
8415 Whisper Lane, Powell, TN 37849
MLS# 1352818Listed by: CALL IT CLOSED INTERNATIONAL 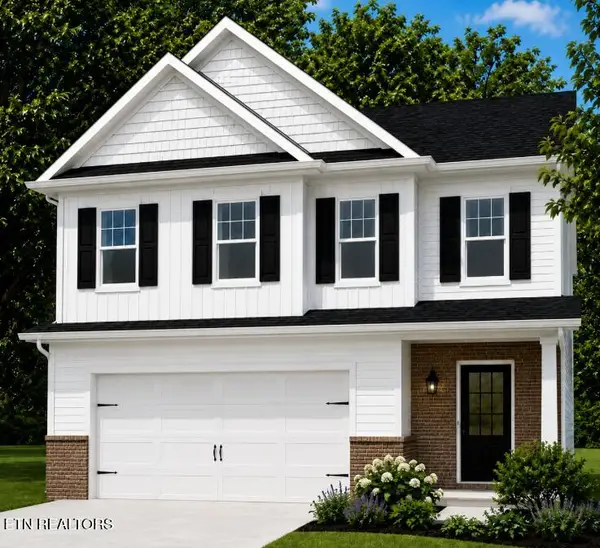 $414,900Pending3 beds 3 baths2,298 sq. ft.
6159 Silent Bell Ave #Lot 256, Powell, TN 37849
MLS# 1352798Listed by: SOUTHLAND REALTORS, INC- New
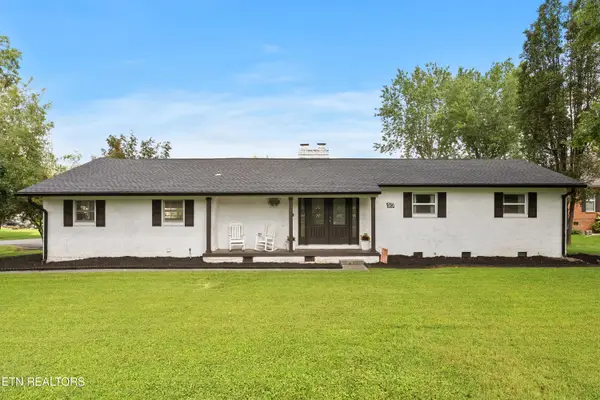 $399,900Active3 beds 2 baths1,802 sq. ft.
913 W Beaver Creek Drive, Powell, TN 37849
MLS# 1352776Listed by: SOUTHLAND REALTORS, INC - New
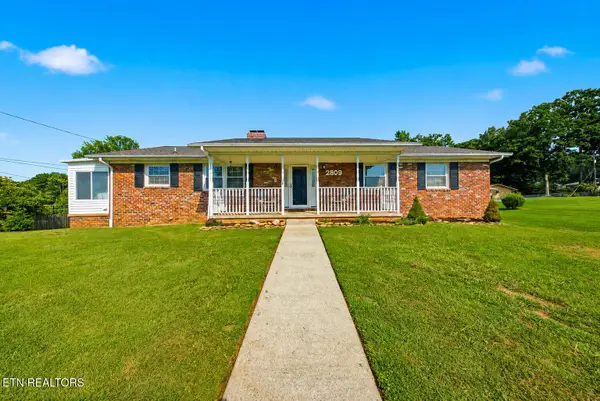 $450,000Active4 beds 3 baths2,511 sq. ft.
2809 Shropshire Blvd, Powell, TN 37849
MLS# 1352747Listed by: WALLACE - New
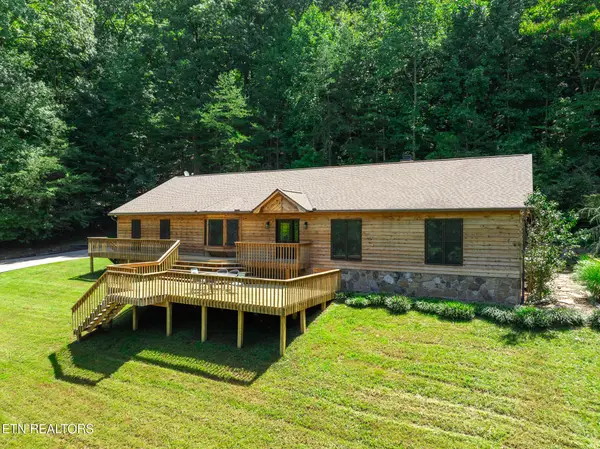 $750,000Active3 beds 3 baths3,800 sq. ft.
1300 Irwin Drive, Powell, TN 37849
MLS# 1352582Listed by: REALTY EXECUTIVES ASSOCIATES - New
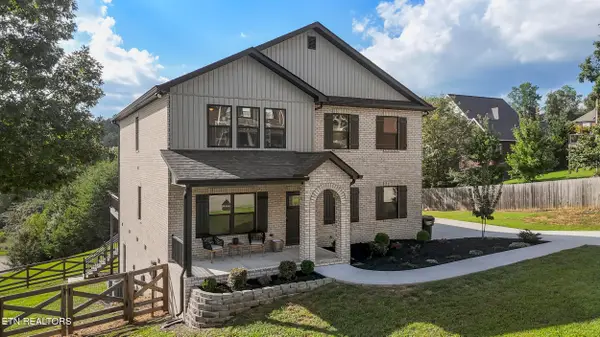 $649,900Active4 beds 3 baths2,692 sq. ft.
1007 Crown Ridge Lane, Powell, TN 37849
MLS# 1352546Listed by: CRYE-LEIKE PREMIER REAL ESTATE


Protect your home and budget from life's surprises with an Assurant Home Warranty, backed by a partner that supports you through every step of homeownership. Explore Plans.
©2026 Century 21 Real Estate LLC. All rights reserved. CENTURY 21®, the CENTURY 21 Logo and C21® are service marks owned by Century 21 Real Estate LLC. Century 21 Real Estate LLC fully supports the principles of the Fair Housing Act and the Equal Opportunity Act. Each office is independently owned and operated. Listing information is deemed reliable but not guaranteed accurate.