
118 Verton Drive #1, Powell, TN 37849
Local realty services provided by:CENTURY 21 Legacy
118 Verton Drive #1,Powell, TN 37849
$329,900
- 3 Beds
- 2 Baths
- 1,248 sq. ft.
- Single family
- Active
Listed by: tausha price, savannah price
Office: elite realty
MLS#:1360164
Source:TN_KAAR
Price summary
- Price:$329,900
- Price per sq. ft.:$264.34
- Monthly HOA dues:$100
About this home
BRAND NEW CONSTRUCTION IN POWELL! Discover the perfect combination of modern design, low-maintenance living, and convenience at 118 Verton Drive! This beautifully designed, all-one-level duplex unit offers 3 spacious bedrooms, 2 full bathrooms, an attached garage, and an inviting open-concept floor plan designed for both everyday comfort and entertaining.
Enjoy the ease of single-level living with a thoughtfully designed layout that maximizes space, functionality, and comfort. Whether you're a first-time homebuyer, looking to downsize without sacrificing space, or searching for a fantastic addition to your investment portfolio, this brand-new home offers endless possibilities!
Situated on a level, private lot in a convenient Powell location, you'll enjoy easy access to shopping, restaurants, schools, and the interstate while still enjoying a peaceful residential setting.
With only four units total, this is a unique opportunity to own brand-new construction in an intimate residential setting. For those interested in investment or multigenerational living, the opportunity to purchase additional units offers even greater flexibility, subject to availability.
NEW CONSTRUCTION. ONE-LEVEL LIVING. PRIME POWELL LOCATION. Everything you've been searching for comes together at 118 Verton Drive. Don't miss your opportunity to make it yours!...
Contact an agent
Home facts
- Year built:2026
- Subdivision & Development:R T Wallace Resub
- Listing ID #:1360164
- Added:1 day(s) ago
- Updated:October 27, 2026 at 01:23 PM
Rooms and interior
- Bedrooms:3
- Total bathrooms:2
- Full bathrooms:2
- Rooms Total:6
- Flooring:Carpet
- Basement:Yes
- Living area:1,248 sq. ft.
Heating and cooling
- Cooling:Central Cooling
- Heating:Central, Electric
Structure and exterior
- Year built:2026
- Building area:1,248 sq. ft.
- Lot area:0.01 Acres
- Lot Features:Zero Lot Line
- Architectural Style:Craftsman, Traditional
- Construction Materials:Frame, Stone
Schools
- High school:Powell
- Middle school:Powell
- Elementary school:Powell
Utilities
- Sewer:Public Sewer
Finances and disclosures
- Price:$329,900
- Price per sq. ft.:$264.34
Features and amenities
- Amenities:Windows - Vinyl
Parking
- Parking description:Attached, Designated Parking, Garage Door Opener, Main Level, Off-Street Parking
- Garage spaces:1
New listings near 118 Verton Drive #1
- Coming Soon
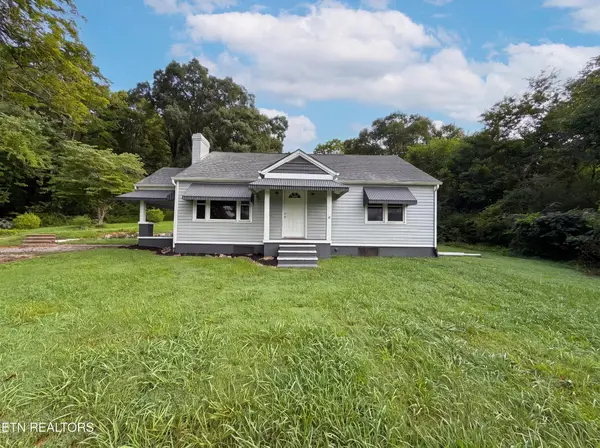 $246,000Coming Soon2 beds 1 baths1,406 sq. ft.
119 Old State Circle, Powell, TN 37849
MLS# 3597077Listed by: THE CARTER GROUP, EXP REALTY - Coming Soon
 $35,000Coming Soon1 Acres
0 Moore Lane, Powell, TN 37849
MLS# 3205748Listed by: REALTY EXECUTIVES ASSOCIATES - New
 $329,900Active3 beds 2 baths1,248 sq. ft.
118 Verton Drive #2, Powell, TN 37849
MLS# 1360165Listed by: ELITE REALTY - New
 $335,000Active3 beds 3 baths1,421 sq. ft.
124 Prayer Lane, Powell, TN 37849
MLS# 1360052Listed by: WALLACE - New
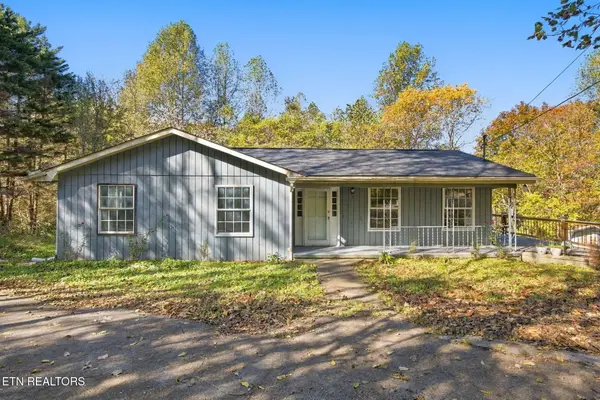 $245,000Active-- beds 2 baths2,477 sq. ft.
188 Green Lane, Powell, TN 37849
MLS# 1360017Listed by: UNITED REAL ESTATE SOLUTIONS - New
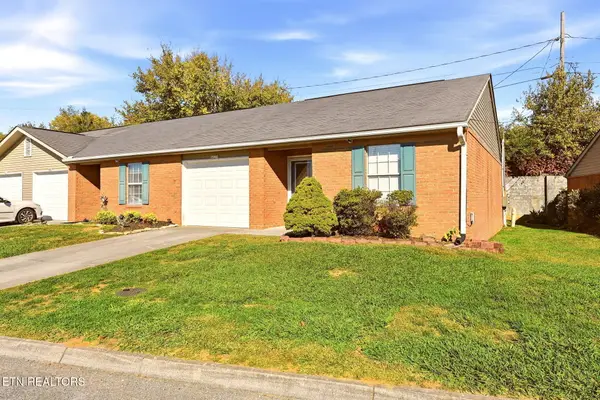 $269,000Active2 beds 2 baths996 sq. ft.
8023 Intervale Way, Powell, TN 37849
MLS# 1360019Listed by: THE REAL ESTATE FIRM, INC. - New
 Active3 beds 2 baths1,058 sq. ft.
9020 Andersonville Pike, Powell, TN 37849
MLS# 1360009Listed by: JD'S REALTY & AUCTION, LLC - New
 Active4 beds 2 baths1,448 sq. ft.
9016 Andersonville Pike, Powell, TN 37849
MLS# 1360010Listed by: JD'S REALTY & AUCTION, LLC - New
 $289,900Active3 beds 3 baths1,381 sq. ft.
3533 Bisham Wood Lane, Powell, TN 37849
MLS# 1359773Listed by: MG RISE REAL ESTATE GROUP


Protect your home and budget from life's surprises with an Assurant Home Warranty, backed by a partner that supports you through every step of homeownership. Explore Plans.
©2026 Century 21 Real Estate LLC. All rights reserved. CENTURY 21®, the CENTURY 21 Logo and C21® are service marks owned by Century 21 Real Estate LLC. Century 21 Real Estate LLC fully supports the principles of the Fair Housing Act and the Equal Opportunity Act. Each office is independently owned and operated. Listing information is deemed reliable but not guaranteed accurate.