
119 Springhouse Rd, Powell, TN 37849
Local realty services provided by:CENTURY 21 Legacy
119 Springhouse Rd,Powell, TN 37849
$525,000
- 3 Beds
- 2 Baths
- 1,693 sq. ft.
- Single family
- Active
Upcoming open houses
- Sat, Oct 2411:00 am - 02:00 pm
Listed by: krista bentley
Office: keller williams west knoxville
MLS#:1348216
Source:TN_KAAR
Price summary
- Price:$525,000
- Price per sq. ft.:$310.1
About this home
Priced well below recent appraised value! Temporarily taken off market while the sellers moved and completed additional touch-ups, this 3-bedroom, 2-bath ranch is back and ready for showings.
Set on 7 unrestricted acres with no HOA, the property offers privacy and room to enjoy country living while remaining just minutes from shopping, dining, and everyday conveniences.
Approximately 2 acres are cleared, with two designated fenced areas, while wire fencing runs along the sides and rear of the property.
The remaining approximately 5 wooded acres feature established trails perfect for walking, hiking, mountain bikes, four-wheelers, side-by-sides, horseback riding, and more. Bring your chickens, horses, and goats! Frequent wildlife sightings and established blackberry and raspberry bushes add to the peaceful setting.
Additional outdoor features include a 720 sq ft detached garage, approximately 18 x 20 ft carport with asphalt flooring, asphalt parking pad, dedicated RV power hookup, horizontal wood fencing along the front, fire pit gathering area, and covered gazebo with an adjustable louvered roof.
Inside, updates include painted kitchen cabinetry, replacement countertops, an expanded opening between the kitchen and living room, fresh interior paint, and an updated primary bathroom with double vanity. The refrigerator and dedicated dog bathing station remain, and rooftop solar panels offer an additional energy-efficient feature.
The septic system was pumped and inspected in 2024, and water service has been extended toward the rear of the property. An additional flat homesite is located toward the back of the acreage, where a second concrete pad and additional septic tank (location unknown and not warranted by seller) are believed to exist, offering potential for future use subject to buyer verification and applicable approvals.
Whether you're looking for a hobby farm, recreational acreage, room for animals and toys, or simply a private retreat, this property offers a hard-to-find combination of usable land, wooded acreage, and flexibility. Confirmed appointments only; please do not drive onto the property without an appointment, as the home is not visible from the road. Property is being sold As-Is....
Contact an agent
Home facts
- Year built:1940
- Listing ID #:1348216
- Added:101 day(s) ago
- Updated:October 24, 2026 at 02:36 PM
Rooms and interior
- Bedrooms:3
- Total bathrooms:2
- Full bathrooms:2
- Rooms Total:6
- Flooring:Tile, Vinyl
- Basement:Yes
- Basement Description:Crawl Space
- Living area:1,693 sq. ft.
Heating and cooling
- Cooling:Central Cooling
- Heating:Central, Electric
Structure and exterior
- Year built:1940
- Building area:1,693 sq. ft.
- Lot area:7 Acres
- Lot Features:Wooded
- Architectural Style:Cottage, Craftsman, Traditional
- Construction Materials:Block, Frame
Schools
- High school:Clinton
- Middle school:Clinton
- Elementary school:Claxton
Utilities
- Sewer:Septic Tank
Finances and disclosures
- Price:$525,000
- Price per sq. ft.:$310.1
Features and amenities
- Amenities:Windows - Vinyl
Parking
- Parking description:Detached, Main Level, RV Parking
- Garage spaces:2
New listings near 119 Springhouse Rd
- Coming Soon
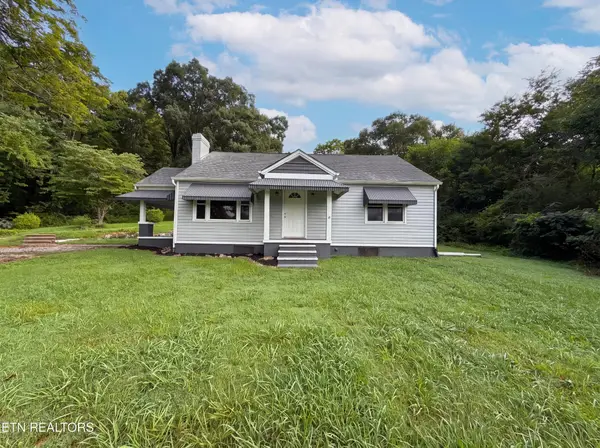 $246,000Coming Soon2 beds 1 baths1,406 sq. ft.
119 Old State Circle, Powell, TN 37849
MLS# 3597077Listed by: THE CARTER GROUP, EXP REALTY - Coming Soon
 $35,000Coming Soon1 Acres
0 Moore Lane, Powell, TN 37849
MLS# 3205748Listed by: REALTY EXECUTIVES ASSOCIATES - New
 $290,000Active3 beds 3 baths1,381 sq. ft.
3533 Bisham Wood Lane, Powell, TN 37849
MLS# 1359773Listed by: MG RISE REAL ESTATE GROUP - New
 $550,000Active3 beds 2 baths2,162 sq. ft.
172 Overton Lane, Powell, TN 37849
MLS# 1359753Listed by: KELLER WILLIAMS - New
 $672,500Active5 beds 3 baths4,500 sq. ft.
8128 Heiskell Rd, Powell, TN 37849
MLS# 1359710Listed by: REALTY EXECUTIVES ASSOCIATES  $419,900Pending3 beds 3 baths2,404 sq. ft.
6106 Silent Bell Ave #Lot 295, Powell, TN 37849
MLS# 1359702Listed by: SOUTHLAND REALTORS, INC- New
 $149,900Active3 beds 2 baths1,544 sq. ft.
8928 Ellis Lane, Powell, TN 37849
MLS# 1359618Listed by: WALLACE - New
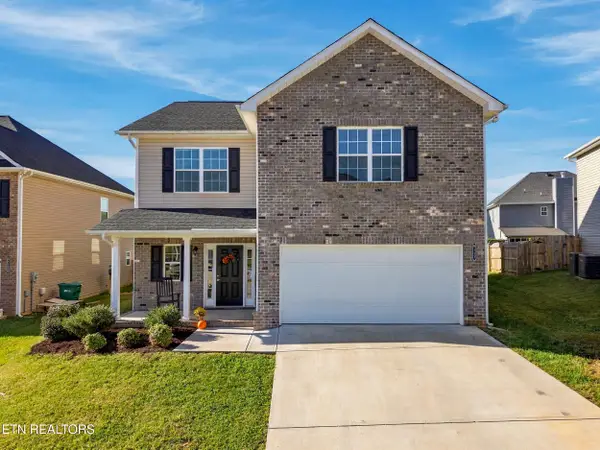 $439,900Active3 beds 3 baths2,224 sq. ft.
8117 Equinox Lane, Powell, TN 37849
MLS# 1359569Listed by: REALTY EXECUTIVES ASSOCIATES - New
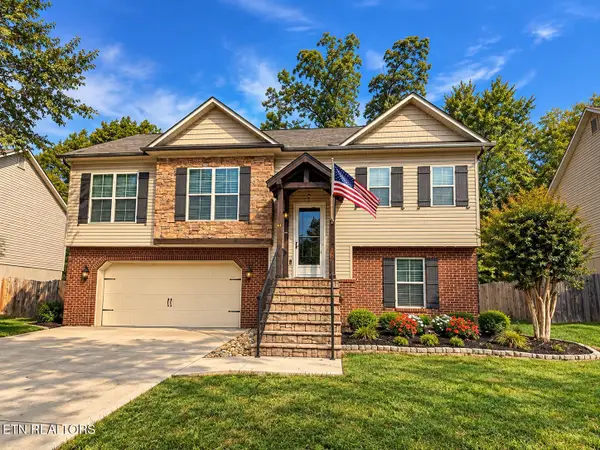 $429,900Active4 beds 3 baths1,931 sq. ft.
7140 Grizzly Creek Lane, Powell, TN 37849
MLS# 1359460Listed by: RE/MAX TRI STAR - New
 $420,000Active3 beds 2 baths1,324 sq. ft.
168 Edgewood Drive, Powell, TN 37849
MLS# 1359406Listed by: WALLACE


Protect your home and budget from life's surprises with an Assurant Home Warranty, backed by a partner that supports you through every step of homeownership. Explore Plans.
©2026 Century 21 Real Estate LLC. All rights reserved. CENTURY 21®, the CENTURY 21 Logo and C21® are service marks owned by Century 21 Real Estate LLC. Century 21 Real Estate LLC fully supports the principles of the Fair Housing Act and the Equal Opportunity Act. Each office is independently owned and operated. Listing information is deemed reliable but not guaranteed accurate.