
326 Tillery Rd, Powell, TN 37849
Local realty services provided by:CENTURY 21 Legacy
326 Tillery Rd,Powell, TN 37849
$399,900
- 4 Beds
- 2 Baths
- 1,924 sq. ft.
- Single family
- Active
Listed by: justin treadwell
Office: the real estate firm, inc.
MLS#:1350207
Source:TN_KAAR
Price summary
- Price:$399,900
- Price per sq. ft.:$207.85
About this home
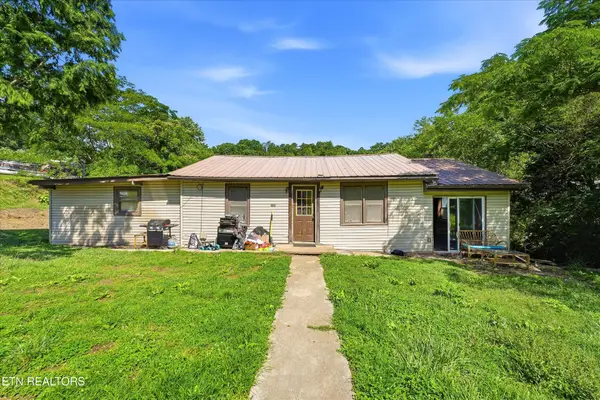
Almost Two Acres. County Setting. Private Pond. Take a look at this completely remodeled basement ranch on a private nearly two-acre parcel just off of Clinton Highway. This house has four bedrooms, two bathrooms and has been completely remodeled from top to bottom. Almost everything in the house is new including a new kitchen with quartz countertops and stainless-steel appliances, new beautifully refinished hardwood floors on the main level, two new bathrooms, new light fixtures, a new roof, a new HVAC, and new interior and exterior paint. The house sits on a great private parcel of land that includes a private pond. Bring your fishing pole and catch the big one out there or stock the pond yourself! There is also a covered RV parking area. Enjoy an up-to-date house with land in a great price range close to everything in Powell and Clinton. Owner/Agent.
Contact an agent
Home facts
- Year built:1955
- Listing ID #:1350207
- Added:46 day(s) ago
- Updated:September 16, 2026 at 03:14 PM
Rooms and interior
- Bedrooms:4
- Total bathrooms:2
- Full bathrooms:2
- Flooring:Hardwood
- Basement:Yes
- Basement Description:Finished, Walkout
- Living area:1,924 sq. ft.
Heating and cooling
- Cooling:Central Cooling
- Heating:Central, Electric
Structure and exterior
- Year built:1955
- Building area:1,924 sq. ft.
- Lot area:1.89 Acres
- Lot Features:Wooded
- Architectural Style:Traditional
- Construction Materials:Frame
Schools
- High school:Clinton
- Middle school:Clinton
- Elementary school:Claxton
Utilities
- Sewer:Septic Tank
Finances and disclosures
- Price:$399,900
- Price per sq. ft.:$207.85
Features and amenities
- Amenities:Windows - Vinyl
Parking
- Parking description:Carport, Off-Street Parking, RV Parking
- Carport spaces:1
New listings near 326 Tillery Rd
- Coming Soon
 $250,000Coming Soon3 beds 2 baths1,256 sq. ft.
8979 Heathercrest Drive, Powell, TN 37849
MLS# 1355403Listed by: KELLER WILLIAMS REALTY - Coming Soon
 $35,000Coming Soon1 Acres
0 Moore Lane, Powell, TN 37849
MLS# 3205748Listed by: REALTY EXECUTIVES ASSOCIATES - Coming Soon
 $169,900Coming Soon4 beds 1 baths1,506 sq. ft.
9101 Andersonville Pike, Powell, TN 37849
MLS# 3243615Listed by: YOUNG MARKETING GROUP, REALTY EXECUTIVES  $459,900Pending5 beds 4 baths2,711 sq. ft.
6147 Silent Bell Ave #Lot 254, Powell, TN 37849
MLS# 1355650Listed by: SOUTHLAND REALTORS, INC- New
 $319,900Active3 beds 2 baths1,224 sq. ft.
2312 Bainbridge Way, Powell, TN 37849
MLS# 1355542Listed by: THE CARTER GROUP, EXP REALTY - New
 $219,900Active3 beds 2 baths1,352 sq. ft.
175 Tillery Rd, Powell, TN 37849
MLS# 1355545Listed by: JD'S REALTY & AUCTION, LLC  $419,900Pending3 beds 3 baths2,369 sq. ft.
6148 Silent Bell Ave #Lot 289, Powell, TN 37849
MLS# 1355480Listed by: SOUTHLAND REALTORS, INC- New
 $375,000Active3 beds 2 baths1,140 sq. ft.
1209 E Bullrun Valley, Powell, TN 37849
MLS# 3591649Listed by: MR10 REALTY - New
 $225,000Active2 beds 1 baths1,004 sq. ft.
209 Shipe Rd, Powell, TN 37849
MLS# 1355173Listed by: REDFIN  $419,900Pending3 beds 3 baths2,404 sq. ft.
6141 Silent Bell Ave #Lot 253, Powell, TN 37849
MLS# 1354862Listed by: SOUTHLAND REALTORS, INC


Protect your home and budget from life's surprises with an Assurant Home Warranty, backed by a partner that supports you through every step of homeownership. Explore Plans.
©2026 Century 21 Real Estate LLC. All rights reserved. CENTURY 21®, the CENTURY 21 Logo and C21® are service marks owned by Century 21 Real Estate LLC. Century 21 Real Estate LLC fully supports the principles of the Fair Housing Act and the Equal Opportunity Act. Each office is independently owned and operated. Listing information is deemed reliable but not guaranteed accurate.