
3342 Shagbark Rd, Powell, TN 37849
Local realty services provided by:CENTURY 21 Legacy
3342 Shagbark Rd,Powell, TN 37849
$480,000
- 3 Beds
- 3 Baths
- - sq. ft.
- Single family
- Closed
Listed by: kent garner
Office: keller williams realty
MLS#:1353766
Source:TN_KAAR
Price summary
- Price:$480,000
About this home
Welcome to 3342 Shagbark Road--a completely remodeled basement ranch nestled on two private, wooded acres in Powell. This inviting home features three bedrooms, two-and-a-half bathrooms, and new luxury vinyl plank flooring throughout. The beautifully updated kitchen offers new appliances, cabinetry, quartz countertops, and plenty of space for everyday living and entertaining. The primary bathroom includes a new walk-in shower and vanity, while the hall bathroom has also been updated with a new tub/shower and vanity.
Downstairs, the finished multipurpose basement with a half bath provides flexible space for a recreation room, home office, gym, or additional living area. A side-entry two-car garage and outdoor storage shed offer excellent parking and storage. Relax on the covered front porch or rear deck while enjoying the peaceful wooded surroundings. HVAC replaced 2024, roof and vinyl siding are only four years old, providing added peace of mind. Conveniently located just minutes from Norris Lake and Big Ridge State Park, this move-in-ready property offers privacy, space, and easy access to some of East Tennessee's best outdoor recreation....
Contact an agent
Home facts
- Year built:1988
- Subdivision & Development:Scenic Woods
- Listing ID #:1353766
- Added:54 day(s) ago
- Updated:October 25, 2026 at 07:40 AM
Rooms and interior
- Bedrooms:3
- Total bathrooms:3
- Full bathrooms:2
- Half bathrooms:1
- Rooms Total:6
- Basement:Yes
- Basement Description:Finished, Slab, Walkout
Heating and cooling
- Cooling:Central Cooling
- Heating:Electric, Heat Pump
Structure and exterior
- Year built:1988
- Lot Features:Wooded
- Architectural Style:Traditional
- Construction Materials:Block, Brick, Frame
Schools
- High school:Halls
- Middle school:Halls
Utilities
- Sewer:Septic Tank
Finances and disclosures
- Price:$480,000
Parking
- Parking description:Basement, Garage Door Opener
- Garage spaces:2
New listings near 3342 Shagbark Rd
- Coming Soon
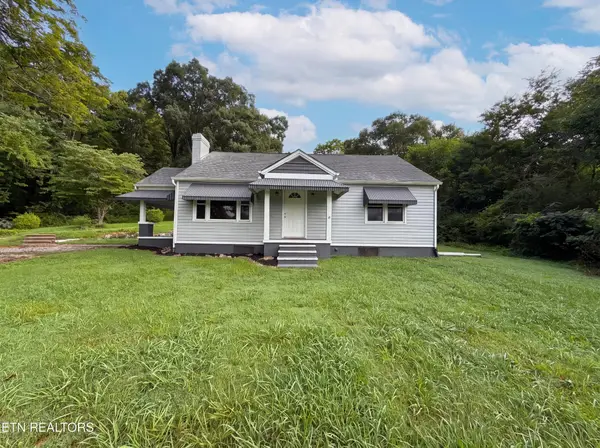 $246,000Coming Soon2 beds 1 baths1,406 sq. ft.
119 Old State Circle, Powell, TN 37849
MLS# 3597077Listed by: THE CARTER GROUP, EXP REALTY - Coming Soon
 $35,000Coming Soon1 Acres
0 Moore Lane, Powell, TN 37849
MLS# 3205748Listed by: REALTY EXECUTIVES ASSOCIATES - New
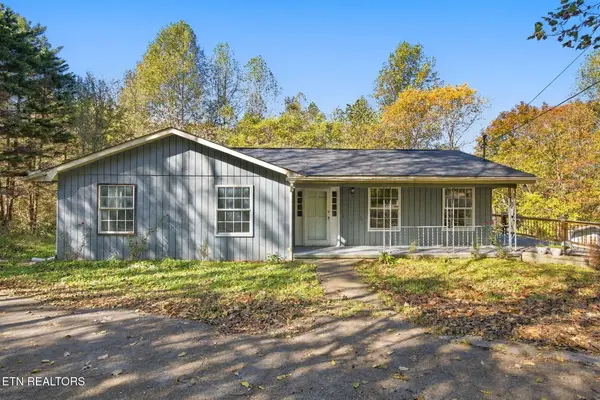 $245,000Active-- beds 2 baths2,477 sq. ft.
188 Green Lane, Powell, TN 37849
MLS# 1360017Listed by: UNITED REAL ESTATE SOLUTIONS - New
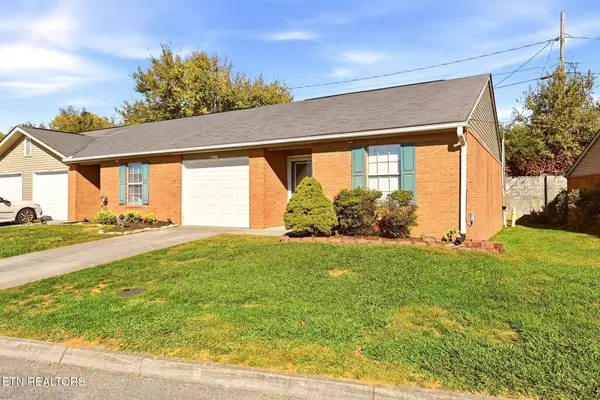 $269,000Active2 beds 2 baths996 sq. ft.
8023 Intervale Way, Powell, TN 37849
MLS# 1360019Listed by: THE REAL ESTATE FIRM, INC. - New
 Active3 beds 2 baths1,058 sq. ft.
9020 Andersonville Pike, Powell, TN 37849
MLS# 1360009Listed by: JD'S REALTY & AUCTION, LLC - New
 Active4 beds 2 baths1,448 sq. ft.
9016 Andersonville Pike, Powell, TN 37849
MLS# 1360010Listed by: JD'S REALTY & AUCTION, LLC - New
 $290,000Active3 beds 3 baths1,381 sq. ft.
3533 Bisham Wood Lane, Powell, TN 37849
MLS# 1359773Listed by: MG RISE REAL ESTATE GROUP - New
 $550,000Active3 beds 2 baths2,162 sq. ft.
172 Overton Lane, Powell, TN 37849
MLS# 1359753Listed by: KELLER WILLIAMS - New
 $672,500Active5 beds 3 baths4,500 sq. ft.
8128 Heiskell Rd, Powell, TN 37849
MLS# 1359710Listed by: REALTY EXECUTIVES ASSOCIATES  $419,900Pending3 beds 3 baths2,404 sq. ft.
6106 Silent Bell Ave #Lot 295, Powell, TN 37849
MLS# 1359702Listed by: SOUTHLAND REALTORS, INC


Protect your home and budget from life's surprises with an Assurant Home Warranty, backed by a partner that supports you through every step of homeownership. Explore Plans.
©2026 Century 21 Real Estate LLC. All rights reserved. CENTURY 21®, the CENTURY 21 Logo and C21® are service marks owned by Century 21 Real Estate LLC. Century 21 Real Estate LLC fully supports the principles of the Fair Housing Act and the Equal Opportunity Act. Each office is independently owned and operated. Listing information is deemed reliable but not guaranteed accurate.