
604 Reed Drive, Powell, TN 37849
Local realty services provided by:CENTURY 21 Legacy
604 Reed Drive,Powell, TN 37849
$384,900
- 3 Beds
- 2 Baths
- 1,704 sq. ft.
- Single family
- Active
Listed by: brent roggeman
Office: realty executives associates
MLS#:1340694
Source:TN_KAAR
Price summary
- Price:$384,900
- Price per sq. ft.:$225.88
About this home
Up to $7,000 in potential closing cost assistance! With an acceptable offer, seller will contribute up to $5,000 toward buyer's closing costs with use of preferred lender. Buyers may also qualify for an additional lender-paid closing cost credit of $2,000 through the preferred lender. Use of the preferred lender is optional. Restrictions apply. Contact listing agent for details.
Spacious and beautifully updated 3BR/2BA home on over an acre in desirable Powell! Featuring a remodeled kitchen and baths, stainless steel appliances, new flooring, oversized great room, and a versatile bonus space perfect for a home office, playroom, media room, or guest area. Enjoy large walk-in closets, abundant storage, and multiple outdoor living spaces including a front porch, side porch, and covered back patio overlooking the fenced backyard. Conveniently located just minutes from Knoxville, Oak Ridge, UT, shopping, and dining. If you've been searching for space, updates, and value in Powell, this home is a must-see....
Contact an agent
Home facts
- Year built:1978
- Listing ID #:1340694
- Added:74 day(s) ago
- Updated:July 27, 2026 at 02:35 PM
Rooms and interior
- Bedrooms:3
- Total bathrooms:2
- Full bathrooms:2
- Rooms Total:7
- Basement:Yes
- Basement Description:Crawl Space
- Living area:1,704 sq. ft.
Heating and cooling
- Cooling:Central Cooling
- Heating:Central, Electric
Structure and exterior
- Year built:1978
- Building area:1,704 sq. ft.
- Lot area:1.05 Acres
- Architectural Style:Traditional
- Construction Materials:Frame
Utilities
- Sewer:Septic Tank
Finances and disclosures
- Price:$384,900
- Price per sq. ft.:$225.88
Features and amenities
- Amenities:Windows - Vinyl
Parking
- Parking description:Attached, Main Level, Off-Street Parking
- Garage spaces:2
New listings near 604 Reed Drive
- New
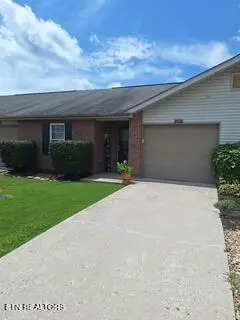 $249,900Active2 beds 2 baths984 sq. ft.
8016 Stablegate Way, Powell, TN 37849
MLS# 1349457Listed by: REALTY EXECUTIVES ASSOCIATES 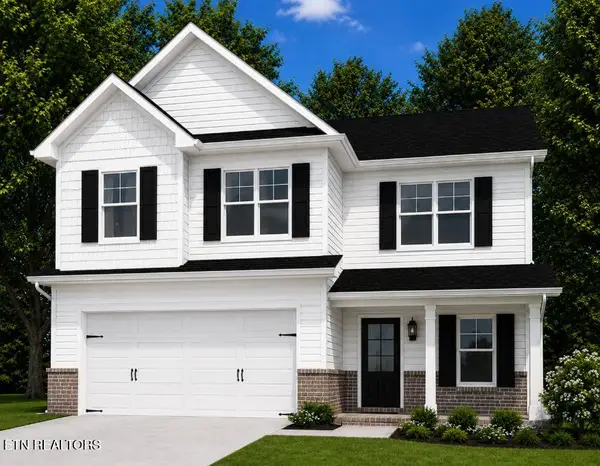 $407,900Pending3 beds 3 baths2,241 sq. ft.
6165 Silent Bell Ave #Lot 257, Powell, TN 37849
MLS# 1349446Listed by: SOUTHLAND REALTORS, INC- New
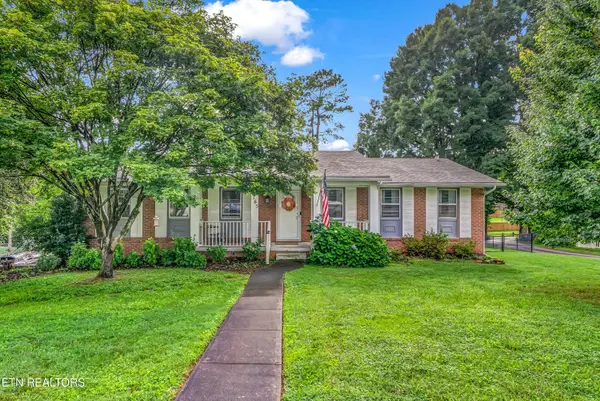 $479,900Active4 beds 3 baths2,936 sq. ft.
7765 Maida Vale Circle, Powell, TN 37849
MLS# 1349405Listed by: REALTY EXECUTIVES ASSOCIATES - New
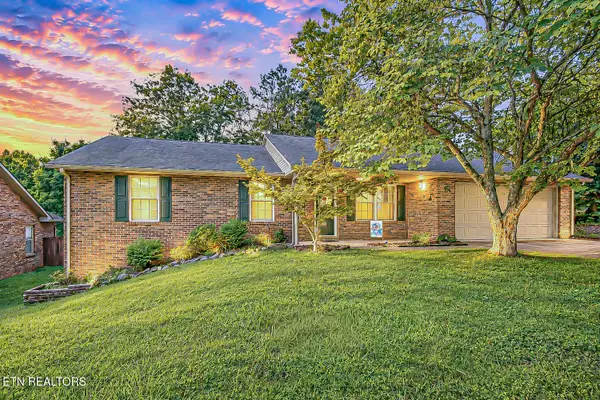 $355,000Active3 beds 2 baths1,400 sq. ft.
2130 Tuscany Gardens Drive, Powell, TN 37849
MLS# 1349382Listed by: BOLD HORIZONS COMMERCIAL REALTY 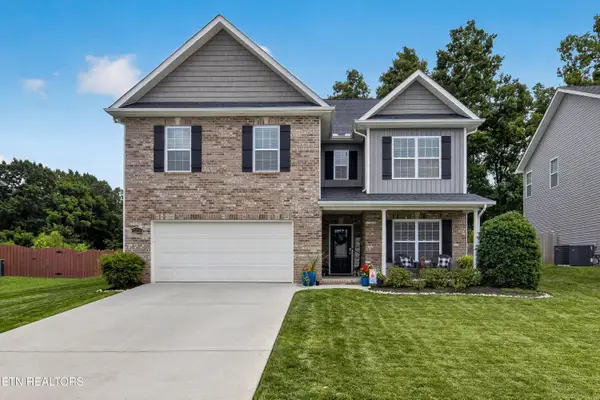 $550,000Pending4 beds 3 baths2,914 sq. ft.
7373 Ladd Rd, Powell, TN 37849
MLS# 1349360Listed by: SOUTHLAND REALTORS, INC- New
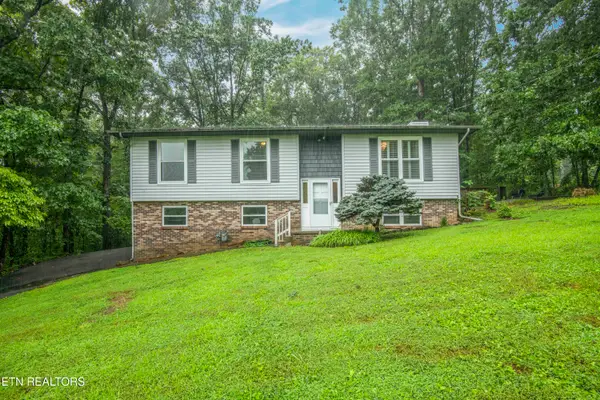 $329,000Active3 beds 2 baths1,792 sq. ft.
117 Skyline Lane, Powell, TN 37849
MLS# 1349229Listed by: SELLERS REALTY COMPANY, INC. 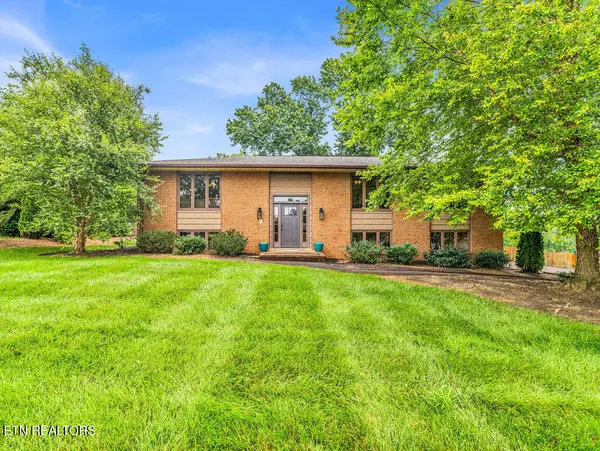 $425,000Pending4 beds 3 baths3,132 sq. ft.
7536 Berkshire Blvd, Powell, TN 37849
MLS# 1349223Listed by: REALTY EXECUTIVES ASSOCIATES- New
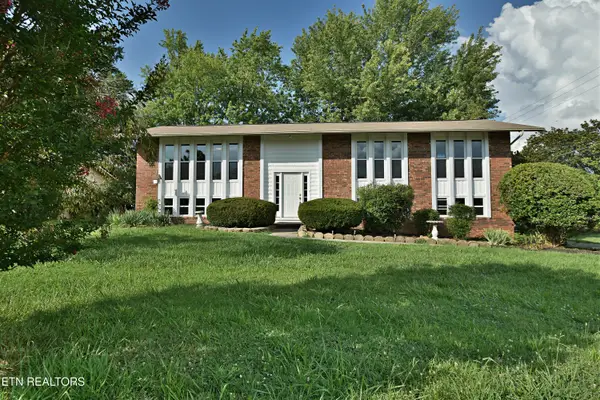 $429,900Active4 beds 3 baths2,212 sq. ft.
7704 Whitcomb Rd, Powell, TN 37849
MLS# 1349131Listed by: REALTY EXECUTIVES ASSOCIATES - New
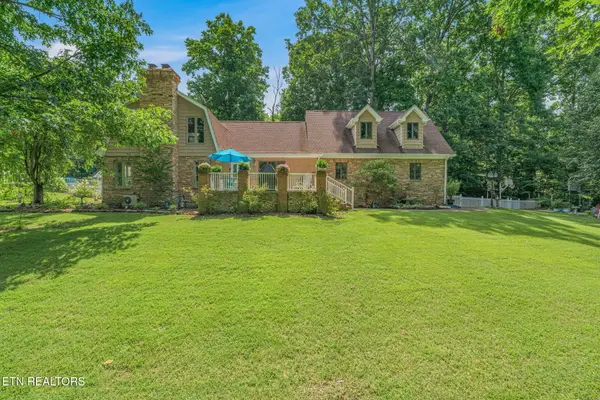 $1,069,000Active3 beds 3 baths3,886 sq. ft.
8708 Pedigo Ridge Way, Powell, TN 37849
MLS# 1349139Listed by: REALTY EXECUTIVES ASSOCIATES - New
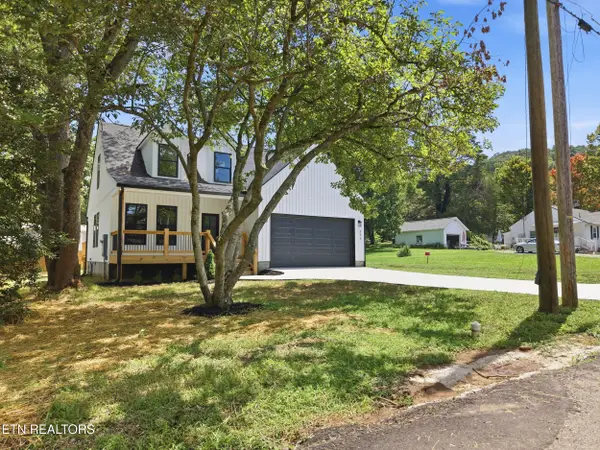 $428,900Active4 beds 3 baths1,709 sq. ft.
211 Shipe Rd, Powell, TN 37849
MLS# 1349112Listed by: UNITED REAL ESTATE SOLUTIONS


Protect your home and budget from life's surprises with an Assurant Home Warranty, backed by a partner that supports you through every step of homeownership. Explore Plans.
©2026 Century 21 Real Estate LLC. All rights reserved. CENTURY 21®, the CENTURY 21 Logo and C21® are service marks owned by Century 21 Real Estate LLC. Century 21 Real Estate LLC fully supports the principles of the Fair Housing Act and the Equal Opportunity Act. Each office is independently owned and operated. Listing information is deemed reliable but not guaranteed accurate.