
7615 Rio Grande Drive, Powell, TN 37849
Local realty services provided by:CENTURY 21 Legacy
7615 Rio Grande Drive,Powell, TN 37849
$1,160,000
- 4 Beds
- 4 Baths
- 4,418 sq. ft.
- Single family
- Active
Listed by: mark hunter
Office: united real estate solutions
MLS#:1358887
Source:TN_KAAR
Price summary
- Price:$1,160,000
- Price per sq. ft.:$262.56
- Monthly HOA dues:$8.33
About this home
Convenience and quality! Don't miss your chance to own this custom-built home by the reputable builder, Rick Harbin. Built for himself, this thoughtfully crafted property is now available as the builder retires and downsizes--an opportunity for you to make it your own.
DON'T MISS THE 3 CAR GARAGE ON THE MAIN LEVEL, OR THE LARGE GARAGE FOR YOUR BOAT OR CAMPER! LARGE DOOR IS 10'X12'
Set on more than an acre of beautiful grounds, the home offers a peaceful, private pond with inviting sitting areas, well lit walkways, walking path, and a tranquil fountain. A poured-concrete foundation and quality craftsmanship throughout add to its appeal. Inside, you'll find generous living space, spacious garages, and plenty of room for storage.
The basement offers potential for a separate living area for a parent or extended family, with an additional driveway providing convenient access without stairs. Whether you're looking for room to spread out or a private retreat to call your own, this property offers a wonderful place to settle in and enjoy. A full home warranty is offered upon successful closing....
Contact an agent
Home facts
- Year built:2005
- Subdivision & Development:Norte Villar Resub
- Listing ID #:1358887
- Added:9 day(s) ago
- Updated:October 24, 2026 at 02:37 PM
Rooms and interior
- Bedrooms:4
- Total bathrooms:4
- Full bathrooms:3
- Half bathrooms:1
- Rooms Total:11
- Flooring:Carpet, Hardwood, Laminate, Tile
- Basement:Yes
- Basement Description:Finished, Walkout
- Living area:4,418 sq. ft.
Heating and cooling
- Cooling:Attic Fan, Central Cooling
- Heating:Central, Electric, Heat Pump
Structure and exterior
- Year built:2005
- Building area:4,418 sq. ft.
- Lot area:1.56 Acres
- Architectural Style:Contemporary
- Construction Materials:Brick, Frame, Stucco
Utilities
- Sewer:Public Sewer
Finances and disclosures
- Price:$1,160,000
- Price per sq. ft.:$262.56
Features and amenities
- Amenities:Windows - Vinyl
Parking
- Parking description:Attached, Basement, Garage Door Opener, Main Level
- Garage spaces:4
New listings near 7615 Rio Grande Drive
- Coming Soon
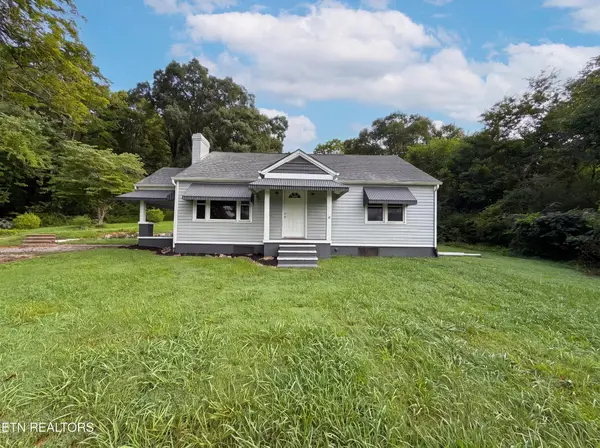 $246,000Coming Soon2 beds 1 baths1,406 sq. ft.
119 Old State Circle, Powell, TN 37849
MLS# 3597077Listed by: THE CARTER GROUP, EXP REALTY - Coming Soon
 $35,000Coming Soon1 Acres
0 Moore Lane, Powell, TN 37849
MLS# 3205748Listed by: REALTY EXECUTIVES ASSOCIATES - New
 $290,000Active3 beds 3 baths1,381 sq. ft.
3533 Bisham Wood Lane, Powell, TN 37849
MLS# 1359773Listed by: MG RISE REAL ESTATE GROUP - New
 $550,000Active3 beds 2 baths2,162 sq. ft.
172 Overton Lane, Powell, TN 37849
MLS# 1359753Listed by: KELLER WILLIAMS - New
 $672,500Active5 beds 3 baths4,500 sq. ft.
8128 Heiskell Rd, Powell, TN 37849
MLS# 1359710Listed by: REALTY EXECUTIVES ASSOCIATES  $419,900Pending3 beds 3 baths2,404 sq. ft.
6106 Silent Bell Ave #Lot 295, Powell, TN 37849
MLS# 1359702Listed by: SOUTHLAND REALTORS, INC- New
 $149,900Active3 beds 2 baths1,544 sq. ft.
8928 Ellis Lane, Powell, TN 37849
MLS# 1359618Listed by: WALLACE - New
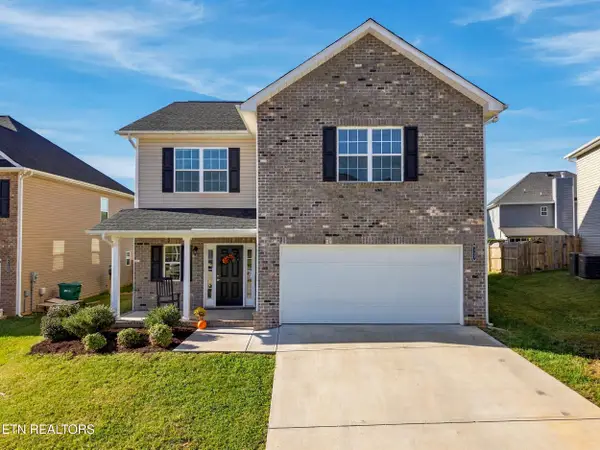 $439,900Active3 beds 3 baths2,224 sq. ft.
8117 Equinox Lane, Powell, TN 37849
MLS# 1359569Listed by: REALTY EXECUTIVES ASSOCIATES - New
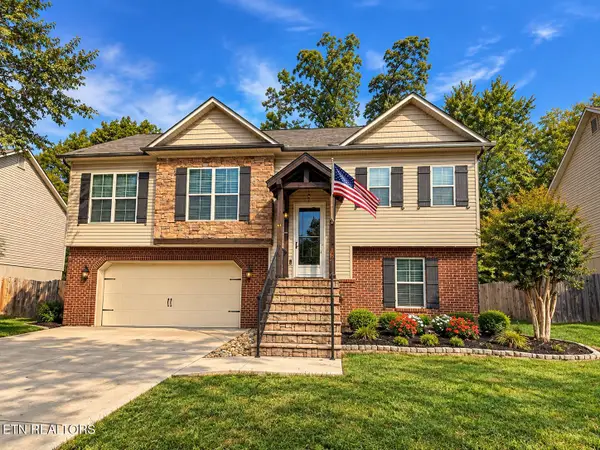 $429,900Active4 beds 3 baths1,931 sq. ft.
7140 Grizzly Creek Lane, Powell, TN 37849
MLS# 1359460Listed by: RE/MAX TRI STAR - New
 $420,000Active3 beds 2 baths1,324 sq. ft.
168 Edgewood Drive, Powell, TN 37849
MLS# 1359406Listed by: WALLACE


Protect your home and budget from life's surprises with an Assurant Home Warranty, backed by a partner that supports you through every step of homeownership. Explore Plans.
©2026 Century 21 Real Estate LLC. All rights reserved. CENTURY 21®, the CENTURY 21 Logo and C21® are service marks owned by Century 21 Real Estate LLC. Century 21 Real Estate LLC fully supports the principles of the Fair Housing Act and the Equal Opportunity Act. Each office is independently owned and operated. Listing information is deemed reliable but not guaranteed accurate.