
7712 Windwood Drive, Powell, TN 37849
Local realty services provided by:CENTURY 21 Legacy
Listed by: eli corum, chase thibodeaux
Office: nextdoor network keller williams
MLS#:1353944
Source:TN_KAAR
Price summary
- Price:$525,000
- Price per sq. ft.:$179.79
About this home
Welcome to 7712 Windwood Drive! This beautifully maintained brick home offers 2,920 SF of comfortable living space with 4 bedrooms, a dedicated office with built-in shelving, 2 full baths, and 1 half bath, all situated on a quiet corner cul-de-sac lot with no HOA.
The spacious interior features abundant natural light, generous living areas, classic trim details, and a brick gas-log fireplace surrounded by custom built-ins. The kitchen offers abundant cabinetry, plenty of counter space, a large gas stove cooking island, coffee nook, stainless appliances, and a walk-in pantry. The primary suite includes a spacious bath with dual sinks, soaking tub, and separate shower, while the laundry room adds a utility sink for extra convenience.
Outside, enjoy a fully privacy-fenced backyard with patio, mature landscaping, and plenty of room to entertain or unwind. The massive oversized 3-car garage offers exceptional space and could potentially accommodate 4 vehicles with strategic parking, plus there's ample additional driveway parking.
With a roof only 1 year old, generous living space, incredible storage and parking, and a convenient Powell location, 7712 Windwood Drive offers the combination of space, privacy, and functionality you've been looking for. All information is deemed reliable but not guaranteed. Buyers are advised to verify all essential details in real estate transactions....
Contact an agent
Home facts
- Year built:1993
- Subdivision & Development:Granville Estates
- Listing ID #:1353944
- Added:52 day(s) ago
- Updated:October 24, 2026 at 02:36 PM
Rooms and interior
- Bedrooms:4
- Total bathrooms:3
- Full bathrooms:2
- Half bathrooms:1
- Rooms Total:10
- Flooring:Carpet, Hardwood, Tile
- Basement:Yes
- Basement Description:Crawl Space Sealed
- Living area:2,920 sq. ft.
Heating and cooling
- Cooling:Central Cooling
- Heating:Central, Electric
Structure and exterior
- Year built:1993
- Building area:2,920 sq. ft.
- Lot area:0.3 Acres
- Lot Features:Cul-De-Sac
- Architectural Style:Traditional
- Construction Materials:Brick
Utilities
- Sewer:Public Sewer
Finances and disclosures
- Price:$525,000
- Price per sq. ft.:$179.79
Features and amenities
- Amenities:Windows - Vinyl
Parking
- Parking description:Attached, Garage Door Opener, Main Level
- Garage spaces:3
New listings near 7712 Windwood Drive
- Coming Soon
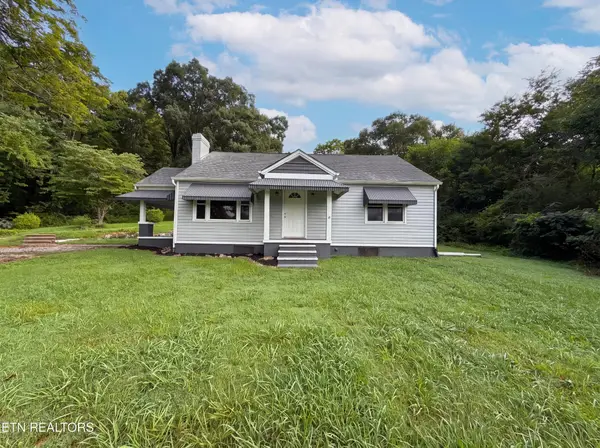 $246,000Coming Soon2 beds 1 baths1,406 sq. ft.
119 Old State Circle, Powell, TN 37849
MLS# 3597077Listed by: THE CARTER GROUP, EXP REALTY - Coming Soon
 $35,000Coming Soon1 Acres
0 Moore Lane, Powell, TN 37849
MLS# 3205748Listed by: REALTY EXECUTIVES ASSOCIATES - New
 $290,000Active3 beds 3 baths1,381 sq. ft.
3533 Bisham Wood Lane, Powell, TN 37849
MLS# 1359773Listed by: MG RISE REAL ESTATE GROUP - New
 $550,000Active3 beds 2 baths2,162 sq. ft.
172 Overton Lane, Powell, TN 37849
MLS# 1359753Listed by: KELLER WILLIAMS - New
 $672,500Active5 beds 3 baths4,500 sq. ft.
8128 Heiskell Rd, Powell, TN 37849
MLS# 1359710Listed by: REALTY EXECUTIVES ASSOCIATES  $419,900Pending3 beds 3 baths2,404 sq. ft.
6106 Silent Bell Ave #Lot 295, Powell, TN 37849
MLS# 1359702Listed by: SOUTHLAND REALTORS, INC- New
 $149,900Active3 beds 2 baths1,544 sq. ft.
8928 Ellis Lane, Powell, TN 37849
MLS# 1359618Listed by: WALLACE - New
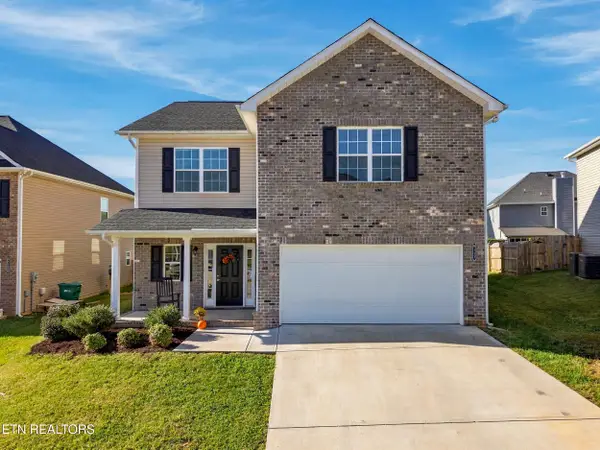 $439,900Active3 beds 3 baths2,224 sq. ft.
8117 Equinox Lane, Powell, TN 37849
MLS# 1359569Listed by: REALTY EXECUTIVES ASSOCIATES - New
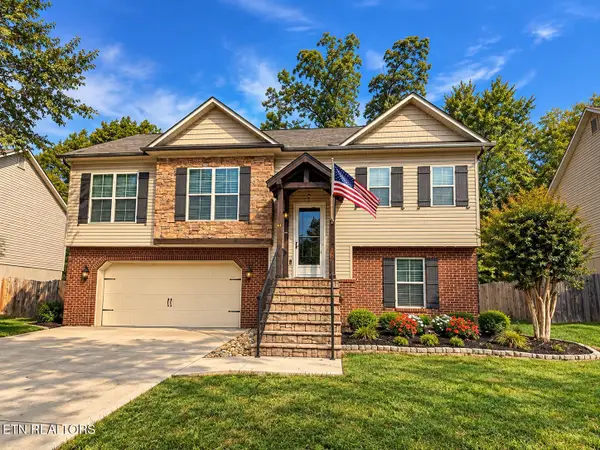 $429,900Active4 beds 3 baths1,931 sq. ft.
7140 Grizzly Creek Lane, Powell, TN 37849
MLS# 1359460Listed by: RE/MAX TRI STAR - New
 $420,000Active3 beds 2 baths1,324 sq. ft.
168 Edgewood Drive, Powell, TN 37849
MLS# 1359406Listed by: WALLACE


Protect your home and budget from life's surprises with an Assurant Home Warranty, backed by a partner that supports you through every step of homeownership. Explore Plans.
©2026 Century 21 Real Estate LLC. All rights reserved. CENTURY 21®, the CENTURY 21 Logo and C21® are service marks owned by Century 21 Real Estate LLC. Century 21 Real Estate LLC fully supports the principles of the Fair Housing Act and the Equal Opportunity Act. Each office is independently owned and operated. Listing information is deemed reliable but not guaranteed accurate.