
7764 Ashcroft Way, Powell, TN 37849
Local realty services provided by:CENTURY 21 Legacy
7764 Ashcroft Way,Powell, TN 37849
$363,000
- 3 Beds
- 2 Baths
- 1,600 sq. ft.
- Single family
- Active
Listed by: martha riordan
Office: mr10 realty
MLS#:312580
Source:TN_GSMAR
Price summary
- Price:$363,000
- Price per sq. ft.:$226.88
About this home
Welcome home to the heart of Powell! This beautifully remodeled 3-bedroom, 2-bath home offers modern comfort, convenience, and plenty of space both inside and out. The updated interior features stylish finishes throughout, including luxurious bathrooms equipped with tankless heated toilets and remote controls for added comfort.
The finished basement provides additional living space perfect for a family room, home office, gym, or recreation area. A spacious two-car garage offers ample storage and parking.
Step outside to enjoy the large deck overlooking the partially fenced backyard, ideal for entertaining, relaxing, or enjoying time with family and friends. The property also includes three outdoor storage buildings, providing plenty of room for hobbies, tools, and equipment.
Located in a desirable neighborhood in the heart of Powell, this home is conveniently situated near all Powell schools, shopping, dining, and everyday amenities.
Contact an agent
Home facts
- Year built:1993
- Subdivision & Development:Other
- Listing ID #:312580
Rooms and interior
- Bedrooms:3
- Total bathrooms:2
- Full bathrooms:2
- Flooring:Carpet, Luxury Vinyl
- Dining Description:Eat-in Kitchen
- Kitchen Description:Eat-in Kitchen
- Basement Description:Basement, Finished, Walk-Out Access
- Living area:1,600 sq. ft.
Heating and cooling
- Cooling:Central Air
- Heating:Central
- Central air:Yes
Structure and exterior
- Year built:1993
- Building area:1,600 sq. ft.
- Lot area:0.26 Acres
- Lot Features:Irregular Lot, Level, Sloped
- Architectural Style:Ranch
- Construction Materials:Brick, Frame, Vinyl Siding
Utilities
- Sewer:Public Sewer, Sewer Connected
Finances and disclosures
- Price:$363,000
- Price per sq. ft.:$226.88
- Tax amount:$762 (2025)
Features and amenities
- Appliances:Dishwasher, Electric Range
- Amenities:Cathedral Ceiling(s)
Parking
- Parking description:Detached Carport, Garage Door Opener
- Garage:Yes
- Garage spaces:2
New listings near 7764 Ashcroft Way
- Coming Soon
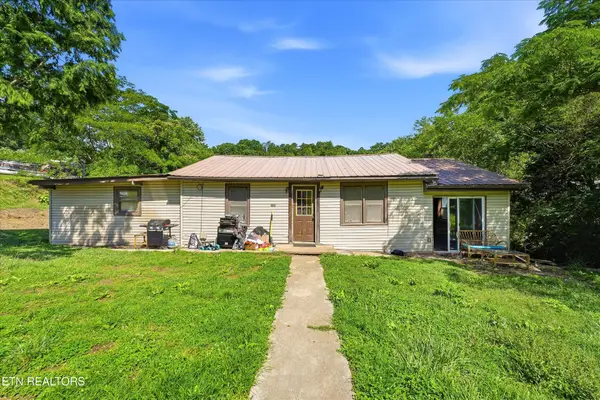
 $250,000Coming Soon3 beds 2 baths1,256 sq. ft.
8979 Heathercrest Drive, Powell, TN 37849
MLS# 1355403Listed by: KELLER WILLIAMS REALTY - Coming Soon
 $35,000Coming Soon1 Acres
0 Moore Lane, Powell, TN 37849
MLS# 3205748Listed by: REALTY EXECUTIVES ASSOCIATES - Coming Soon
 $169,900Coming Soon4 beds 1 baths1,506 sq. ft.
9101 Andersonville Pike, Powell, TN 37849
MLS# 3243615Listed by: YOUNG MARKETING GROUP, REALTY EXECUTIVES  $459,900Pending5 beds 4 baths2,711 sq. ft.
6147 Silent Bell Ave #Lot 254, Powell, TN 37849
MLS# 1355650Listed by: SOUTHLAND REALTORS, INC- $459,900Pending5 beds 4 baths2,711 sq. ft.
6147 Silent Bell Ave #Lot 254, Powell, TN 37849
MLS# 1355650Listed by: SOUTHLAND REALTORS, INC - New
 $319,900Active3 beds 2 baths1,224 sq. ft.
2312 Bainbridge Way, Powell, TN 37849
MLS# 1355542Listed by: THE CARTER GROUP, EXP REALTY - New
 $219,900Active3 beds 2 baths1,352 sq. ft.
175 Tillery Rd, Powell, TN 37849
MLS# 1355545Listed by: JD'S REALTY & AUCTION, LLC  $419,900Pending3 beds 3 baths2,369 sq. ft.
6148 Silent Bell Ave #Lot 289, Powell, TN 37849
MLS# 1355480Listed by: SOUTHLAND REALTORS, INC- New
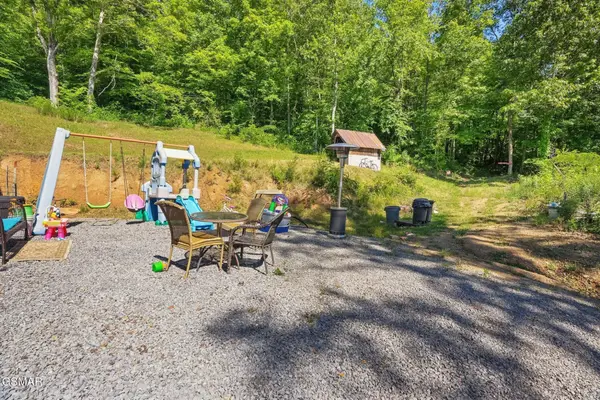 $375,000Active3 beds 2 baths1,140 sq. ft.
1209 E Bullrun Valley, Powell, TN 37849
MLS# 3591649Listed by: MR10 REALTY - New
 $225,000Active2 beds 1 baths1,004 sq. ft.
209 Shipe Rd, Powell, TN 37849
MLS# 1355173Listed by: REDFIN


Protect your home and budget from life's surprises with an Assurant Home Warranty, backed by a partner that supports you through every step of homeownership. Explore Plans.
©2026 Century 21 Real Estate LLC. All rights reserved. CENTURY 21®, the CENTURY 21 Logo and C21® are service marks owned by Century 21 Real Estate LLC. Century 21 Real Estate LLC fully supports the principles of the Fair Housing Act and the Equal Opportunity Act. Each office is independently owned and operated. Listing information is deemed reliable but not guaranteed accurate.