
7809 Elkton Lane, Powell, TN 37849
Local realty services provided by:CENTURY 21 Legacy
7809 Elkton Lane,Powell, TN 37849
$419,000
- 4 Beds
- 3 Baths
- 1,779 sq. ft.
- Single family
- Active
Listed by: steve koleno
Office: beycome brokerage realty, llc.
MLS#:1358752
Source:TN_KAAR
Price summary
- Price:$419,000
- Price per sq. ft.:$235.53
- Monthly HOA dues:$11
About this home
Welcome home to this beautifully upgraded 4-bedroom, 3-bath split foyer - minutes from Knoxville with the peace of a private, wooded lot.
Step into a kitchen made for entertaining, featuring granite countertops, a tile backsplash, an extra-large single stainless undermount sink, and sleek high-neck Delta faucets. The open main living areas are finished in rich engineered hardwood and illuminated by upgraded LED lighting and fans throughout.
Retreat to the master suite, offering his-and-her walk-in closets and a spa-inspired master bath with a rain shower and floor-to-ceiling tile - a true escape at the end of the day. Every bathroom in the home carries the same upgraded granite and Delta faucet finishes for a cohesive, high-end feel.
Enjoy the outdoors from the brand-new composite deck off the dining room, overlooking a private, wooded backyard - the perfect spot for morning coffee or evening relaxation.
Additional highlights include an extra-large two-car garage complete with a French door Samsung refrigerator, and an in-home washer and dryer for everyday convenience.
This is upgraded living with privacy and space!
Agent Owned. Buyer to verify all information....
Contact an agent
Home facts
- Year built:2016
- Subdivision & Development:Boulder Point Phase 1
- Listing ID #:1358752
- Added:10 day(s) ago
- Updated:October 24, 2026 at 02:36 PM
Rooms and interior
- Bedrooms:4
- Total bathrooms:3
- Full bathrooms:3
- Rooms Total:7
- Flooring:Carpet, Hardwood, Tile
- Basement:Yes
- Basement Description:Finished, Walkout
- Living area:1,779 sq. ft.
Heating and cooling
- Cooling:Central Cooling
- Heating:Central, Forced Air
Structure and exterior
- Year built:2016
- Building area:1,779 sq. ft.
- Lot area:0.21 Acres
- Lot Features:Wooded
- Architectural Style:Traditional
- Construction Materials:Frame
Utilities
- Sewer:Public Sewer
Finances and disclosures
- Price:$419,000
- Price per sq. ft.:$235.53
Parking
- Parking description:Attached, Basement
- Garage spaces:2
New listings near 7809 Elkton Lane
- Coming Soon
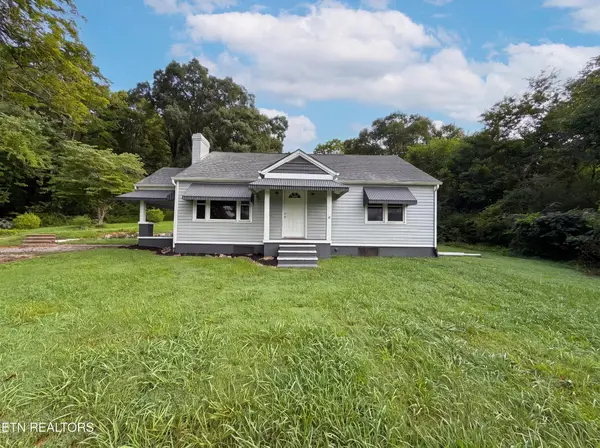 $246,000Coming Soon2 beds 1 baths1,406 sq. ft.
119 Old State Circle, Powell, TN 37849
MLS# 3597077Listed by: THE CARTER GROUP, EXP REALTY - Coming Soon
 $35,000Coming Soon1 Acres
0 Moore Lane, Powell, TN 37849
MLS# 3205748Listed by: REALTY EXECUTIVES ASSOCIATES - New
 $290,000Active3 beds 3 baths1,381 sq. ft.
3533 Bisham Wood Lane, Powell, TN 37849
MLS# 1359773Listed by: MG RISE REAL ESTATE GROUP - New
 $550,000Active3 beds 2 baths2,162 sq. ft.
172 Overton Lane, Powell, TN 37849
MLS# 1359753Listed by: KELLER WILLIAMS - New
 $672,500Active5 beds 3 baths4,500 sq. ft.
8128 Heiskell Rd, Powell, TN 37849
MLS# 1359710Listed by: REALTY EXECUTIVES ASSOCIATES  $419,900Pending3 beds 3 baths2,404 sq. ft.
6106 Silent Bell Ave #Lot 295, Powell, TN 37849
MLS# 1359702Listed by: SOUTHLAND REALTORS, INC- New
 $149,900Active3 beds 2 baths1,544 sq. ft.
8928 Ellis Lane, Powell, TN 37849
MLS# 1359618Listed by: WALLACE - New
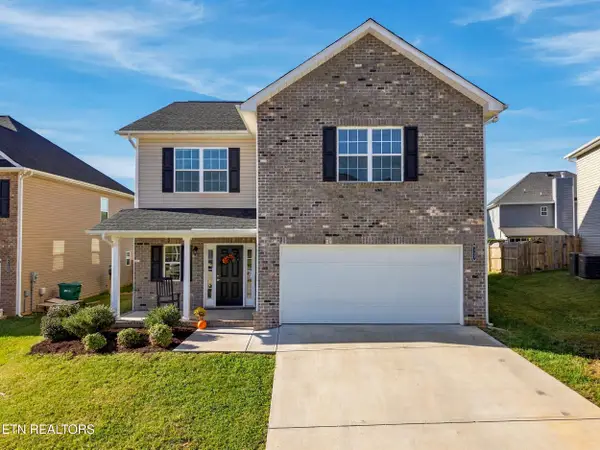 $439,900Active3 beds 3 baths2,224 sq. ft.
8117 Equinox Lane, Powell, TN 37849
MLS# 1359569Listed by: REALTY EXECUTIVES ASSOCIATES - New
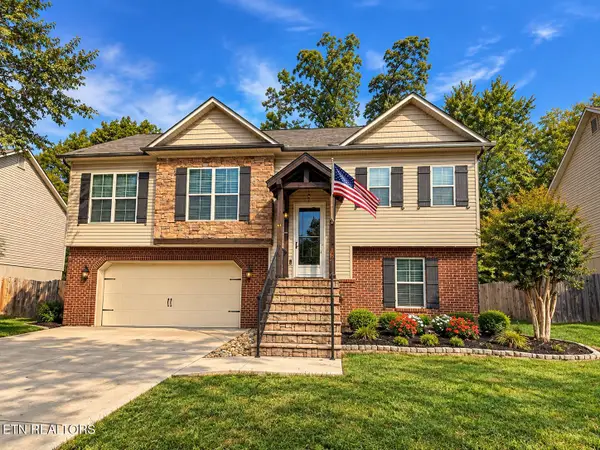 $429,900Active4 beds 3 baths1,931 sq. ft.
7140 Grizzly Creek Lane, Powell, TN 37849
MLS# 1359460Listed by: RE/MAX TRI STAR - New
 $420,000Active3 beds 2 baths1,324 sq. ft.
168 Edgewood Drive, Powell, TN 37849
MLS# 1359406Listed by: WALLACE


Protect your home and budget from life's surprises with an Assurant Home Warranty, backed by a partner that supports you through every step of homeownership. Explore Plans.
©2026 Century 21 Real Estate LLC. All rights reserved. CENTURY 21®, the CENTURY 21 Logo and C21® are service marks owned by Century 21 Real Estate LLC. Century 21 Real Estate LLC fully supports the principles of the Fair Housing Act and the Equal Opportunity Act. Each office is independently owned and operated. Listing information is deemed reliable but not guaranteed accurate.