
8127 Canter Lane, Powell, TN 37849
Local realty services provided by:CENTURY 21 Legacy
8127 Canter Lane,Powell, TN 37849
$545,000
- 3 Beds
- 3 Baths
- 2,963 sq. ft.
- Single family
- Active
Listed by: kelly absher
Office: realty executives associates
MLS#:1346706
Source:TN_KAAR
Price summary
- Price:$545,000
- Price per sq. ft.:$183.94
About this home
***Seller offering RATE BUY DOWN with approved offer*** SO MUCH FLEX SPACE. This spacious home is located in an established neighborhood in an ideal and convenient Powell location. The upstairs bonus room is great as an office, studio, reading nook or a personal oasis to escape the stress of every day life. Let's talk about EXTRA SPACE! The three bedrooms and THREE FULL BATHS are great, but check out the lower level with over 1300sf of extra living and storage space, with double doors leading out to your fenced back yard. Enjoy all the seasons that East Tennessee offers while relaxing on your new (June 2026) redwood and cedar deck. The two-car garage is equipped with an EVC. ***New Roof 2026, New Water Heater 2026***. SOLAR PANELS means large house with LOW energy bills. Buyer to verify all information.
Contact an agent
Home facts
- Year built:2005
- Subdivision & Development:Trotters Gait Unit 3
- Listing ID #:1346706
- Added:98 day(s) ago
- Updated:October 08, 2026 at 03:27 PM
Rooms and interior
- Bedrooms:3
- Total bathrooms:3
- Full bathrooms:3
- Rooms Total:7
- Flooring:Carpet, Hardwood, Tile, Vinyl
- Basement:Yes
- Basement Description:Finished, Plumbed, Slab, Walkout
- Living area:2,963 sq. ft.
Heating and cooling
- Cooling:Attic Fan, Central Cooling
- Heating:Active Solar, Central, Electric, Passive Solar
Structure and exterior
- Year built:2005
- Building area:2,963 sq. ft.
- Lot area:0.26 Acres
- Lot Features:Wooded
- Architectural Style:Traditional
- Construction Materials:Brick
Schools
- High school:Powell
- Middle school:Powell
- Elementary school:Brickey
Utilities
- Sewer:Public Sewer
Finances and disclosures
- Price:$545,000
- Price per sq. ft.:$183.94
Parking
- Parking description:Attached, Garage Door Opener, Main Level, Off-Street Parking
- Garage spaces:2
New listings near 8127 Canter Lane
- Coming Soon
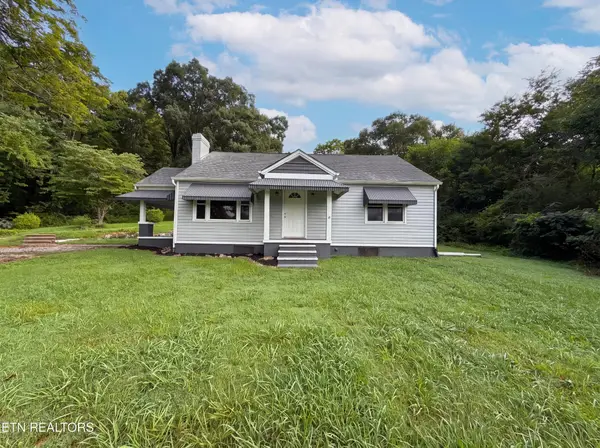 $246,000Coming Soon2 beds 1 baths1,406 sq. ft.
119 Old State Circle, Powell, TN 37849
MLS# 3597077Listed by: THE CARTER GROUP, EXP REALTY - Coming Soon
 $35,000Coming Soon1 Acres
0 Moore Lane, Powell, TN 37849
MLS# 3205748Listed by: REALTY EXECUTIVES ASSOCIATES - Coming Soon
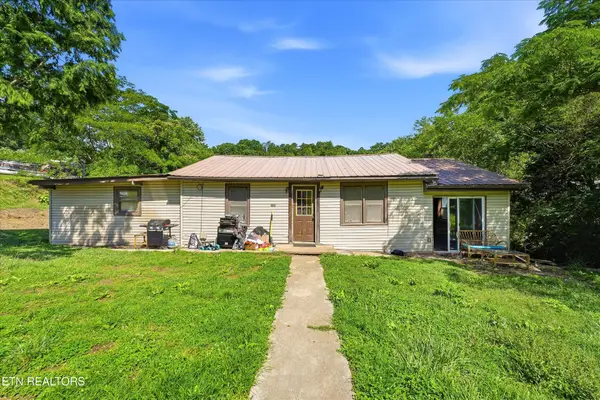 $169,900Coming Soon4 beds 1 baths1,506 sq. ft.
9101 Andersonville Pike, Powell, TN 37849
MLS# 3243615Listed by: YOUNG MARKETING GROUP, REALTY EXECUTIVES - New
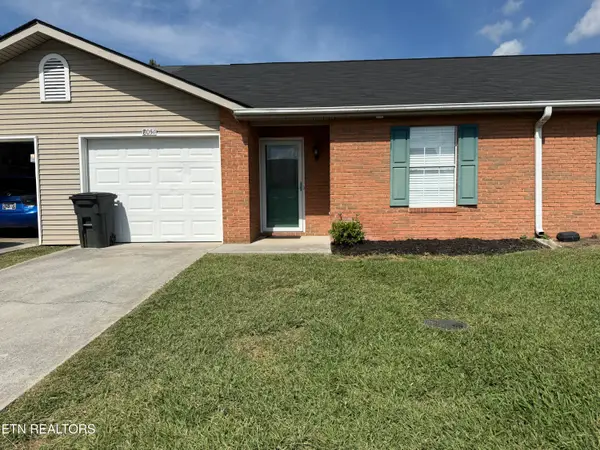 $245,900Active2 beds 2 baths996 sq. ft.
8051 Intervale Way, Powell, TN 37849
MLS# 1358017Listed by: REALTY EXECUTIVES ASSOCIATES 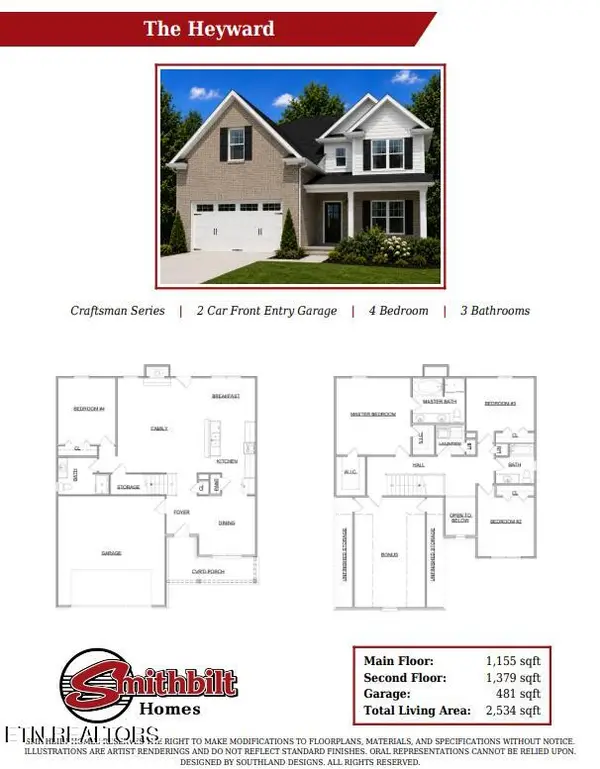 $459,900Pending4 beds 3 baths2,534 sq. ft.
6124 Silent Bell St #Lot 293, Powell, TN 37849
MLS# 1357941Listed by: SOUTHLAND REALTORS, INC- Open Sat, 11am to 1pmNew
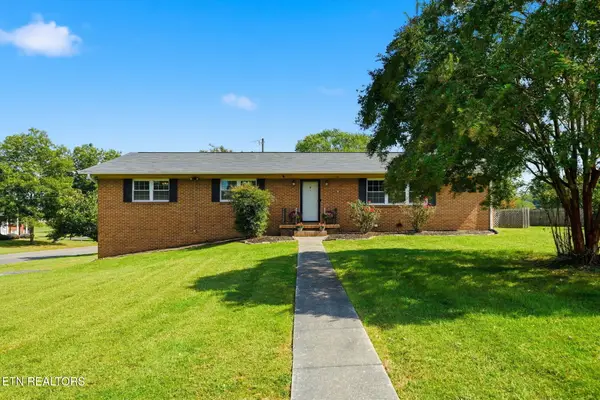 $450,000Active3 beds 3 baths2,981 sq. ft.
7552 Berkshire Blvd, Powell, TN 37849
MLS# 1357943Listed by: ELITE REALTY - New
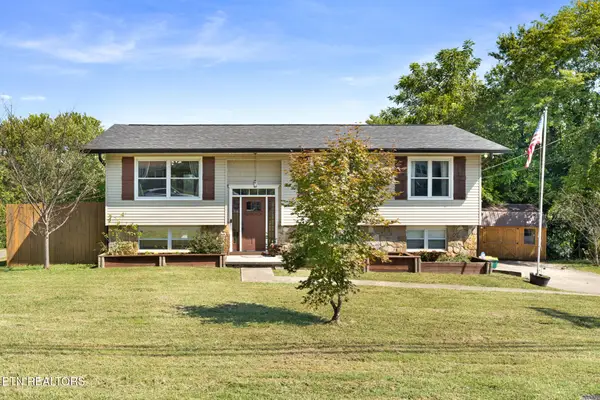 $419,900Active3 beds 3 baths1,771 sq. ft.
7732 Cranley Rd, Powell, TN 37849
MLS# 1357754Listed by: WALKER REALTY GROUP, LLC - Open Fri, 4 to 7pmNew
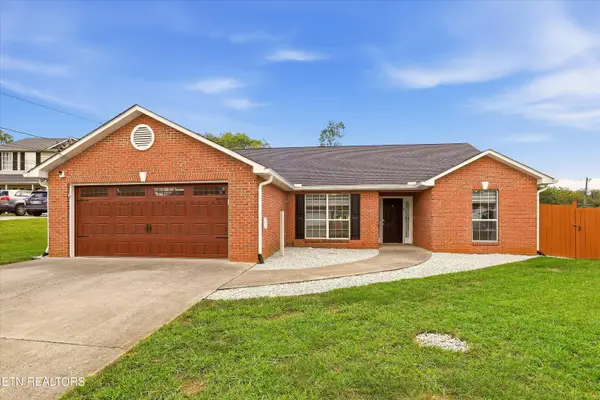 $415,000Active3 beds 2 baths1,887 sq. ft.
2140 Ember Brook Lane, Powell, TN 37849
MLS# 1357734Listed by: REALTY EXECUTIVES ASSOCIATES 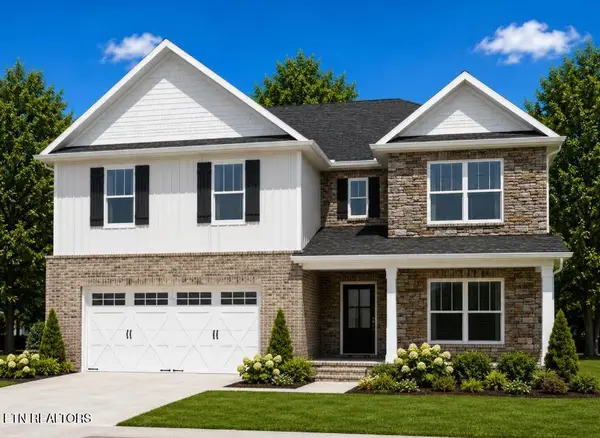 $484,900Pending4 beds 3 baths3,050 sq. ft.
6136 Silent Bell Ave #Lot 291, Powell, TN 37849
MLS# 1357585Listed by: SOUTHLAND REALTORS, INC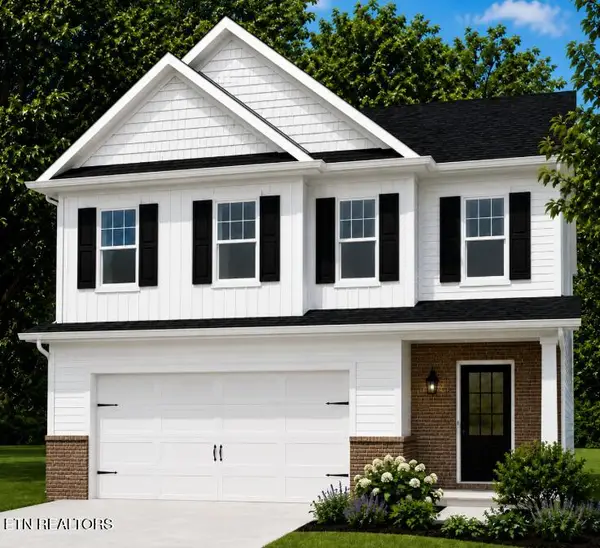 $414,900Pending3 beds 3 baths2,298 sq. ft.
6117 Silent Bell Ave #Lot 249, Powell, TN 37849
MLS# 1357586Listed by: SOUTHLAND REALTORS, INC


Protect your home and budget from life's surprises with an Assurant Home Warranty, backed by a partner that supports you through every step of homeownership. Explore Plans.
©2026 Century 21 Real Estate LLC. All rights reserved. CENTURY 21®, the CENTURY 21 Logo and C21® are service marks owned by Century 21 Real Estate LLC. Century 21 Real Estate LLC fully supports the principles of the Fair Housing Act and the Equal Opportunity Act. Each office is independently owned and operated. Listing information is deemed reliable but not guaranteed accurate.