
9240 Arlington Ridge Way, Powell, TN 37849
Local realty services provided by:CENTURY 21 Legacy
9240 Arlington Ridge Way,Powell, TN 37849
$860,000
- 4 Beds
- 3 Baths
- - sq. ft.
- Single family
- Closed
Listed by: monica stevens
Office: wallace
MLS#:1353565
Source:TN_KAAR
Price summary
- Price:$860,000
- Monthly HOA dues:$41.67
About this home
Privacy meets luxury at 9240 Arlington Ridge Way. Set within Arlington Ridge, an approximately 150-acre gated community featuring just 26 estate homesites, this custom-built residence offers an exceptional combination of acreage, privacy and luxury living. Offered for the first time on the market, the home makes an impressive first impression with its all-brick-and-stone exterior, mature landscaping, extra-wide driveway with lighted stone columns, vaulted wood-covered porch and striking steel double entrance doors.
Inside, custom craftsmanship is evident throughout. Hand-scraped hardwood flooring extends through the living areas and bedrooms with no carpet, complemented by textured walls, oversized 10-inch crown molding and baseboards, plantation shutters and wood-stained interior doors. The main living area is anchored by a dramatic floor-to-ceiling stone fireplace with gas logs and a vaulted wood ceiling.
The custom kitchen combines function with timeless design, featuring soft-close cabinetry, granite countertops, brick travertine backsplash, custom vent hood, built-in pantry with pull-out shelving and an oversized island with stainless-steel farmhouse sink. A built-in drawer microwave completes the space. Bedrooms continue the home's custom finishes, while bathrooms feature custom vanities and travertine tile flooring.
Outdoor living is equally impressive. A sprawling 42' x 20' Trex deck offers covered and open-air entertaining spaces, including a vaulted wood ceiling, stone detailing, steel railing and a built-in outdoor kitchen with grill and cooler. Beyond the deck, a separate 20' x 20' stone patio with fire pit creates another inviting outdoor gathering space surrounded by mature landscaping and a wooded backdrop.
The garage includes built-in cabinetry, while an extra-large storage area beneath the home with a 6-foot garage door provides additional space for equipment and seasonal storage. Spray-foam insulation and batting add to the home's thoughtful construction.
Located in Powell, Tennessee, this distinctive Arlington Ridge property offers the peaceful atmosphere of a rural setting while remaining minutes from shopping, dining, services and the conveniences of the greater Knoxville area. Custom-built, gated acreage, exceptional outdoor living and first time on the market--9240 Arlington Ridge Way offers luxury living with room to retreat....
Contact an agent
Home facts
- Year built:2017
- Subdivision & Development:Arlington Ridge
- Listing ID #:1353565
- Added:57 day(s) ago
- Updated:October 25, 2026 at 07:40 AM
Rooms and interior
- Bedrooms:4
- Total bathrooms:3
- Full bathrooms:2
- Half bathrooms:1
- Rooms Total:6
- Flooring:Hardwood, Tile
- Basement:Yes
- Basement Description:Crawl Space
Heating and cooling
- Cooling:Central Cooling
- Heating:Central, Electric, Propane
Structure and exterior
- Year built:2017
- Lot Features:Wooded
- Architectural Style:Traditional
- Construction Materials:Brick, Frame, Stone
Utilities
- Sewer:Septic Tank
Finances and disclosures
- Price:$860,000
Parking
- Parking description:Attached, Garage Door Opener, Main Level, Off-Street Parking
- Garage spaces:3
New listings near 9240 Arlington Ridge Way
- Coming Soon
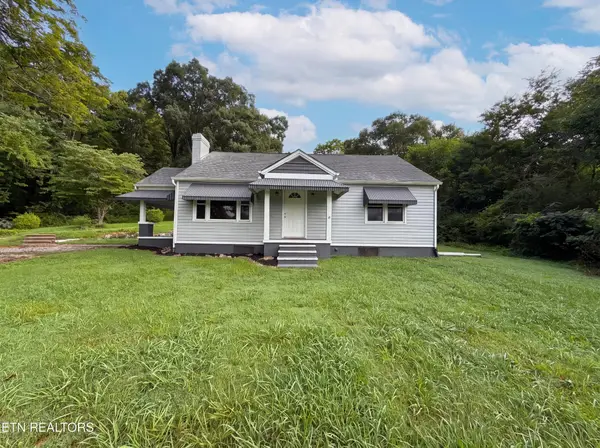 $246,000Coming Soon2 beds 1 baths1,406 sq. ft.
119 Old State Circle, Powell, TN 37849
MLS# 3597077Listed by: THE CARTER GROUP, EXP REALTY - Coming Soon
 $35,000Coming Soon1 Acres
0 Moore Lane, Powell, TN 37849
MLS# 3205748Listed by: REALTY EXECUTIVES ASSOCIATES - New
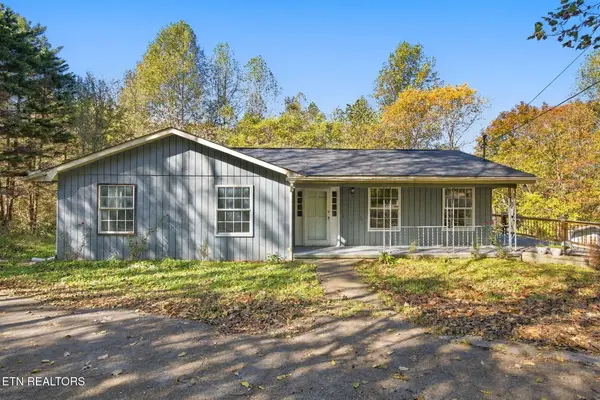 $245,000Active-- beds 2 baths2,477 sq. ft.
188 Green Lane, Powell, TN 37849
MLS# 1360017Listed by: UNITED REAL ESTATE SOLUTIONS - New
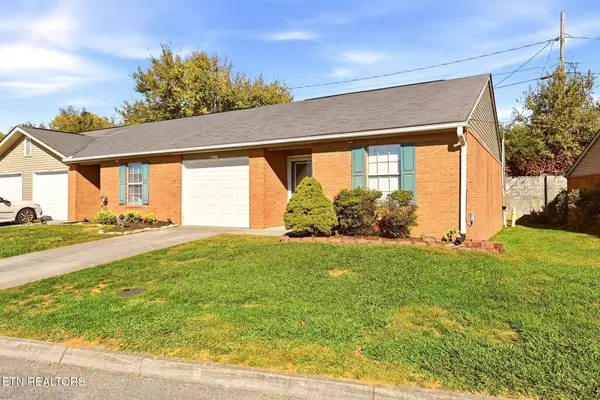 $269,000Active2 beds 2 baths996 sq. ft.
8023 Intervale Way, Powell, TN 37849
MLS# 1360019Listed by: THE REAL ESTATE FIRM, INC. - New
 Active3 beds 2 baths1,058 sq. ft.
9020 Andersonville Pike, Powell, TN 37849
MLS# 1360009Listed by: JD'S REALTY & AUCTION, LLC - New
 Active4 beds 2 baths1,448 sq. ft.
9016 Andersonville Pike, Powell, TN 37849
MLS# 1360010Listed by: JD'S REALTY & AUCTION, LLC - New
 $290,000Active3 beds 3 baths1,381 sq. ft.
3533 Bisham Wood Lane, Powell, TN 37849
MLS# 1359773Listed by: MG RISE REAL ESTATE GROUP - New
 $550,000Active3 beds 2 baths2,162 sq. ft.
172 Overton Lane, Powell, TN 37849
MLS# 1359753Listed by: KELLER WILLIAMS - New
 $672,500Active5 beds 3 baths4,500 sq. ft.
8128 Heiskell Rd, Powell, TN 37849
MLS# 1359710Listed by: REALTY EXECUTIVES ASSOCIATES  $419,900Pending3 beds 3 baths2,404 sq. ft.
6106 Silent Bell Ave #Lot 295, Powell, TN 37849
MLS# 1359702Listed by: SOUTHLAND REALTORS, INC


Protect your home and budget from life's surprises with an Assurant Home Warranty, backed by a partner that supports you through every step of homeownership. Explore Plans.
©2026 Century 21 Real Estate LLC. All rights reserved. CENTURY 21®, the CENTURY 21 Logo and C21® are service marks owned by Century 21 Real Estate LLC. Century 21 Real Estate LLC fully supports the principles of the Fair Housing Act and the Equal Opportunity Act. Each office is independently owned and operated. Listing information is deemed reliable but not guaranteed accurate.