
539 Old Highway 31, Prospect, TN 38477
Local realty services provided by:CENTURY 21 Premier
539 Old Highway 31,Prospect, TN 38477
$300,000
- 3 Beds
- 2 Baths
- 1,354 sq. ft.
- Single family
- Active
Listed by: jay butler
Office: butler realty
MLS#:3305121
Source:NASHVILLE
Price summary
- Price:$300,000
- Price per sq. ft.:$221.57
About this home
This newly remodeled 3BR/2BA 1354sf brick house on just over an acre in the city of Elkton offers fantastic views and is move-in ready! This entire house has had updates! New paint, LVP and 2" blinds, smooth ceilings with recessed lighting throughout. Large open living room leads to dining area. Kitchen has new cabinetry, including a large pantry, tile backsplashes and a kitchen island. Primary bedroom has ensuite bath and walk-in closet. Concrete driveway offers open parking. Sidewalk leads to covered porch on the front of the house. Fenced back yard has an open deck and is mostly open land with some shade. Detailed list of property improvements can be found in the documents.
Contact an agent
Home facts
- Year built:1997
- Subdivision & Development:Brock Estates
- Listing ID #:3305121
- Added:50 day(s) ago
- Updated:September 12, 2026 at 02:29 PM
Rooms and interior
- Bedrooms:3
- Total bathrooms:2
- Full bathrooms:1
- Half bathrooms:1
- Kitchen Description:Dishwasher
- Basement:Yes
- Basement Description:Crawl Space
- Living area:1,354 sq. ft.
Heating and cooling
- Cooling:Central Air
- Heating:Central
- Central air:Yes
Structure and exterior
- Year built:1997
- Building area:1,354 sq. ft.
- Lot area:1.16 Acres
- Construction Materials:Brick
- Levels:1 Story
Schools
- High school:Giles Co High School
- Middle school:Elkton Elementary
- Elementary school:Elkton Elementary
Utilities
- Water:Public, Water Available
- Sewer:Septic Tank
Finances and disclosures
- Price:$300,000
- Price per sq. ft.:$221.57
- Tax amount:$1,101
Features and amenities
- Appliances:Dishwasher
- Amenities:High Speed Internet, Walk-In Closet(s)
Parking
- Parking description:Concrete, Driveway
 Copyright 2026 Realtracs Mls. All rights reserved. Realtracs Mls provides content displayed here (“provided content”) on an “as is” basis and makes no representations or warranties regarding the provided content, including, but not limited to those of non-infringement, timeliness, accuracy, or completeness. Individuals and companies using information presented are responsible for verification and validation of information they utilize and present to their customers and clients. Realtracs Mls will not be liable for any damage or loss resulting from use of the provided content or the products available through Portals, IDX, VOW, and/or Syndication. Recipients of this information shall not resell, redistribute, reproduce, modify, or otherwise copy any portion thereof without the expressed written consent of Realtracs Mls. NASHVILLE Member Broker: Renee Hunter
New listings near 539 Old Highway 31
- New
 $600,000Active47 Acres
4647 Cowhorne Hollow Rd, Prospect, TN 38477
MLS# 3544239Listed by: KELLER WILLIAMS REALTY 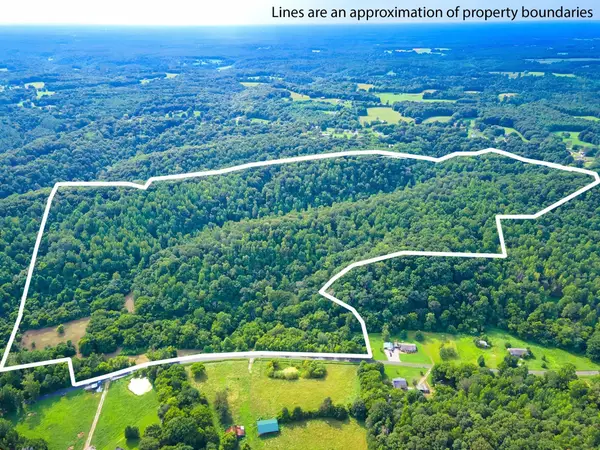 $85,200Active5.68 Acres
0 Dog Branch Rd, Prospect, TN 38477
MLS# 3524704Listed by: BOB WHITE REALTY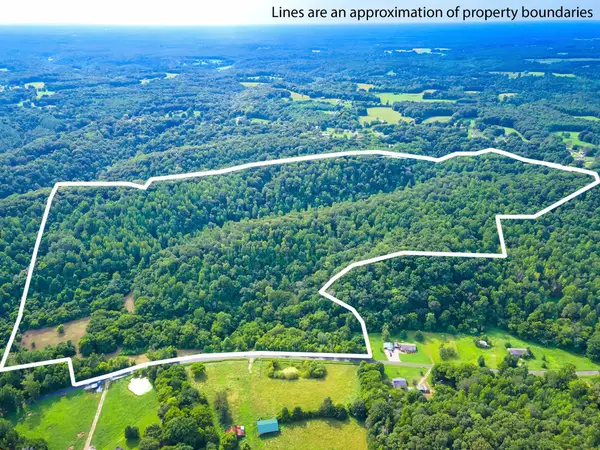 $244,480Active30.56 Acres
0 Dog Branch Rd, Prospect, TN 38477
MLS# 3524709Listed by: BOB WHITE REALTY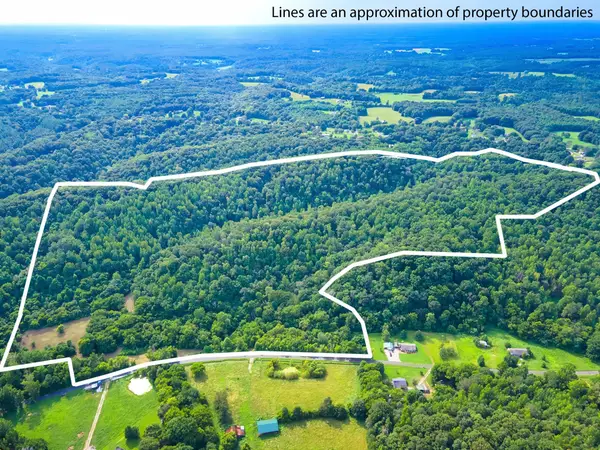 $128,520Active14.28 Acres
0 Dog Branch Rd, Prospect, TN 38477
MLS# 3524711Listed by: BOB WHITE REALTY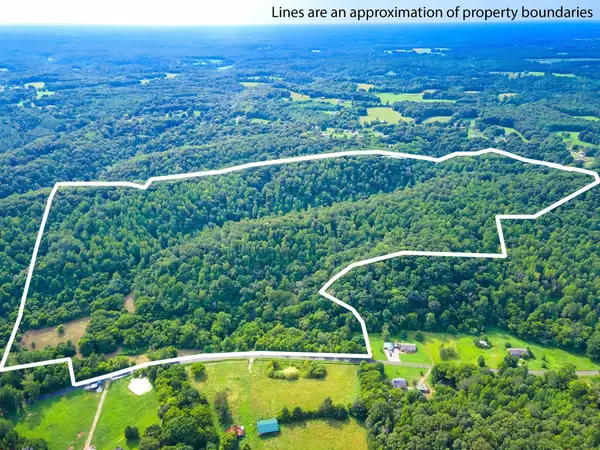 $131,400Active14.6 Acres
0 Dog Branch Rd, Prospect, TN 38477
MLS# 3524712Listed by: BOB WHITE REALTY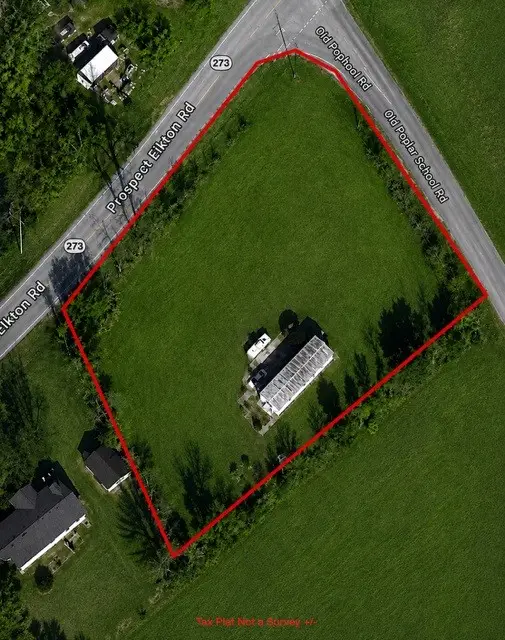 Active2 beds 1 baths672 sq. ft.
144 Old Poplar School Rd, Prospect, TN 38477
MLS# 3518388Listed by: ROZELL COLLECTIVE REALTY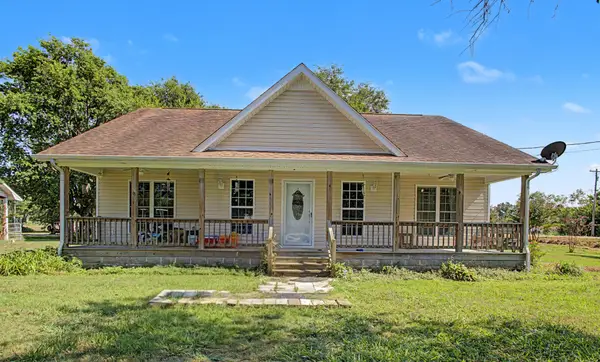 $280,000Active3 beds 2 baths1,448 sq. ft.
7719 Elkton Pike, Prospect, TN 38477
MLS# 3515940Listed by: FIELDS AND BEAMS REALTY LLC $199,500Active15.5 Acres
877 Hanna Branch Rd, Prospect, TN 38477
MLS# 3514205Listed by: MILK AND HONEY REALTY LLC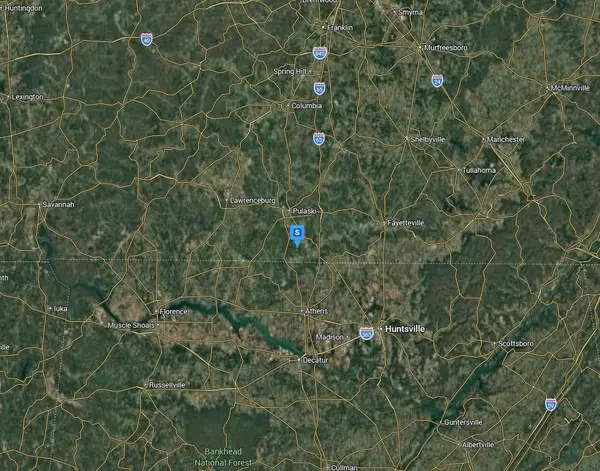 $99,999Active5 Acres
615 Liberty Cir, Prospect, TN 38477
MLS# 3501491Listed by: PLATLABS, LLC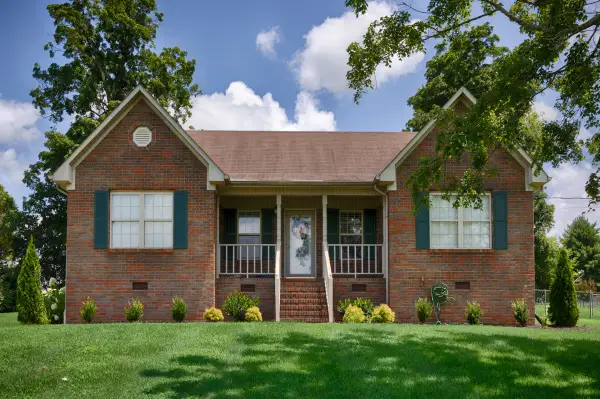 $300,000Active3 beds 2 baths1,354 sq. ft.
539 Old Highway 31, Prospect, TN 38477
MLS# 3305121Listed by: BUTLER REALTY


Protect your home and budget from life's surprises with an Assurant Home Warranty, backed by a partner that supports you through every step of homeownership. Explore Plans.
©2026 Century 21 Real Estate LLC. All rights reserved. CENTURY 21®, the CENTURY 21 Logo and C21® are service marks owned by Century 21 Real Estate LLC. Century 21 Real Estate LLC fully supports the principles of the Fair Housing Act and the Equal Opportunity Act. Each office is independently owned and operated. Listing information is deemed reliable but not guaranteed accurate.