
2084 Center Point Rd, Pulaski, TN 38478
Local realty services provided by:CENTURY 21 Premier
2084 Center Point Rd,Pulaski, TN 38478
$212,000
- 3 Beds
- 1 Baths
- 1,030 sq. ft.
- Single family
- Active
Listed by: robert bradley "brad" phillips
Office: tn crossroads realty
MLS#:3592481
Source:NASHVILLE
Price summary
- Price:$212,000
- Price per sq. ft.:$205.83
About this home
Enjoy the peace and privacy of a country setting while still being conveniently located just a short distance from interstate access and less than an hour from Franklin and Huntsville. This well-maintained home would make a great first home, investment property, Airbnb, or comfortable place to downsize. Recent improvements include newer windows, aluminum siding, a newer HVAC system, and a newer septic system. Inside, you’ll find beautiful hardwood and tile flooring throughout, along with a kitchen that includes newer appliances. A new washer and dryer are also included with the sale. The property offers plenty of room to enjoy the outdoors and even has enough acreage to potentially build another home or split off a lot, offering excellent future possibilities. Come take a look and see all this property has to offer!
Contact an agent
Home facts
- Year built:1961
- Subdivision & Development:n/a
- Listing ID #:3592481
- Added:1 day(s) ago
- Updated:September 16, 2026 at 02:39 PM
Rooms and interior
- Bedrooms:3
- Total bathrooms:1
- Full bathrooms:1
- Flooring:Tile
- Kitchen Description:Oven, Refrigerator
- Basement:Yes
- Basement Description:Crawl Space
- Living area:1,030 sq. ft.
Heating and cooling
- Cooling:Central Air
- Heating:Electric
- Central air:Yes
Structure and exterior
- Year built:1961
- Building area:1,030 sq. ft.
- Lot area:1.07 Acres
- Construction Materials:Aluminum Siding
- Levels:1 Story
Schools
- High school:Richland School
- Middle school:Richland School
- Elementary school:Richland Elementary
Utilities
- Water:Private, Water Available
- Sewer:Septic Tank
Finances and disclosures
- Price:$212,000
- Price per sq. ft.:$205.83
- Tax amount:$542
Features and amenities
- Appliances:Refrigerator, Washer
- Laundry features:Dryer, Washer
- Amenities:appl_Oven
 Copyright 2026 Realtracs Mls. All rights reserved. Realtracs Mls provides content displayed here (“provided content”) on an “as is” basis and makes no representations or warranties regarding the provided content, including, but not limited to those of non-infringement, timeliness, accuracy, or completeness. Individuals and companies using information presented are responsible for verification and validation of information they utilize and present to their customers and clients. Realtracs Mls will not be liable for any damage or loss resulting from use of the provided content or the products available through Portals, IDX, VOW, and/or Syndication. Recipients of this information shall not resell, redistribute, reproduce, modify, or otherwise copy any portion thereof without the expressed written consent of Realtracs Mls. NASHVILLE Member Broker: Renee Hunter
New listings near 2084 Center Point Rd
- Coming Soon
 $635,500Coming Soon3 beds 3 baths2,160 sq. ft.
560 York Hollow Rd, Pulaski, TN 38478
MLS# 3545411Listed by: CLASSIC REALTY LLC, DBA KELLER WILLIAMS REALTY - Coming Soon
 $425,000Coming Soon3 beds 2 baths2,086 sq. ft.
115 Lookout Ln, Pulaski, TN 38478
MLS# 3314277Listed by: FOXFIRE FARM & HOME REALTY - Coming Soon
 $259,900Coming Soon2 beds 3 baths1,280 sq. ft.
822A W Madison St #A, Pulaski, TN 38478
MLS# 3308951Listed by: BOB WHITE REALTY - Coming Soon
 $279,900Coming Soon3 beds 2 baths1,376 sq. ft.
9728 Campbellsville Rd, Pulaski, TN 38478
MLS# 3060408Listed by: BENCHMARK REALTY, LLC - New
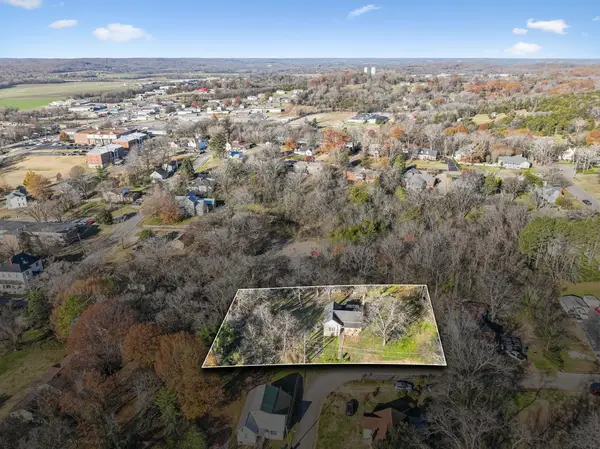 $99,000Active0.79 Acres
300 Morris St, Pulaski, TN 38478
MLS# 3592816Listed by: EXP REALTY - New
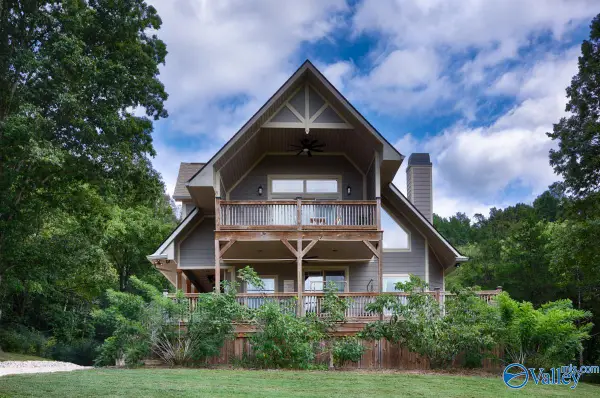 $729,000Active4 beds 3 baths2,651 sq. ft.
931 Indian Creek Road, Pulaski, TN 38478
MLS# 21929238Listed by: BUTLER REALTY - New
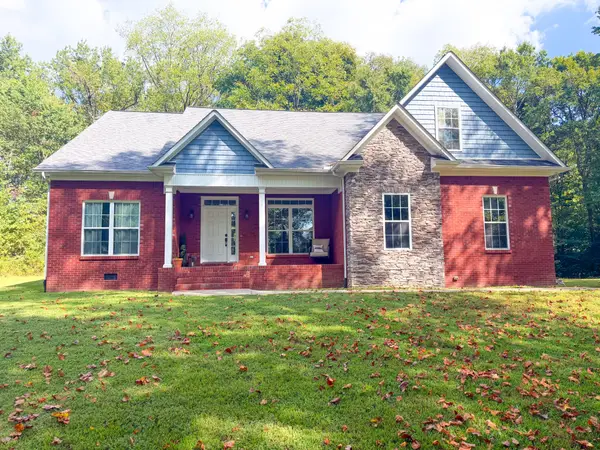 $459,000Active4 beds 2 baths2,061 sq. ft.
6591 Clear Creek Rd, Pulaski, TN 38478
MLS# 3591994Listed by: FIRST REALTY GROUP - New
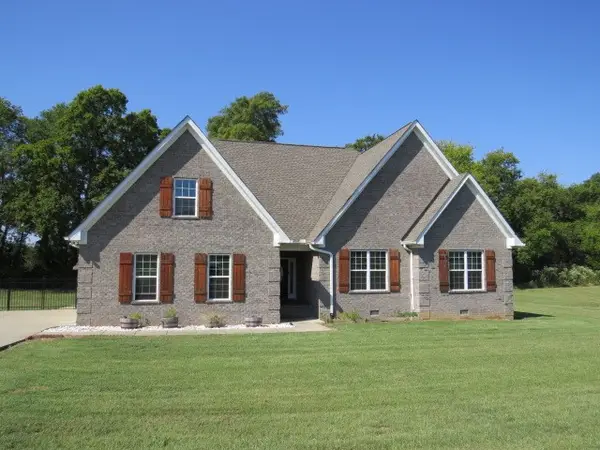 $520,000Active3 beds 3 baths2,454 sq. ft.
135 Stonecreek Dr, Pulaski, TN 38478
MLS# 3591947Listed by: BASS & INGRAM REALTY - New
 $250,000Active5.03 Acres
0 Crescent View Road, Pulaski, TN 38478
MLS# 3548013Listed by: BOB WHITE REALTY


Protect your home and budget from life's surprises with an Assurant Home Warranty, backed by a partner that supports you through every step of homeownership. Explore Plans.
©2026 Century 21 Real Estate LLC. All rights reserved. CENTURY 21®, the CENTURY 21 Logo and C21® are service marks owned by Century 21 Real Estate LLC. Century 21 Real Estate LLC fully supports the principles of the Fair Housing Act and the Equal Opportunity Act. Each office is independently owned and operated. Listing information is deemed reliable but not guaranteed accurate.