
128 County Road 755, Riceville, TN 37370
Local realty services provided by:CENTURY 21 BELLORA
128 County Road 755,Riceville, TN 37370
$645,000
- 3 Beds
- 3 Baths
- 2,556 sq. ft.
- Single family
- Active
Listed by: jody gatlin
Office: bender realty
MLS#:1536687
Source:TN_CAR
Price summary
- Price:$645,000
- Price per sq. ft.:$252.35
About this home
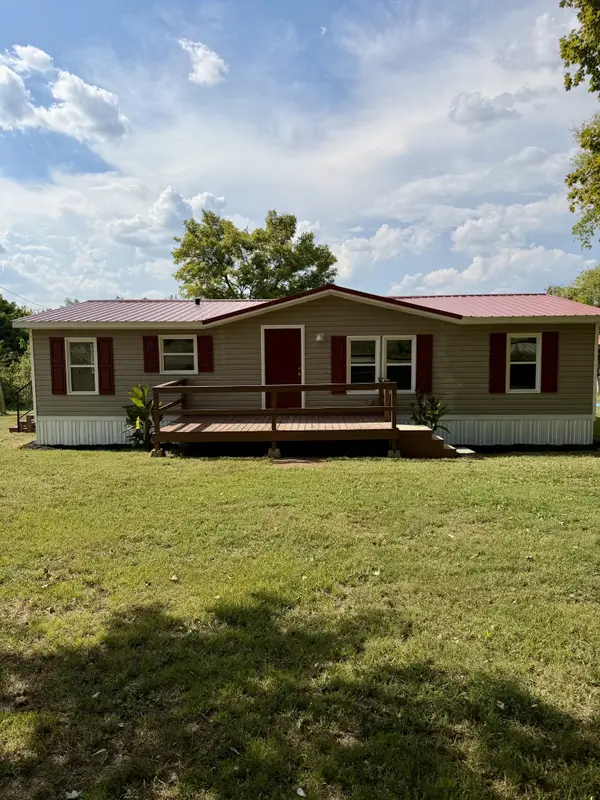
COUNTRY LIVING AT ITS FINEST! Nestled among beautiful rolling acreage, this exceptional property offers the perfect blend of comfort, functionality, and outdoor enjoyment. The thoughtfully designed home features 3 bedrooms, an open-concept layout, abundant storage, and a spacious kitchen that flows seamlessly into the main living areas. A large family room with a custom fireplace provides the ideal gathering space, while the private primary suite offers a relaxing retreat complete with a spacious bath and oversized walk-in closet. Practical features include a gigantic laundry and mudroom, whole-house water softener, and a full-size attic over the garage providing incredible storage capacity. Step outside to enjoy the covered front porch with scenic countryside views, a rear deck for entertaining, and a dedicated fire pit area perfect for relaxing evenings under the stars. Outdoor enthusiasts will appreciate hunting in your own backyard and the property's versatile agricultural setup. The land is well-equipped with two barns and multiple fenced areas. The 30x72 barn features electricity, lighting, concrete floors, ample storage space, and a climate-controlled workshop. A second 22x36 barn provides additional flexibility for equipment, livestock, or hobbies. Two spacious pastures, including one fully enclosed with 6-foot fencing designed for larger animals, offer endless possibilities. Additional improvements include a loafing shed, paved driveway, large chicken coop, and two picturesque creeks that meander through the property, creating a truly special setting. Whether you're looking for a hobby farm, equestrian property, homestead, or simply a peaceful country retreat, this one-of-a-kind property is ready to welcome you home....
Contact an agent
Home facts
- Year built:2006
- Subdivision & Development:None
- Listing ID #:1536687
- Added:98 day(s) ago
- Updated:September 19, 2026 at 02:41 PM
Rooms and interior
- Bedrooms:3
- Total bathrooms:3
- Full bathrooms:3
- Flooring:Carpet, Hardwood, Tile
- Dining Description:Breakfast Room
- Bathrooms Description:Separate Shower
- Kitchen Description:Kitchen Island
- Bedroom Description:Primary Downstairs
- Living area:2,556 sq. ft.
Heating and cooling
- Cooling:Central Air
- Heating:Central, Heating
- Central air:Yes
Structure and exterior
- Roof:Shingle
- Year built:2006
- Building area:2,556 sq. ft.
- Lot area:13.81 Acres
- Construction Materials:Brick, Vinyl Siding
- Foundation Description:Block
- Levels:One and One Half
Utilities
- Water:Well
- Sewer:Septic Tank
Finances and disclosures
- Price:$645,000
- Price per sq. ft.:$252.35
- Tax amount:$979
Features and amenities
- Amenities:Bar, Built-in Features, Ceiling Fan(s), Storage, Walk-In Closet(s)
Parking
- Parking description:Attached Garage, Garage, Garage Faces Front
- Garage:Yes
New listings near 128 County Road 755
- New
 $159,900Active3 beds 2 baths1,188 sq. ft.
4696 Highway 11 S, Riceville, TN 37370
MLS# 3596183Listed by: KELLER WILLIAMS ATHENS - New
 $200,000Active23.2 Acres
00 County Road 675, Riceville, TN 37370
MLS# 1542498Listed by: EAST TENNESSEE PROPERTIES, LLC  $300,000Active3 beds 2 baths1,225 sq. ft.
100 County Road 155, Riceville, TN 37370
MLS# 1542280Listed by: KELLER WILLIAMS REALTY $99,900Active5.32 Acres
0 Highway 11 S, Riceville, TN 37370
MLS# 3527361Listed by: KELLER WILLIAMS ATHENS $299,900Pending - Continue To Show - Inspection19.2 Acres
19.2 acres County Road 50, Riceville, TN 37370
MLS# 1352956Listed by: WEICHERT REALTORS - THE SPACE PLACE $419,900Active3 beds 3 baths1,840 sq. ft.
1798 County Road 700, Riceville, TN 37370
MLS# 1541017Listed by: RE/MAX EXPERIENCE $284,900Pending - Continue To Show3 beds 2 baths1,400 sq. ft.
112 County Road 142, Riceville, TN 37370
MLS# 1351926Listed by: WEICHERT REALTORS - THE SPACE PLACE $575,000Active3 beds 4 baths2,000 sq. ft.
275 County Road 757, Riceville, TN 37370
MLS# 20264181Listed by: EXP REALTY - CLEVELAND $40,000Active0.78 Acres
Lot 8 County Road 27, Riceville, TN 37370
MLS# 1540633Listed by: KELLER WILLIAMS $40,000Active0.5 Acres
Lot 6 Highway 11 S, Riceville, TN 37370
MLS# 1540629Listed by: KELLER WILLIAMS


Protect your home and budget from life's surprises with an Assurant Home Warranty, backed by a partner that supports you through every step of homeownership. Explore Plans.
©2026 Century 21 Real Estate LLC. All rights reserved. CENTURY 21®, the CENTURY 21 Logo and C21® are service marks owned by Century 21 Real Estate LLC. Century 21 Real Estate LLC fully supports the principles of the Fair Housing Act and the Equal Opportunity Act. Each office is independently owned and operated. Listing information is deemed reliable but not guaranteed accurate.