
1751 County Road 50, Riceville, TN 37370
Local realty services provided by:CENTURY 21 Legacy
1751 County Road 50,Riceville, TN 37370
$725,000
- 2 Beds
- 2 Baths
- 1,992 sq. ft.
- Single family
- Active
Listed by: darren miller
Office: exp realty - cleveland
MLS#:20263702
Source:TN_RCAR
Price summary
- Price:$725,000
- Price per sq. ft.:$363.96
About this home
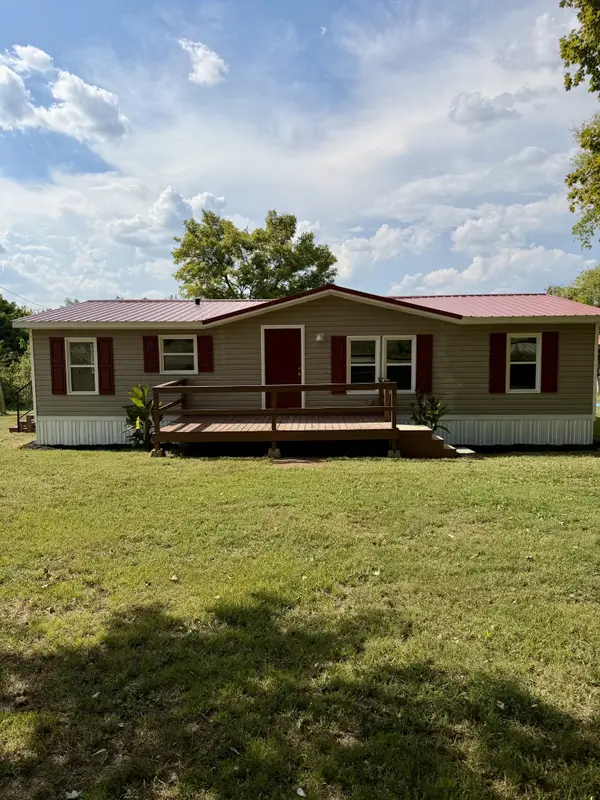
HEAVEN AWAITS AT 1751 COUNTY RD 50! Bring your dreams and imagination to your very own piece of heaven on earth. Twenty acres, mountain views, and a cabin that's been redone right--this is East Tennessee living at its finest, where the sunsets alone are worth the drive.
The beautifully remodeled home features an open floor plan with cathedral ceilings, two gas fireplaces, and two spacious master suites, each with its own walk-in closet and bath. The kitchen and bathrooms have been completely redone, with fresh finishes throughout. Just move in and enjoy!
Outside is where this property truly shines. The land is teeming with life--abundant wildlife, mature peach and pecan trees, mulberry bushes, and herbs you can harvest daily. Crepe myrtles line the asphalt driveway, and the 20 acres is ready for whatever you dream up: ride it, hike it, or saddle up the horses. There's room for a garden, walking trails, and privacy in every direction. A fenced backyard, outbuilding, and 2-car carport round out the exterior.
The property sits in greenbelt, keeping those property taxes friendly. And even with all that acreage and seclusion, you're just minutes from shopping, restaurants, and the interstate.
Homes with this kind of land, views, and updates don't come along often. Schedule your private showing today!...
Contact an agent
Home facts
- Year built:2000
- Listing ID #:20263702
- Added:64 day(s) ago
- Updated:August 08, 2026 at 02:15 PM
Rooms and interior
- Bedrooms:2
- Total bathrooms:2
- Full bathrooms:2
- Flooring:Hardwood
- Bathrooms Description:Bathroom Mirror(s), Walk-In Shower
- Kitchen Description:Electric Oven, Electric Range
- Bedroom Description:Split Bedrooms
- Basement Description:Crawl Space
- Living area:1,992 sq. ft.
Heating and cooling
- Cooling:Ceiling Fan(s), Central Air
- Heating:Central, Electric, Natural Gas
- Central air:Yes
Structure and exterior
- Roof:Metal
- Year built:2000
- Building area:1,992 sq. ft.
- Lot area:19.85 Acres
- Lot Features:Cleared, Garden, Greenbelt, Pasture, Rural, Secluded
- Architectural Style:Cabin
- Construction Materials:Vinyl Siding
- Exterior Features:Front Porch, Rain Gutters, Rear Porch, Side Porch
- Foundation Description:Block
- Levels:1.5 Story
Schools
- High school:McMinn Central
- Middle school:McMinn Middle
- Elementary school:Rogers Creek
Utilities
- Water:Public, Water Connected
- Sewer:Septic Tank
Finances and disclosures
- Price:$725,000
- Price per sq. ft.:$363.96
- Tax amount:$558
Features and amenities
- Appliances:Electric Oven, Electric Range
- Amenities:Bathroom Mirror(s), Ceiling Fan(s), Insulated Windows, Primary Downstairs
Parking
- Parking description:Asphalt Driveway, Off Street
- Carport spaces:2
New listings near 1751 County Road 50
- New
 $159,900Active3 beds 2 baths1,188 sq. ft.
4696 Highway 11 S, Riceville, TN 37370
MLS# 3596183Listed by: KELLER WILLIAMS ATHENS - New
 $200,000Active23.2 Acres
00 County Road 675, Riceville, TN 37370
MLS# 1542498Listed by: EAST TENNESSEE PROPERTIES, LLC  $300,000Active3 beds 2 baths1,225 sq. ft.
100 County Road 155, Riceville, TN 37370
MLS# 1542280Listed by: KELLER WILLIAMS REALTY $99,900Active5.32 Acres
0 Highway 11 S, Riceville, TN 37370
MLS# 3527361Listed by: KELLER WILLIAMS ATHENS $299,900Pending - Continue To Show - Inspection19.2 Acres
19.2 acres County Road 50, Riceville, TN 37370
MLS# 1352956Listed by: WEICHERT REALTORS - THE SPACE PLACE $419,900Active3 beds 3 baths1,840 sq. ft.
1798 County Road 700, Riceville, TN 37370
MLS# 1541017Listed by: RE/MAX EXPERIENCE $284,900Pending - Continue To Show3 beds 2 baths1,400 sq. ft.
112 County Road 142, Riceville, TN 37370
MLS# 1351926Listed by: WEICHERT REALTORS - THE SPACE PLACE $575,000Active3 beds 4 baths2,000 sq. ft.
275 County Road 757, Riceville, TN 37370
MLS# 20264181Listed by: EXP REALTY - CLEVELAND $40,000Active0.78 Acres
Lot 8 County Road 27, Riceville, TN 37370
MLS# 1540633Listed by: KELLER WILLIAMS $40,000Active0.5 Acres
Lot 6 Highway 11 S, Riceville, TN 37370
MLS# 1540629Listed by: KELLER WILLIAMS


Protect your home and budget from life's surprises with an Assurant Home Warranty, backed by a partner that supports you through every step of homeownership. Explore Plans.
©2026 Century 21 Real Estate LLC. All rights reserved. CENTURY 21®, the CENTURY 21 Logo and C21® are service marks owned by Century 21 Real Estate LLC. Century 21 Real Estate LLC fully supports the principles of the Fair Housing Act and the Equal Opportunity Act. Each office is independently owned and operated. Listing information is deemed reliable but not guaranteed accurate.