200 County Road 1150, Riceville, TN 37370
Local realty services provided by:CENTURY 21 Legacy
200 County Road 1150,Riceville, TN 37370
$445,000
- 3 Beds
- 3 Baths
- 3,432 sq. ft.
- Single family
- Active
Listed by: dottie sneed
Office: weichert realtors-the space place
MLS#:20262923
Source:TN_RCAR
Price summary
- Price:$445,000
- Price per sq. ft.:$129.66
- Monthly HOA dues:$1.67
About this home
Are you looking for space, flexibility and room for everyone? This could be it. Custom built home in the beautiful Stone Crest Subdivision, 1-owner ranch with bonus area upstairs as well as an unfinished basement with a bathroom and plenty of space for games, guests, a rec room, fireplace, etc. which has its own driveway, garage, entrance, patio, fire pit, with a large yard. The upstairs has a couple of bonus rooms and closets to die for. The main level has 3 bedrooms, 2 baths, kitchen, living room, and sunroom with lots of windows and a new deck. There is enough room for your family and to work from home or homeschool. Come check it out.
Contact an agent
Home facts
- Year built:2006
- Subdivision & Development:Stone Crest
- Listing ID #:20262923
- Added:152 day(s) ago
- Updated:August 08, 2026 at 02:15 PM
Rooms and interior
- Bedrooms:3
- Total bathrooms:3
- Full bathrooms:3
- Flooring:Carpet, Hardwood, Tile
- Bathrooms Description:Bathroom Mirror(s)
- Kitchen Description:Dishwasher, Disposal, Electric Range, Microwave, Refrigerator
- Basement Description:Finished, Full
- Living area:3,432 sq. ft.
Heating and cooling
- Cooling:Ceiling Fan(s), Central Air
- Heating:Central, Natural Gas
- Central air:Yes
Structure and exterior
- Roof:Shingle
- Year built:2006
- Building area:3,432 sq. ft.
- Lot area:1.28 Acres
- Lot Features:Cleared, Cul-De-Sac, Mailbox
- Architectural Style:Ranch
- Construction Materials:Brick Veneer, Stucco
- Exterior Features:Deck, Front Porch, Rain Gutters
- Foundation Description:Block
- Levels:1 Story
Schools
- High school:McMinn County
- Elementary school:Riceville
Utilities
- Water:Public, Water Connected
- Sewer:Septic Tank
Finances and disclosures
- Price:$445,000
- Price per sq. ft.:$129.66
- Tax amount:$851
Features and amenities
- Appliances:Dishwasher, Disposal, Electric Range, Electric Water Heater, Exhaust Fan, Microwave, Refrigerator
- Amenities:Bathroom Mirror(s), Breakfast Bar, Ceiling Fan(s), Double Pane Windows, Electric Water Heater, Insulated Windows, Storage, Walk-In Closet(s), Window Coverings
Parking
- Total parking spaces:6
- Parking description:Basement, Concrete, Driveway, Garage, Garage Door Opener
- Garage:Yes
- Garage spaces:2
- Carport spaces:1
New listings near 200 County Road 1150
- Coming Soon
 $169,000Coming Soon5.2 Acres
201 County Road 756, Riceville, TN 37370
MLS# 3244267Listed by: KELLER WILLIAMS ATHENS - New
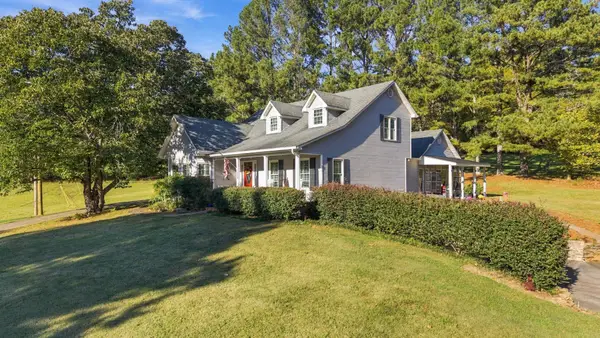
 $899,900Active3 beds 3 baths2,741 sq. ft.
627 County Road 740, Riceville, TN 37370
MLS# 3628150Listed by: CENTURY 21 LEGACY - New
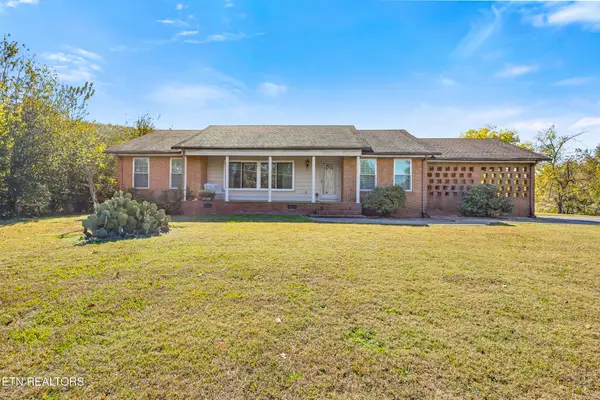 $319,000Active2 beds 3 baths2,162 sq. ft.
3731 Highway 39 W, Riceville, TN 37370
MLS# 3626706Listed by: KELLER WILLIAMS ATHENS  $175,000Active3 beds 1 baths1,830 sq. ft.
239 County Road 738, Riceville, TN 37370
MLS# 3626417Listed by: SOUTHERN HOMES REALTY GROUP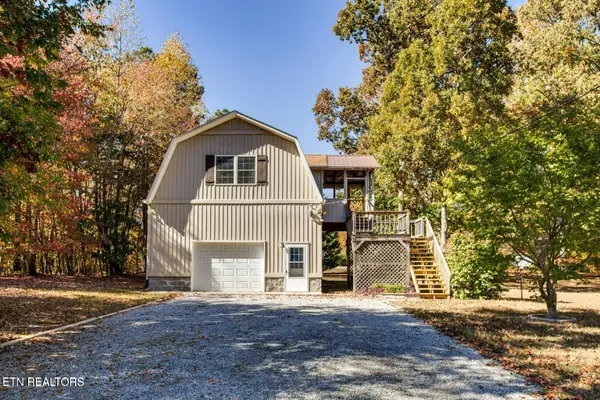 $379,000Active2 beds 2 baths1,028 sq. ft.
288 Co Rd 158, Riceville, TN 37370
MLS# 1359792Listed by: ADT REALTY $196,000Active10.64 Acres
County Road 754, Riceville, TN 37370
MLS# 1359767Listed by: EAST TENNESSEE PROPERTIES, LLC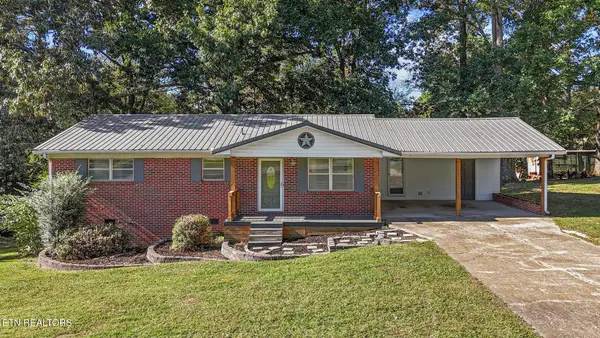 $249,900Pending - Continue To Show3 beds 2 baths1,269 sq. ft.
203 County Road 142, Riceville, TN 37370
MLS# 1358571Listed by: CENTURY 21 LEGACY $224,900Active2 beds 1 baths1,000 sq. ft.
338 County Road 756, Riceville, TN 37370
MLS# 3618618Listed by: SILVER KEY REALTY $643,000Active3 beds 3 baths2,702 sq. ft.
1835 County Road 750, Riceville, TN 37370
MLS# 1544320Listed by: CRYE-LEIKE, REALTORS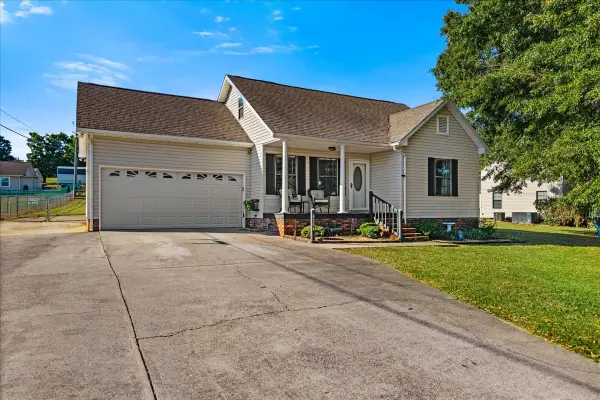 $319,900Active3 beds 2 baths1,720 sq. ft.
3354 Highway 11 S, Riceville, TN 37370
MLS# 3610257Listed by: CENTURY 21 LEGACY


Protect your home and budget from life's surprises with an Assurant Home Warranty, backed by a partner that supports you through every step of homeownership. Explore Plans.
©2026 Century 21 Real Estate LLC. All rights reserved. CENTURY 21®, the CENTURY 21 Logo and C21® are service marks owned by Century 21 Real Estate LLC. Century 21 Real Estate LLC fully supports the principles of the Fair Housing Act and the Equal Opportunity Act. Each office is independently owned and operated. Listing information is deemed reliable but not guaranteed accurate.