
363 County Road 51, Riceville, TN 37370
Local realty services provided by:CENTURY 21 Professional Group
363 County Road 51,Riceville, TN 37370
$599,000
- 3 Beds
- 2 Baths
- 3,000 sq. ft.
- Single family
- Active
Listed by: cindi richardson
Office: richardson group
MLS#:20263885
Source:TN_RCAR
Price summary
- Price:$599,000
- Price per sq. ft.:$199.67
About this home
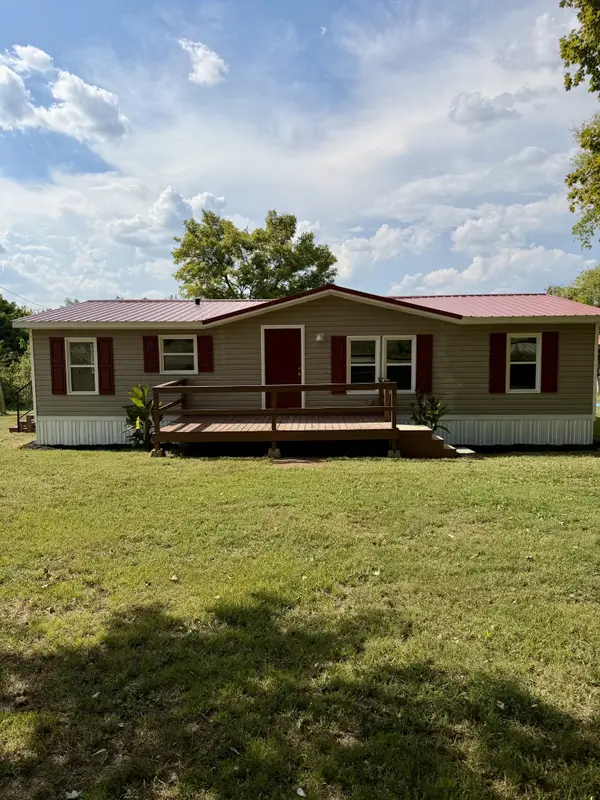
MINI FARM | FARMHOUSE CHARM | 4.86 ACRES - Enjoy peaceful country living on this beautiful 4.86-acre mini farm featuring a charming farmhouse-style home, a pond, lush landscaping, and a welcoming front porch that spans the entire front of the home, creating the perfect place to relax and enjoy the peaceful surroundings. Designed for both everyday living and entertaining, the home offers 3 bedrooms plus a flexible main-level bonus room that's ideal for a home office, craft room, or study. The oversized family room is centered around a wood-burning stove, creating a warm gathering space, while a separate living room with a bay window fills the home with natural light and scenic views of the property. The spacious eat-in kitchen features beautiful white cabinetry and new countertops, making it as functional as it is inviting. The full bathroom includes a classic clawfoot tub and a separate shower, while fresh neutral paint throughout gives the home a bright, move-in-ready feel. Additional features include an exterior mudroom entrance, a cozy sitting nook, a screened side porch, and two fire pit areas for enjoying evenings outdoors. A detached heated and cooled two-car garage provides plenty of room for vehicles, hobbies, and storage. Outside, the property is well suited for hobby farming with several paddocks, a pond, established fruit trees including persimmon, apple, mulberry, and plum, mature grapevines, and trails perfect for four-wheelers, side-by-sides, or exploring the property. An outbuilding completes this unique property, offering the space, flexibility, and country lifestyle so many buyers are searching for....
Contact an agent
Home facts
- Year built:1997
- Listing ID #:20263885
- Added:56 day(s) ago
- Updated:August 18, 2026 at 01:19 AM
Rooms and interior
- Bedrooms:3
- Total bathrooms:2
- Full bathrooms:2
- Flooring:Carpet, Engineered Hardwood, Laminate
- Bathrooms Description:Bathroom Mirror(s), Soaking Tub, Walk-In Shower
- Kitchen Description:Dishwasher, Eat-in Kitchen, Electric Oven, Electric Range, Microwave, Refrigerator
- Living area:3,000 sq. ft.
Heating and cooling
- Cooling:Central Air
- Heating:Central, Electric, Wood Stove
- Central air:Yes
Structure and exterior
- Roof:Metal
- Year built:1997
- Building area:3,000 sq. ft.
- Lot area:4.86 Acres
- Lot Features:Rural, Secluded, Wooded
- Construction Materials:Brick, Brick Veneer
- Exterior Features:Covered, Fire Pit, Front Porch, Garden, Patio, Rain Gutters, Screened
- Foundation Description:Slab
- Levels:1.5 Story
Schools
- High school:McMinn Central
- Middle school:McMinn Middle
- Elementary school:Rogers Creek
Utilities
- Water:Public, Well
- Sewer:Septic Tank
Finances and disclosures
- Price:$599,000
- Price per sq. ft.:$199.67
- Tax amount:$771
Features and amenities
- Appliances:Dishwasher, Electric Oven, Electric Range, Electric Water Heater, Microwave, Refrigerator
- Amenities:Bathroom Mirror(s), Ceiling Fan(s), Eat-in Kitchen, Electric Water Heater, Walk-In Closet(s)
Parking
- Parking description:Driveway, Gravel
- Garage:Yes
- Garage spaces:2
New listings near 363 County Road 51
- New
 $159,900Active3 beds 2 baths1,188 sq. ft.
4696 Highway 11 S, Riceville, TN 37370
MLS# 3596183Listed by: KELLER WILLIAMS ATHENS - New
 $200,000Active23.2 Acres
00 County Road 675, Riceville, TN 37370
MLS# 1542498Listed by: EAST TENNESSEE PROPERTIES, LLC  $300,000Active3 beds 2 baths1,225 sq. ft.
100 County Road 155, Riceville, TN 37370
MLS# 1542280Listed by: KELLER WILLIAMS REALTY $99,900Active5.32 Acres
0 Highway 11 S, Riceville, TN 37370
MLS# 3527361Listed by: KELLER WILLIAMS ATHENS $299,900Pending - Continue To Show - Inspection19.2 Acres
19.2 acres County Road 50, Riceville, TN 37370
MLS# 1352956Listed by: WEICHERT REALTORS - THE SPACE PLACE $419,900Active3 beds 3 baths1,840 sq. ft.
1798 County Road 700, Riceville, TN 37370
MLS# 1541017Listed by: RE/MAX EXPERIENCE $284,900Pending - Continue To Show3 beds 2 baths1,400 sq. ft.
112 County Road 142, Riceville, TN 37370
MLS# 1351926Listed by: WEICHERT REALTORS - THE SPACE PLACE $575,000Active3 beds 4 baths2,000 sq. ft.
275 County Road 757, Riceville, TN 37370
MLS# 20264181Listed by: EXP REALTY - CLEVELAND $40,000Active0.78 Acres
Lot 8 County Road 27, Riceville, TN 37370
MLS# 1540633Listed by: KELLER WILLIAMS $40,000Active0.5 Acres
Lot 6 Highway 11 S, Riceville, TN 37370
MLS# 1540629Listed by: KELLER WILLIAMS


Protect your home and budget from life's surprises with an Assurant Home Warranty, backed by a partner that supports you through every step of homeownership. Explore Plans.
©2026 Century 21 Real Estate LLC. All rights reserved. CENTURY 21®, the CENTURY 21 Logo and C21® are service marks owned by Century 21 Real Estate LLC. Century 21 Real Estate LLC fully supports the principles of the Fair Housing Act and the Equal Opportunity Act. Each office is independently owned and operated. Listing information is deemed reliable but not guaranteed accurate.