
102 Oak Springs Ln, Rickman, TN 38580
Local realty services provided by:CENTURY 21 Premier
102 Oak Springs Ln,Rickman, TN 38580
$419,929
- 3 Beds
- 3 Baths
- - sq. ft.
- Single family
- Sold
Listed by: heather skender-newton
Office: skender-newton realty
MLS#:3216692
Source:NASHVILLE
Sorry, we are unable to map this address
Price summary
- Price:$419,929
About this home
Welcome home to this beautiful one-level retreat offering 4 bedrooms, 2.5 bathrooms, and 2,733 square feet of thoughtfully designed living space. With generously sized bedrooms and an easy-flowing floor plan, this home provides plenty of room for both everyday living and entertaining.
The spacious living areas create a warm and inviting atmosphere, while the well-appointed kitchen offers ample cabinetry and workspace for preparing meals and gathering with family and friends. The oversized primary suite provides a relaxing escape, complete with an ensuite bath and abundant closet space.
Step outside to your own private backyard oasis featuring a sparkling inground pool—perfect for cooling off on warm Tennessee days, hosting summer cookouts, or simply unwinding after a long day. The outdoor space offers the ideal setting for making lasting memories with family and friends.
Combining the convenience of one-level living with spacious bedrooms, comfortable living areas, and exceptional outdoor amenities, this home is ready for its next owners to enjoy. Don't miss your opportunity to make 102 Oak Springs your new address—schedule your private showing today!...
Contact an agent
Home facts
- Year built:2002
- Subdivision & Development:Oak Springs Subdv
- Listing ID #:3216692
- Added:115 day(s) ago
- Updated:September 13, 2026 at 02:38 AM
Rooms and interior
- Bedrooms:3
- Total bathrooms:3
- Full bathrooms:2
- Half bathrooms:1
- Flooring:Carpet, Tile
- Kitchen Description:Dishwasher, Disposal, Microwave, Refrigerator
- Basement:Yes
- Basement Description:Crawl Space
Heating and cooling
- Cooling:Ceiling Fan(s), Central Air
- Heating:Central
- Central air:Yes
Structure and exterior
- Roof:Shingle
- Year built:2002
- Lot Features:Level
- Architectural Style:Ranch
- Construction Materials:Frame, Vinyl Siding
- Exterior Features:Deck, Porch
- Levels:1 Story
Schools
- High school:Livingston Academy
- Middle school:Rickman Elementary
- Elementary school:Rickman Elementary
Utilities
- Water:Private, Water Available
- Sewer:Private Sewer
Finances and disclosures
- Price:$419,929
- Tax amount:$1,377
Features and amenities
- Appliances:Dishwasher, Disposal, Microwave, Refrigerator
- Amenities:Ceiling Fan(s), Extra Closets, High Speed Internet, Walk-In Closet(s)
- Pool features:In Ground, Private Pool
Parking
- Total parking spaces:1
- Parking description:Detached
- Garage:Yes
- Garage spaces:1
 Copyright 2026 Realtracs Mls. All rights reserved. Realtracs Mls provides content displayed here (“provided content”) on an “as is” basis and makes no representations or warranties regarding the provided content, including, but not limited to those of non-infringement, timeliness, accuracy, or completeness. Individuals and companies using information presented are responsible for verification and validation of information they utilize and present to their customers and clients. Realtracs Mls will not be liable for any damage or loss resulting from use of the provided content or the products available through Portals, IDX, VOW, and/or Syndication. Recipients of this information shall not resell, redistribute, reproduce, modify, or otherwise copy any portion thereof without the expressed written consent of Realtracs Mls. NASHVILLE Member Broker: Renee Hunter
New listings near 102 Oak Springs Ln
- New
 $1,300,000Active3 beds 4 baths2,899 sq. ft.
1692 Highland Mountain Rd, Rickman, TN 38580
MLS# 3539727Listed by: THE REAL ESTATE COLLECTIVE - COOKEVILLE  $532,385Active3 beds 3 baths2,173 sq. ft.
571 Bilbrey Rd, Rickman, TN 38580
MLS# 3527680Listed by: NELSON GROUP REAL ESTATE $799,900Active4 beds 2 baths2,111 sq. ft.
270 W Wilmouth Rd, Rickman, TN 38580
MLS# 3527074Listed by: THE REALTY FIRM $570,750Active3 beds 2 baths2,283 sq. ft.
567 Bilbrey Rd, RICKMAN, TN 38580
MLS# 246539Listed by: NELSON GROUP REAL ESTATE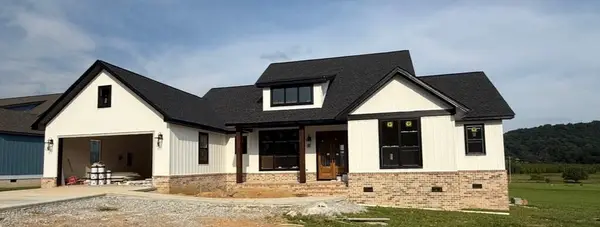 $532,385Active3 beds 3 baths2,173 sq. ft.
571 Bethlehem Rd, RICKMAN, TN 38580
MLS# 246689Listed by: NELSON GROUP REAL ESTATE- Open Sun, 1:30 to 3pm
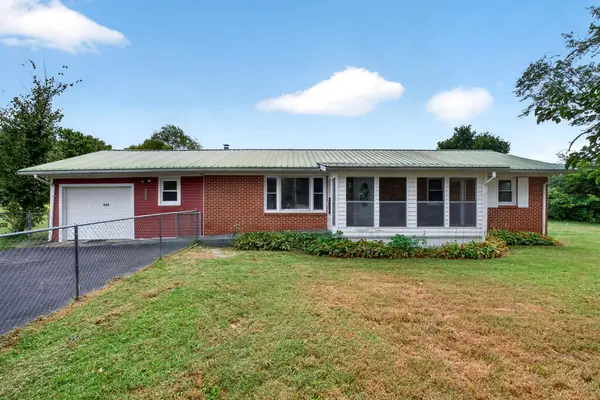 $250,000Active3 beds 2 baths1,125 sq. ft.
220 Midway Subdivision Circle, RICKMAN, TN 38580
MLS# 246685Listed by: HIGHLANDS ELITE REAL ESTATE GAINESBORO  $327,900Active3 beds 2 baths1,620 sq. ft.
371 Autumn Hill Dr, RICKMAN, TN 38580
MLS# 246604Listed by: AMERICAN WAY REAL ESTATE- Open Sun, 2 to 4pm
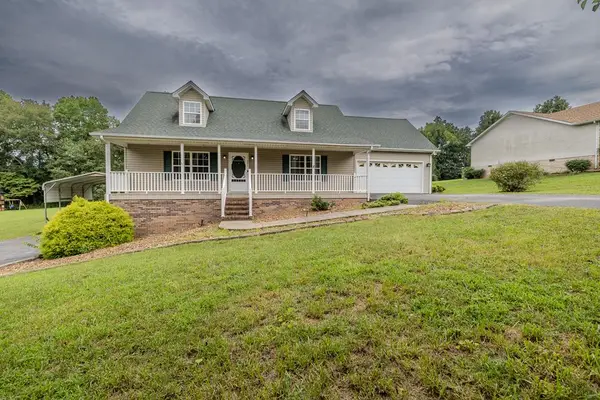 $375,000Active4 beds 3 baths2,792 sq. ft.
291 Poplar Point, RICKMAN, TN 38580
MLS# 246116Listed by: THE REALTY FIRM 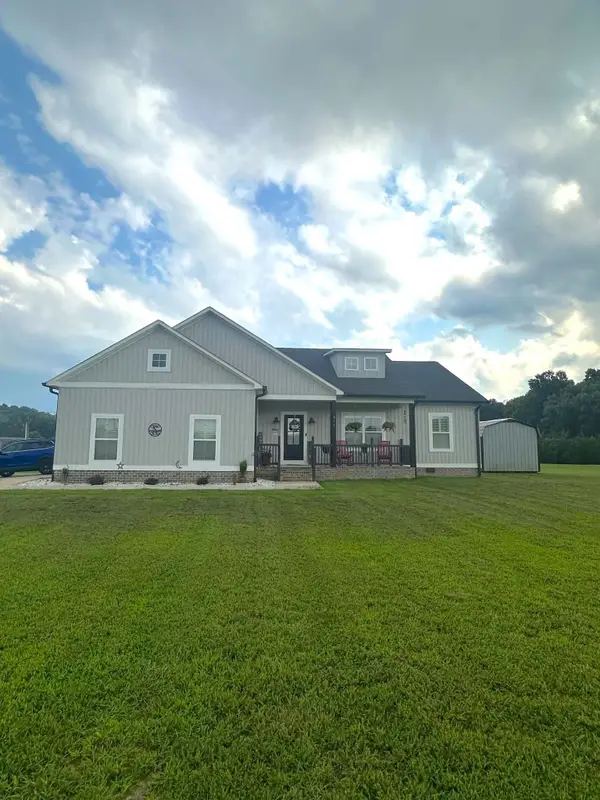 $425,000Active3 beds 2 baths1,841 sq. ft.
311 Autumn Hills Dr, Rickman, TN 38580
MLS# 3304250Listed by: THE REALTY FIRM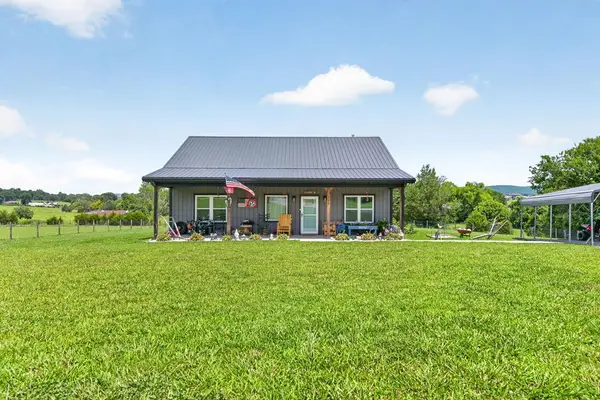 $339,500Active2 beds 3 baths1,236 sq. ft.
170 Bethlehem Road, RICKMAN, TN 38580-1969
MLS# 245851Listed by: RE/MAX ONE, LLC


Protect your home and budget from life's surprises with an Assurant Home Warranty, backed by a partner that supports you through every step of homeownership. Explore Plans.
©2026 Century 21 Real Estate LLC. All rights reserved. CENTURY 21®, the CENTURY 21 Logo and C21® are service marks owned by Century 21 Real Estate LLC. Century 21 Real Estate LLC fully supports the principles of the Fair Housing Act and the Equal Opportunity Act. Each office is independently owned and operated. Listing information is deemed reliable but not guaranteed accurate.