
1801 Highland Mountain Road, Rickman, TN 38580
Local realty services provided by:CENTURY 21 Professional Group
Listed by: heather skender-newton, jennifer jenny holmes
Office: skender-newton realty
MLS#:248127
Source:TN_UCAR
Price summary
- Price:$399,929
- Price per sq. ft.:$247.63
About this home
NEW CONSTRUCTION ON OVER AN ACRE IN RICKMAN, TN! Discover the perfect blend of modern comfort and peaceful country living at 1801 Highland Mountain Road! This beautifully designed 3-bedroom, 2-bath home features a spacious open-concept floor plan that creates an inviting atmosphere for everyday living and entertaining. The seamless flow between the living, dining, and kitchen areas offers a bright, welcoming space with flexibility to fit your lifestyle. Situated on over an acre of land, this property provides plenty of room to enjoy the outdoors, entertain, garden, or simply relax and take in the surrounding countryside. Enjoy the benefits of new construction, with modern design and the opportunity to make this house your home. Whether you're a first-time buyer, looking to downsize, or searching for a peaceful retreat with room to breathe, this property offers the space and comfort you've been looking for. Don't miss your opportunity to own a brand-new home with acreage in Rickman, Tennessee!...
Contact an agent
Home facts
- Year built:2026
- Subdivision & Development:Shepherd
- Listing ID #:248127
- Added:1 day(s) ago
- Updated:October 29, 2026 at 06:50 PM
Rooms and interior
- Bedrooms:3
- Total bathrooms:2
- Full bathrooms:2
- Flooring:New Floor Covering
- Kitchen Description:Dishwasher, Electric Oven, Electric Range, Microwave, Refrigerator
- Basement Description:Crawl Space
- Living area:1,615 sq. ft.
Heating and cooling
- Cooling:Central Air
- Heating:Central, Electric
Structure and exterior
- Roof:Shingle
- Year built:2026
- Building area:1,615 sq. ft.
- Lot area:1.4 Acres
- Lot Features:Cleared
- Construction Materials:Vinyl Siding
- Exterior Features:Covered, Patio, Paved Streets
- Levels:1 Story
Utilities
- Water:Utility District
Finances and disclosures
- Price:$399,929
- Price per sq. ft.:$247.63
Features and amenities
- Appliances:Electric Oven, Electric Range, Microwave, Refrigerator
- Laundry features:Dishwasher, Main Level
- Amenities:Ceiling Fan(s), Garage Door Opener, New Paint, Smoke Detector
Parking
- Garage spaces:2
- Carport spaces:2
New listings near 1801 Highland Mountain Road
- New
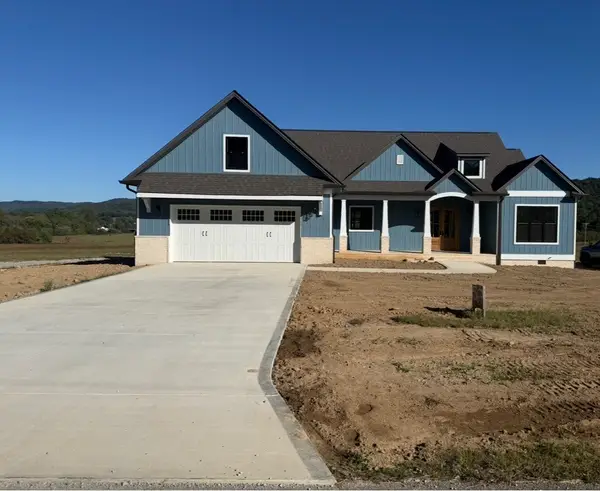 $525,000Active3 beds 2 baths2,283 sq. ft.
0 Bilbrey Rd, Rickman, TN 38580
MLS# 3627890Listed by: NELSON GROUP REAL ESTATE - New
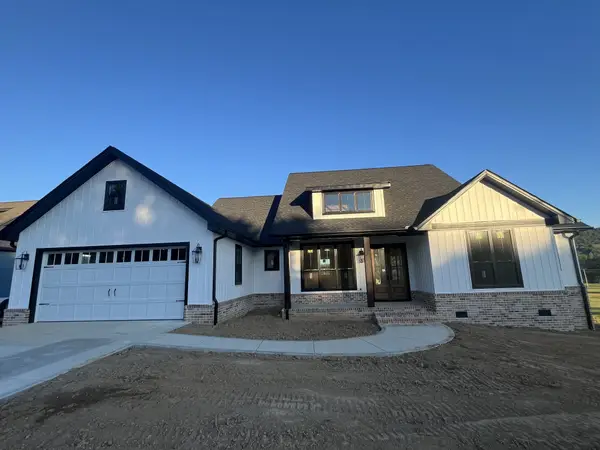 $499,900Active3 beds 3 baths2,173 sq. ft.
0 Bilbrey Rd, Rickman, TN 38580
MLS# 3627901Listed by: NELSON GROUP REAL ESTATE - New
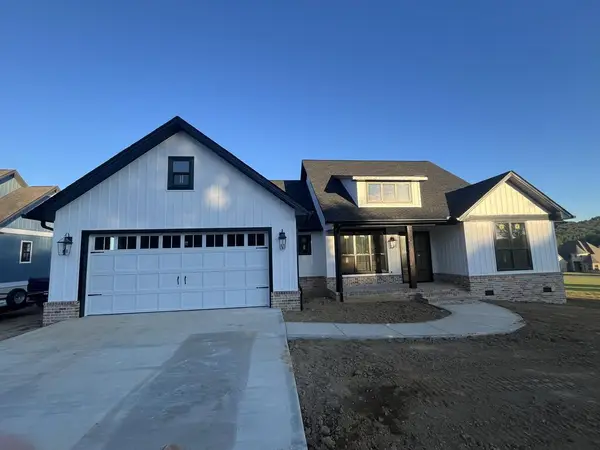 $499,900Active3 beds 3 baths2,173 sq. ft.
Lot 5 Bilbrey Rd, RICKMAN, TN 38580
MLS# 248116Listed by: NELSON GROUP REAL ESTATE - New
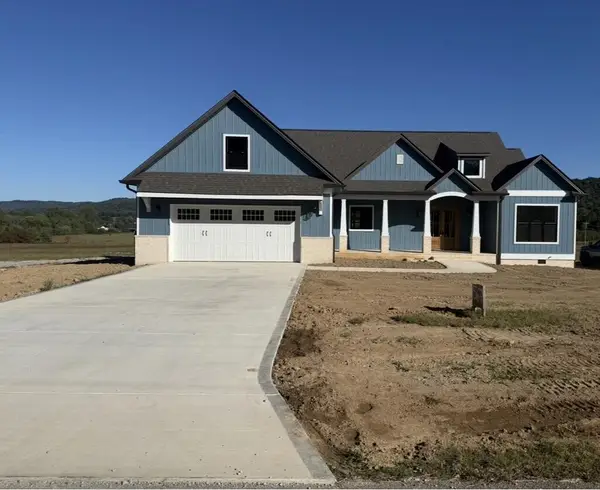 $525,000Active3 beds 2 baths2,283 sq. ft.
Lot 4 Bilbrey Rd, RICKMAN, TN 38580
MLS# 248111Listed by: NELSON GROUP REAL ESTATE  $398,000Active3 beds 2 baths1,650 sq. ft.
1180 Cobblestone Drive, RICKMAN, TN 38580
MLS# 247816Listed by: PROVISION REALTY GROUP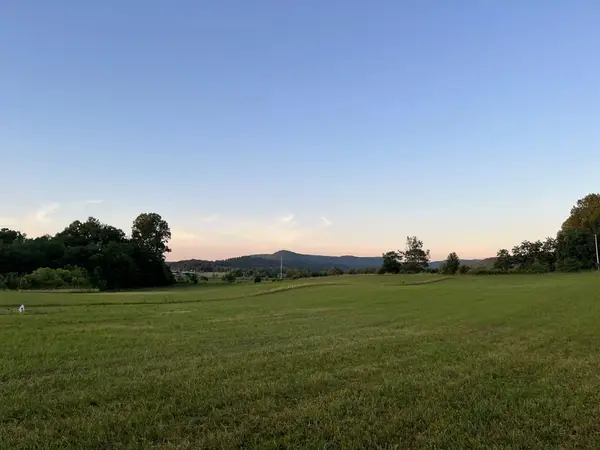 $50,000Active0.5 Acres
Lot 24 Bethlehem Rd, RICKMAN, TN 38580
MLS# 247700Listed by: NELSON GROUP REAL ESTATE $317,900Active3 beds 2 baths1,483 sq. ft.
391 Autumn Hills Drive, Rickman, TN 38580
MLS# 1358064Listed by: HIGHLANDS ELITE REAL ESTATE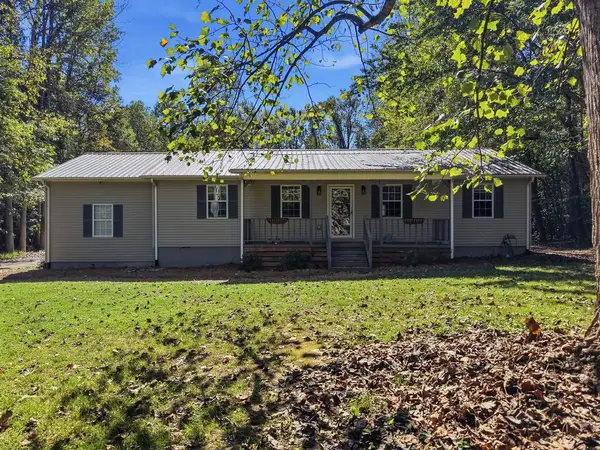 $349,999Active3 beds 2 baths2,448 sq. ft.
128 Park Rd, LIVINGSTON, TN 38570
MLS# 247658Listed by: THE REAL ESTATE COLLECTIVE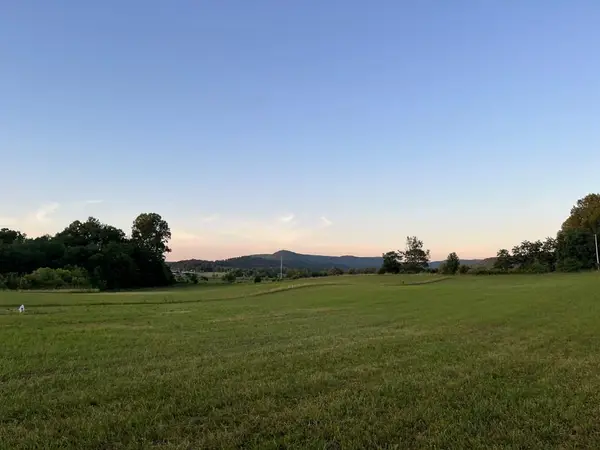 $50,000Active0.5 Acres
324 Bethlehem Rd, RICKMAN, TN 38580
MLS# 247634Listed by: NELSON GROUP REAL ESTATE


Protect your home and budget from life's surprises with an Assurant Home Warranty, backed by a partner that supports you through every step of homeownership. Explore Plans.
©2026 Century 21 Real Estate LLC. All rights reserved. CENTURY 21®, the CENTURY 21 Logo and C21® are service marks owned by Century 21 Real Estate LLC. Century 21 Real Estate LLC fully supports the principles of the Fair Housing Act and the Equal Opportunity Act. Each office is independently owned and operated. Listing information is deemed reliable but not guaranteed accurate.