618 Mccutchen Street, Ridgely, TN 38080
Local realty services provided by:CENTURY 21 Golden Service Realty & Auction, Inc.
618 Mccutchen Street,Ridgely, TN 38080
$139,900
- 3 Beds
- 2 Baths
- - sq. ft.
- Single family
- Active
Listed by: debra roberson
Office: fisher realty & auction
MLS#:2604319
Source:TN_CWTAR
Price summary
- Price:$139,900
About this home
Great home on large spacious lot in good neighborhood & close to schools, move in ready. Master bedroom & bath with walk-in closet & beautiful ceiling fan, also new roof and central unit. This home has been well maintained. Nice neutral paint colors and new floor covering. Laundry room located just off the kitchen also features a pantry closet for extra storage. Perfect yard for kids and pets to play or a family gathering.
Contact an agent
Home facts
- Year built:1994
- Subdivision & Development:Other
- Listing ID #:2604319
- Added:1 day(s) ago
- Updated:September 12, 2026 at 03:08 PM
Rooms and interior
- Bedrooms:3
- Total bathrooms:2
- Full bathrooms:2
- Rooms Total:6
- Flooring:Luxury Vinyl
- Dining Description:Eat-in Kitchen
- Bathrooms Description:Tub Shower Combo
- Kitchen Description:Eat-in Kitchen
- Bedroom Description:On Level 3
Heating and cooling
- Cooling:Central Air, Electric
- Central air:Yes
Structure and exterior
- Roof:Composition
- Year built:1994
- Lot area:0.35 Acres
- Construction Materials:Vinyl Siding
- Exterior Features:Rain Gutters
- Foundation Description:Block
- Levels:One
Utilities
- Water:Public, Water Connected
- Sewer:Sewer Connected
Finances and disclosures
- Price:$139,900
- Tax amount:$1,113
Parking
- Total parking spaces:3
New listings near 618 Mccutchen Street
- New
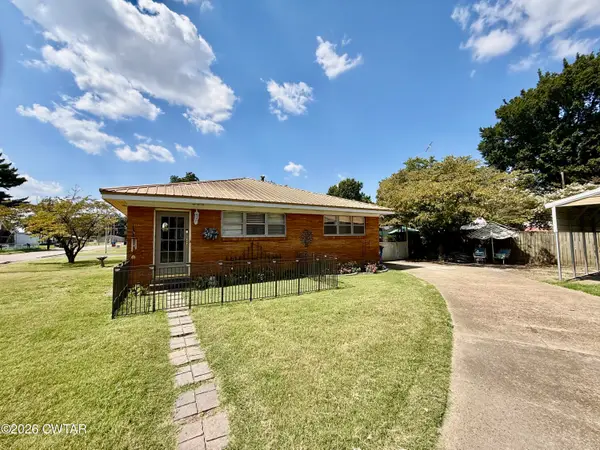
 $169,900Active3 beds 2 baths2,225 sq. ft.
210 Poplar Street, Ridgely, TN 38080
MLS# 2604312Listed by: C21 GOLDEN SERVICE REALTY & AU - New
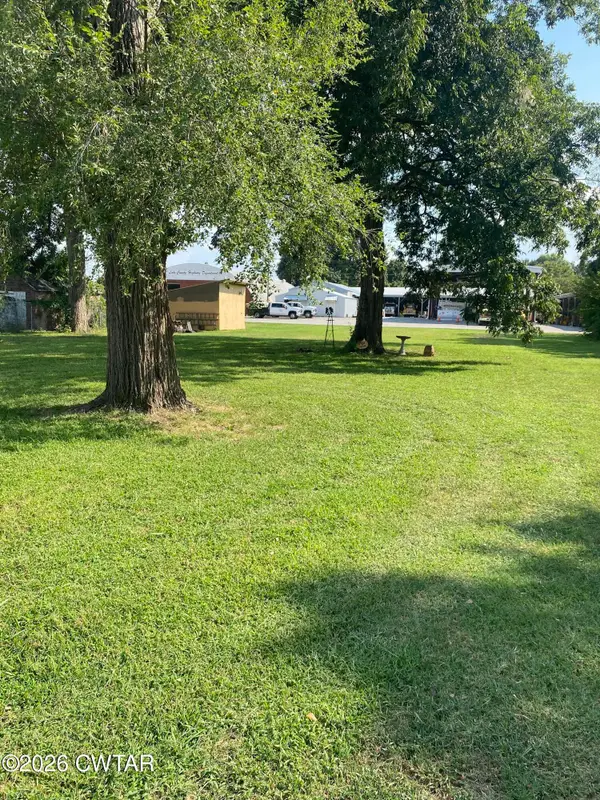 $16,500Active0.4 Acres
632 Lake Street, Ridgely, TN 38080
MLS# 2604286Listed by: TENNESSEE REALTY - New
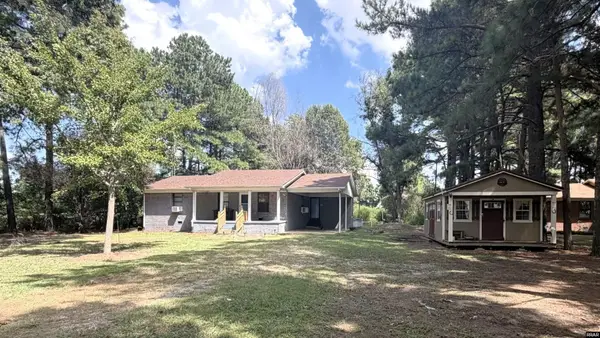 $139,900Active3 beds 1 baths1,060 sq. ft.
11838 Hwy 78, Ridgely, TN 38080
MLS# 46640Listed by: FULLER PARTNERS REAL ESTATE 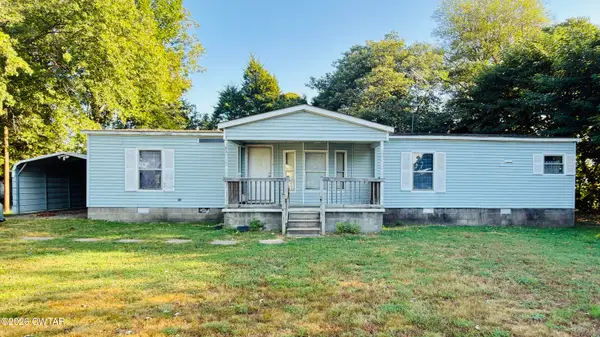 $59,000Active3 beds 2 baths
116 S Church Street, Ridgely, TN 38080
MLS# 2604141Listed by: TENNESSEE REALTY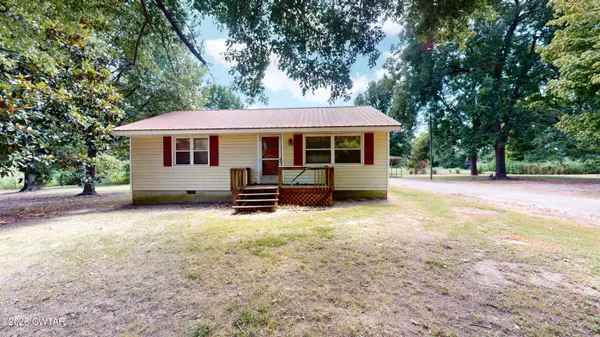 $165,000Active2 beds 1 baths
2887 Tennessee 103, Ridgely, TN 38080
MLS# 2604060Listed by: FISHER REALTY & AUCTION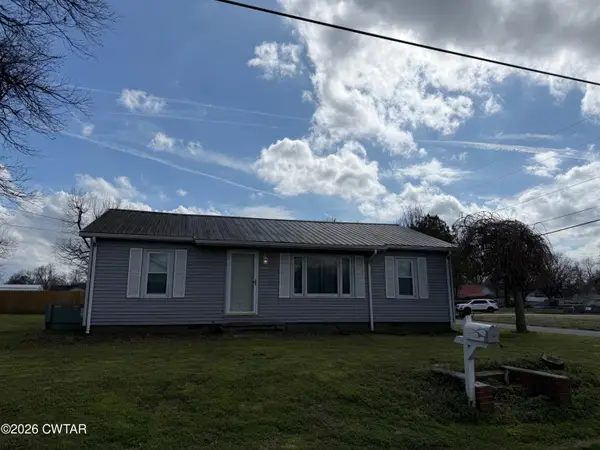 $119,900Active2 beds 2 baths
507 North Street, Ridgely, TN 38080
MLS# 2603723Listed by: ALL-STAR REAL ESTATE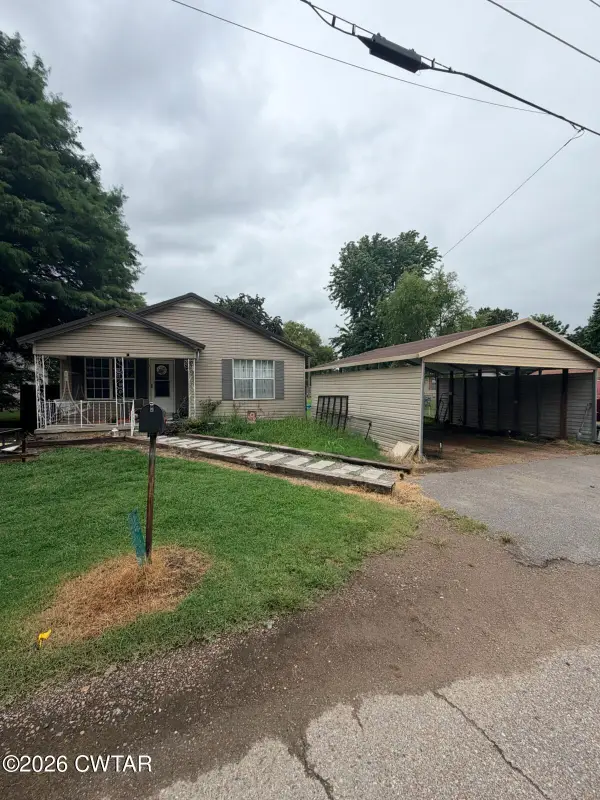 $84,900Active2 beds 1 baths1,234 sq. ft.
212 North Street, Ridgely, TN 38080
MLS# 2603647Listed by: PROFESSIONAL REAL ESTATE GROUP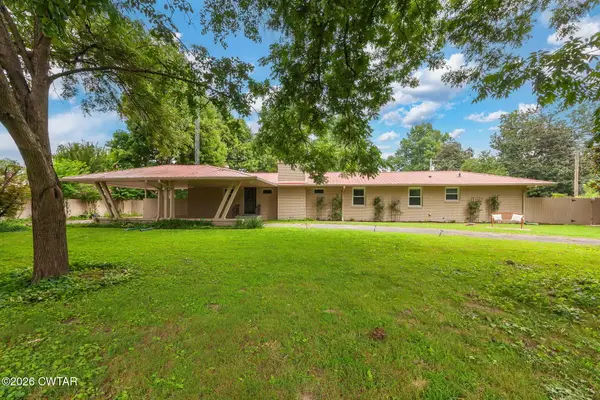 $299,900Active3 beds 2 baths
150 Tatum Street, Ridgely, TN 38080
MLS# 2603645Listed by: FAST TRACK REALTY $25,000Active0.98 Acres
00 Tennessee 78, Ridgely, TN 38080
MLS# 2603337Listed by: RAGAN REALTY GROUP


Protect your home and budget from life's surprises with an Assurant Home Warranty, backed by a partner that supports you through every step of homeownership. Explore Plans.
©2026 Century 21 Real Estate LLC. All rights reserved. CENTURY 21®, the CENTURY 21 Logo and C21® are service marks owned by Century 21 Real Estate LLC. Century 21 Real Estate LLC fully supports the principles of the Fair Housing Act and the Equal Opportunity Act. Each office is independently owned and operated. Listing information is deemed reliable but not guaranteed accurate.