624 Lake Street, Ridgely, TN 38080
Local realty services provided by:CENTURY 21 Golden Service Realty & Auction, Inc.
624 Lake Street,Ridgely, TN 38080
$145,000
- 3 Beds
- 1 Baths
- 2,683 sq. ft.
- Single family
- Pending
Listed by: lori southerland mcneal
Office: ragan realty group
MLS#:2604738
Source:TN_CWTAR
Price summary
- Price:$145,000
- Price per sq. ft.:$54.04
About this home
Welcome to 624 Lake Street in Ridgely, a quiet Lake County town about 11 miles from Reelfoot Lake. This well-maintained 1942 home. Do not let the age of this home fool you. It has been updated and is move-in ready for a buyer who wants room to spread out, two detached double garages one with a workshop, and easy access to the water. Bring you boats!! Inside you will find 3 spacious bedrooms and 1 full bathroom, an eat-in kitchen with wooden cabinetry, and large, deep closets finished with wooden trim. The layout is straightforward and easy to live in, with the kind of updates that make an older home comfortable without losing its character. Outside, the property includes two detached double garages. One is a double garage with a large workshop and an electric door opener. Both shops are wired for electric, so there is real space for tools, toys, a boat, or a side business. Ridgely sits close to Reelfoot Lake, Tennessee's largest natural lake, formed by the 1811-1812 New Madrid earthquakes. Cypress stands, wintering bald eagles, and some of the best crappie fishing in the state are a short drive up Highway 78. The Mississippi River is close by as well, for anyone who wants hunting, fishing, and a slower pace without giving up a real town. This is an easy fit for a primary home out of the city or a second home near the lake. A free home warranty is included. With a full-price offer, the seller will help with closing costs, up to but not to exceed $5,000. Welcome to 624 Lake Street in Ridgely, a quiet Lake County town about 11 miles from Reelfoot Lake. This well-maintained 1942 home. Do not let the age of this home fool you. It has been updated and is move-in ready for a buyer who wants room to spread out, two detached double garages one with a workshop, and easy access to the water. Bring you boats!! Inside you will find 3 bedrooms and 1 full bathroom, an eat-in kitchen with wooden cabinetry, and large, deep closets finished with wooden trim. The layout is straightforward and easy to live in, with the kind of updates that make an older home comfortable without losing its character. Outside, the property includes two detached double garages. One is a double garage with a large workshop and an electric door opener. Both shops are wired for electric, so there is real space for tools, toys, a boat, or a side business. Ridgely sits close to Reelfoot Lake, Tennessee's largest natural lake, formed by the 1811-1812 New Madrid earthquakes. Cypress stands, wintering bald eagles, and some of the best crappie fishing in the state are a short drive up Highway 78. The Mississippi River is close by as well, for anyone who wants hunting, fishing, and a slower pace without giving up a real town. This is an easy fit for a primary home out of the city or a second home near the lake. A free home warranty is included. With a full-price offer, the seller will help with closing costs, up to but not to exceed $5,000....
Contact an agent
Home facts
- Year built:1942
- Subdivision & Development:None
- Listing ID #:2604738
- Added:16 day(s) ago
- Updated:October 24, 2026 at 09:14 AM
Rooms and interior
- Bedrooms:3
- Total bathrooms:1
- Full bathrooms:1
- Rooms Total:7
- Flooring:Carpet, Laminate
- Dining Description:Eat-in Kitchen
- Bathrooms Description:Tub Shower Combo
- Kitchen Description:Eat-in Kitchen, Range Hood
- Bedroom Description:On Level 1
- Living area:2,683 sq. ft.
Heating and cooling
- Cooling:Central Air, Electric
- Heating:Central, Electric, Heating
- Central air:Yes
Structure and exterior
- Roof:Architectural
- Year built:1942
- Building area:2,683 sq. ft.
- Lot area:0.38 Acres
- Construction Materials:Vinyl Siding
- Foundation Description:Combination
- Levels:One
Utilities
- Water:Public, Water Connected
- Sewer:Public Sewer, Sewer Connected
Finances and disclosures
- Price:$145,000
- Price per sq. ft.:$54.04
- Tax amount:$698
Features and amenities
- Appliances:Range Hood
- Laundry features:Electric Dryer Hookup, Laundry Room, Main Level, Washer Hookup
- Amenities:Ceiling Fan(s), Walk-In Closet(s)
Parking
- Total parking spaces:10
- Parking description:Garage Faces Front, Gravel, Open, Workshop in Garage
- Garage:Yes
- Garage spaces:4
New listings near 624 Lake Street
- New
 $164,900Active3 beds 2 baths1,931 sq. ft.
9340 Tennessee 78, Ridgely, TN 38080
MLS# 2604845Listed by: CAROUSEL REALTY OF DYER COUNTY  $85,000Active2 beds 1 baths
212 North Street, Ridgely, TN 38080
MLS# 2604705Listed by: RAGAN REALTY GROUP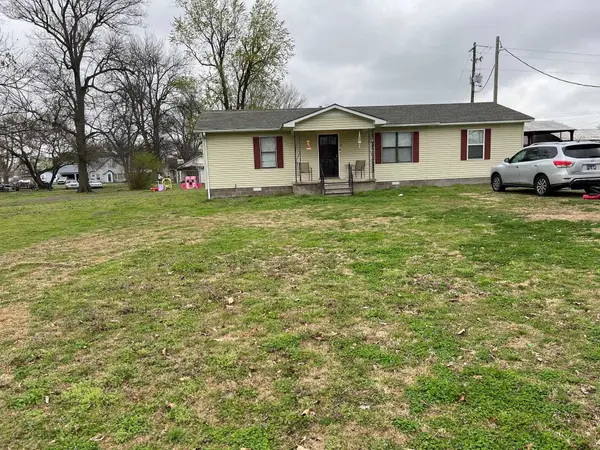 $139,900Active3 beds 2 baths
618 Mccutchen Street, Ridgely, TN 38080
MLS# 2604319Listed by: FISHER REALTY & AUCTION
 $169,900Active3 beds 2 baths2,225 sq. ft.
210 Poplar Street, Ridgely, TN 38080
MLS# 2604312Listed by: C21 GOLDEN SERVICE REALTY & AU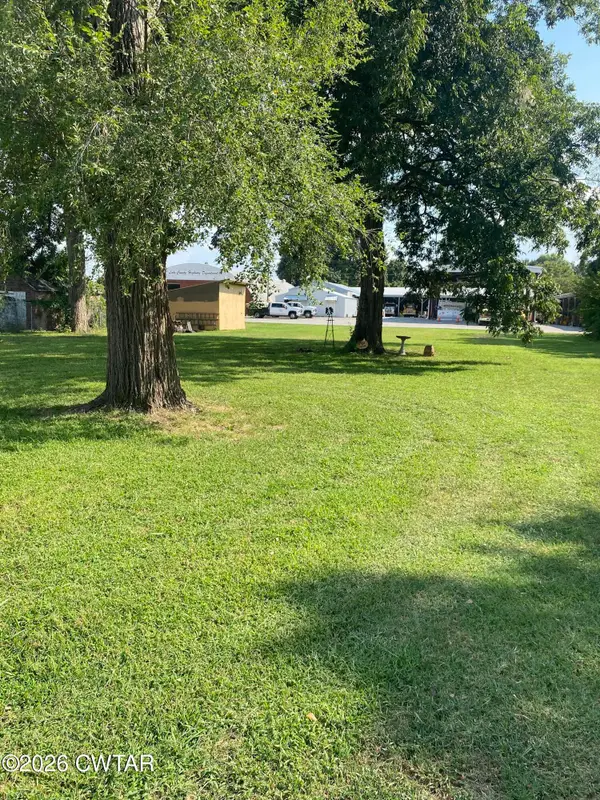 $16,500Active0.4 Acres
632 Lake Street, Ridgely, TN 38080
MLS# 2604286Listed by: TENNESSEE REALTY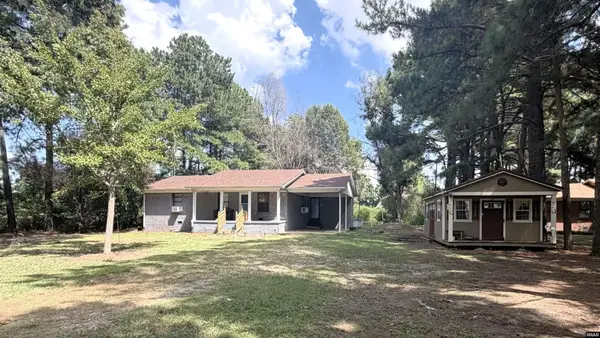 $134,900Active3 beds 1 baths1,060 sq. ft.
11838 Hwy 78, Ridgely, TN 38080
MLS# 46640Listed by: FULLER PARTNERS REAL ESTATE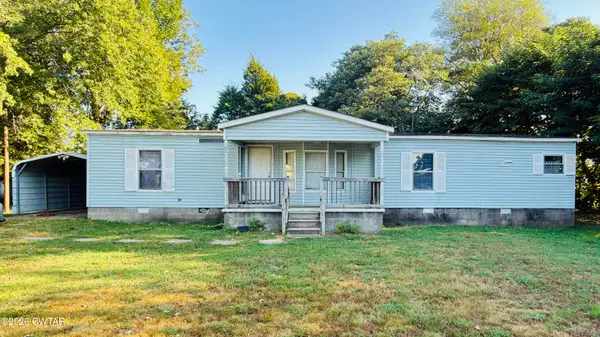 $59,000Active3 beds 2 baths
116 S Church Street, Ridgely, TN 38080
MLS# 2604141Listed by: TENNESSEE REALTY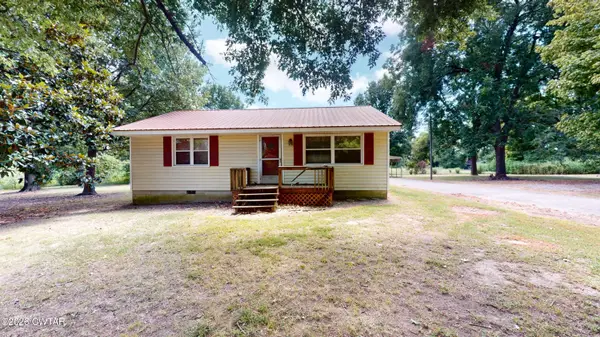 $130,000Active2 beds 1 baths
2887 Tennessee 103, Ridgely, TN 38080
MLS# 2604060Listed by: FISHER REALTY & AUCTION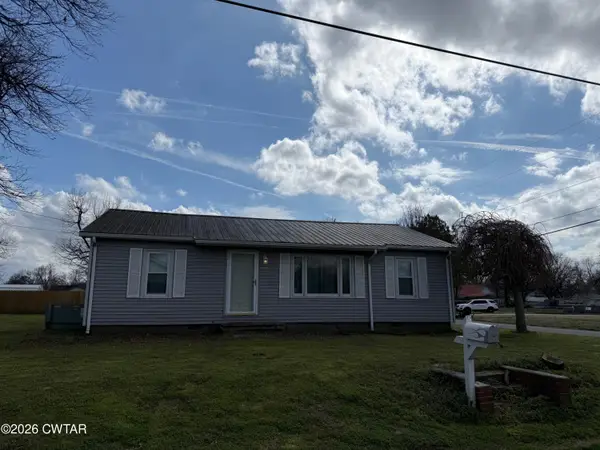 $119,900Active2 beds 2 baths
507 North Street, Ridgely, TN 38080
MLS# 2603723Listed by: ALL-STAR REAL ESTATE


Protect your home and budget from life's surprises with an Assurant Home Warranty, backed by a partner that supports you through every step of homeownership. Explore Plans.
©2026 Century 21 Real Estate LLC. All rights reserved. CENTURY 21®, the CENTURY 21 Logo and C21® are service marks owned by Century 21 Real Estate LLC. Century 21 Real Estate LLC fully supports the principles of the Fair Housing Act and the Equal Opportunity Act. Each office is independently owned and operated. Listing information is deemed reliable but not guaranteed accurate.