
2317 EDITH NANKIPOO RD, Ripley, TN 38063-8039
Local realty services provided by:CENTURY 21 Home First Realtors
2317 EDITH NANKIPOO RD,Ripley, TN 38063-8039
$265,000
- 3 Beds
- 2 Baths
- - sq. ft.
- Single family
- Pending
Listed by: courtney sanders
Office: epique realty
MLS#:10231764
Source:TN_MAAR
Price summary
- Price:$265,000
About this home
Take a peak at this beautiful home located on a corner lot just outside city limits. County taxes only!! Featuring a split floor plan, 3 BR and 2 baths, there is also an additional bonus room on the second floor that could also be a 4th bedroom if needed.This home features a new wood fence (2023), new roof (2022), new HVAC (2022), patio, and a storage building. Just waiting for you to make it yours. Schedule your appointment to see this one today. *Some photos are digitally enhanced.
Contact an agent
Home facts
- Year built:2005
- Subdivision & Development:PENNINGTON-CHISHOLM LAKE
- Listing ID #:10231764
- Added:19 day(s) ago
- Updated:October 25, 2026 at 11:39 AM
Rooms and interior
- Bedrooms:3
- Total bathrooms:2
- Full bathrooms:2
- Rooms Total:8
- Flooring:Part Carpet, Tile
- Bathrooms Description:All Bedrooms Down, Luxury Primary Bath, Separate Tub & Shower, Split Bedroom Plan
- Kitchen Description:Dishwasher, Eat-In Kitchen, Island In Kitchen, Microwave, Pantry, Range/Oven
Heating and cooling
- Cooling:Central
- Heating:Central
Structure and exterior
- Roof:Composition Shingles
- Year built:2005
- Lot area:0.65 Acres
- Lot Features:Corner, Some Trees, Wood Fenced
- Architectural Style:Traditional
- Construction Materials:Vinyl Siding
- Exterior Features:Patio, Wood Fence
- Foundation Description:Slab
- Levels:2 Story
Finances and disclosures
- Price:$265,000
- Tax amount:$1,037
Features and amenities
- Laundry features:Laundry Room
- Amenities:Smoke Detector(s), Walk-In Closet(s)
Parking
- Parking description:Driveway/Pad
New listings near 2317 EDITH NANKIPOO RD
- New
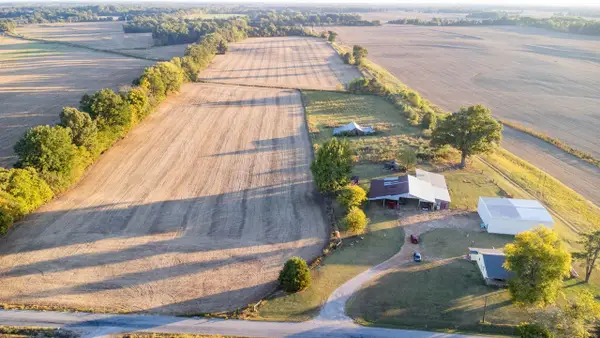 $465,000Active1 beds 1 baths1,253 sq. ft.
2253 Allen Cox Rd, Ripley, TN 38063
MLS# 3623618Listed by: EPIQUE REALTY - New
 $299,900Active3 beds 2 baths
548 BLUEBIRD HILL RD, Ripley, TN 38063-7450
MLS# 10232873Listed by: LANKFORD REALTY CO. - New
 $169,000Active3 beds 1 baths
167 SKYLINE DR, Ripley, TN 38063-8249
MLS# 10232799Listed by: COVINGTON REALTY & AUCTION LLC - New
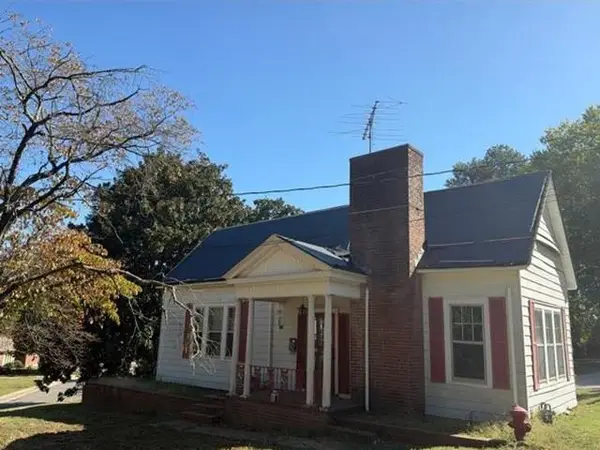 $94,500Active3 beds 2 baths
148 EASTEND ST, Ripley, TN 38063
MLS# 10232520Listed by: REALHOME SERVICES & SOLUTIONS,  $84,500Pending3 beds 2 baths
218 HANCOCK RD, Ripley, TN 38063
MLS# 10232202Listed by: LANKFORD REALTY CO. $178,500Active3 beds 2 baths
156 CHURCH ST, Ripley, TN 38063
MLS# 10232041Listed by: UNIQUE PROPERTIES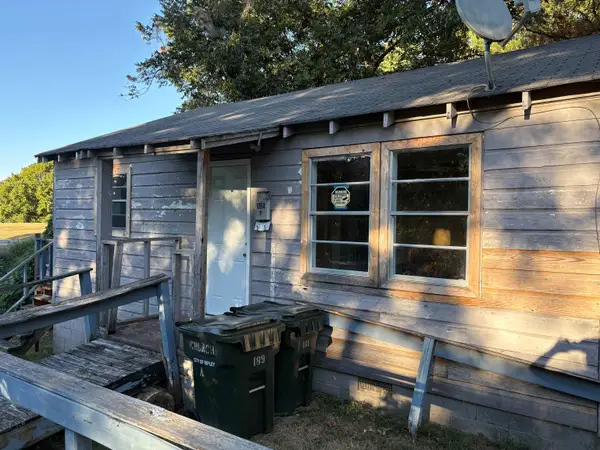 $130,000Active2 beds 1 baths
189 A CHURCH ST, Ripley, TN 38063
MLS# 10231657Listed by: LANKFORD REALTY CO.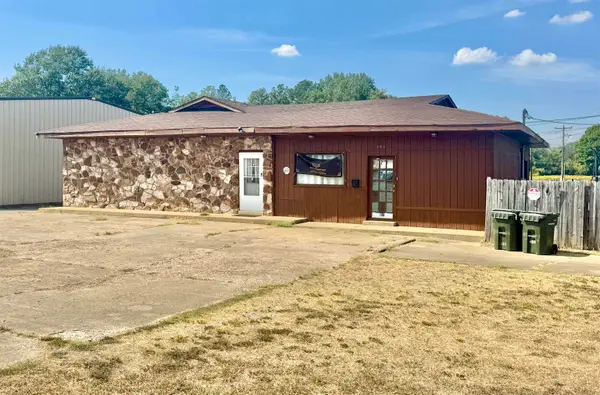 $95,000Active0.45 Acres
469 S WASHINGTON ST, Ripley, TN 38063-4001
MLS# 10231447Listed by: LANKFORD REALTY CO.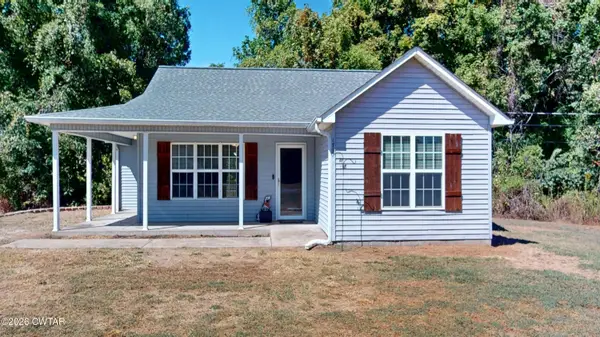 $195,000Active3 beds 2 baths1,241 sq. ft.
179 Lizzie Neighbours Road, Ripley, TN 38063
MLS# 2604595Listed by: FISHER REALTY & AUCTION


Protect your home and budget from life's surprises with an Assurant Home Warranty, backed by a partner that supports you through every step of homeownership. Explore Plans.
©2026 Century 21 Real Estate LLC. All rights reserved. CENTURY 21®, the CENTURY 21 Logo and C21® are service marks owned by Century 21 Real Estate LLC. Century 21 Real Estate LLC fully supports the principles of the Fair Housing Act and the Equal Opportunity Act. Each office is independently owned and operated. Listing information is deemed reliable but not guaranteed accurate.