
562 DR LEWIS RD, Ripley, TN 38063-6410
Local realty services provided by:CENTURY 21 Home First Realtors
562 DR LEWIS RD,Ripley, TN 38063-6410
$185,000
- 3 Beds
- 2 Baths
- - sq. ft.
- Single family
- Active
Listed by: pamela worley
Office: unique properties
MLS#:10234454
Source:TN_MAAR
Price summary
- Price:$185,000
About this home
Country roads take me home, to the place I belong.... This country home sits on 2 acres and offers low county only taxes, gleaming hardwood floors and plenty of space to host the whole crew for holidays. Large owner's suite with walk in closet & full bath sits across the house from the other 2 bedrooms, bath, and an office located off the garage that could make the cutest mudroom ever. Out back you'll enjoy the covered patio while watching the wildlife roam across the countryside. The circle driveway is sure to fill up every time you entertain. Let's talk about the basement possibilities: game room, den, theater room, play area or just more living space--the choices are endless. While there might be a short honey-do list to get everything how you want it, the finished product will certainly be worth the sacrifice. The joys of homeownership include being able to create the home YOU want!
Contact an agent
Home facts
- Year built:1978
- Subdivision & Development:None
- Listing ID #:10234454
- Added:1 day(s) ago
- Updated:November 18, 2026 at 01:36 PM
Rooms and interior
- Bedrooms:3
- Total bathrooms:2
- Full bathrooms:2
- Rooms Total:6
- Flooring:Hardwood Throughout
- Dining Description:Breakfast Bar, Living Room/Dining Room Combo
- Bathrooms Description:Renovated Bathroom, Split Bedroom Plan
- Kitchen Description:Island In Kitchen, Range/Oven, Refrigerator, Updated/Renovated Kitchen
- Basement Description:Conventional, Partial Basement
Heating and cooling
- Cooling:Ceiling Fan(s), Central
- Heating:Central, Gas
Structure and exterior
- Roof:Composition Shingles
- Year built:1978
- Lot area:2 Acres
- Lot Features:Some Trees
- Architectural Style:Ranch
- Construction Materials:Brick Veneer, Wood/Composition
- Exterior Features:Covered Patio, Patio, Porch, Sidewalks
- Foundation Description:Conventional
- Levels:1 Story
Utilities
- Water:Public Water
- Sewer:Septic Tank
Finances and disclosures
- Price:$185,000
- Tax amount:$828
Features and amenities
- Laundry features:Laundry Room
- Amenities:Attic Access, Dead Bolt Lock(s), Satellite Dish, Smoke Detector(s)
Parking
- Parking description:Circular Drive, Driveway/Pad, Front-Load Garage
- Garage spaces:2
New listings near 562 DR LEWIS RD
- New
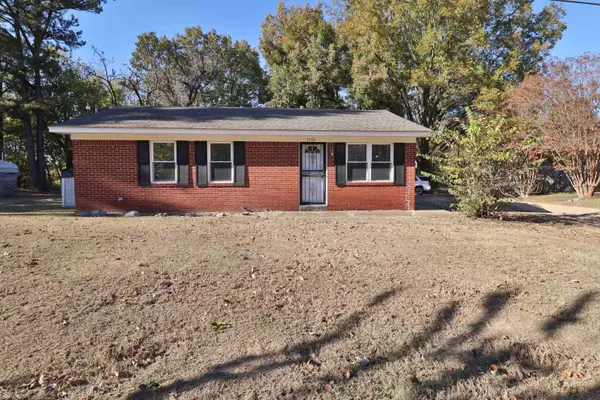 $135,000Active3 beds 1 baths
1590 ASBURY GLIMP RD, Ripley, TN 38063
MLS# 10234540Listed by: UNIQUE PROPERTIES - New
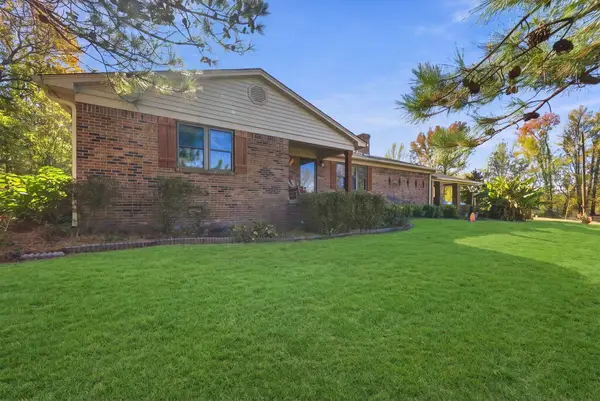 $330,000Active3 beds 2 baths
1343 CEDAR GROVE RD, Ripley, TN 38063-6863
MLS# 10234536Listed by: EPIQUE REALTY 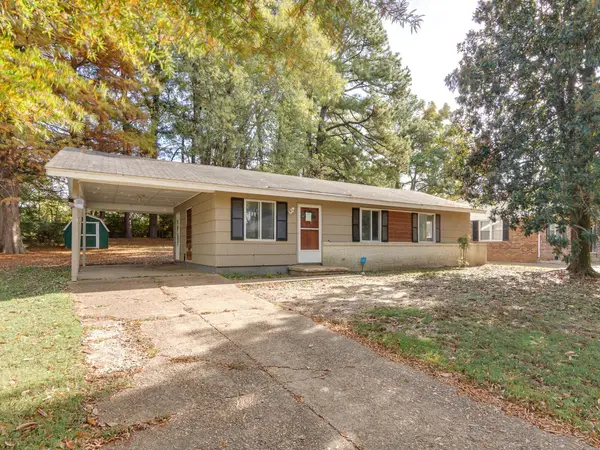 $69,000Active3 beds 1 baths
483 BEST ST, Ripley, TN 38063-2055
MLS# 10233898Listed by: MARX-BENSDORF, REALTORS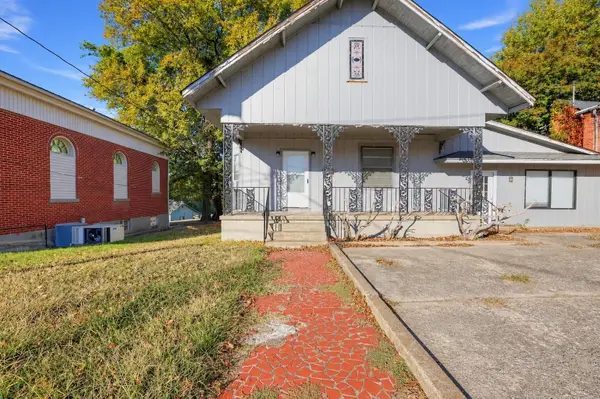 $133,000Active-- beds -- baths2,159 sq. ft.
114 S Jefferson St, Ripley, TN 38063
MLS# 3633003Listed by: BEYCOME BROKERAGE REALTY, LLC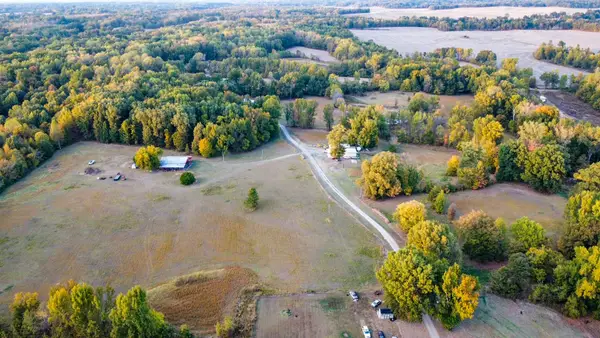 $985,000Active3 beds 3 baths2,886 sq. ft.
480 Wilson Thompson Rd, Ripley, TN 38063
MLS# 3627920Listed by: EPIQUE REALTY $165,000Pending-- beds 1 baths
164 SINCLAIR CIR, Ripley, TN 38063
MLS# 10233300Listed by: LANKFORD REALTY CO.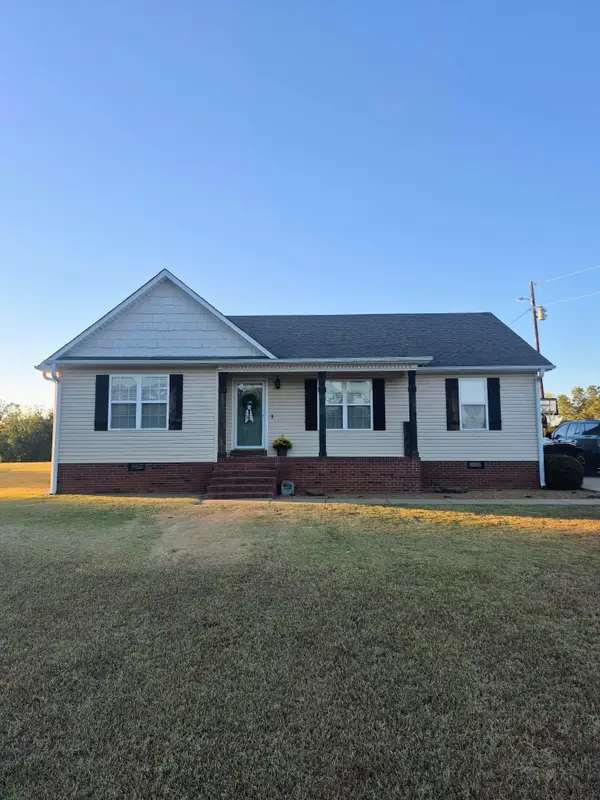 $225,000Pending3 beds 2 baths
768 DRY HILL RD W, Ripley, TN 38063
MLS# 10233265Listed by: LANKFORD REALTY CO.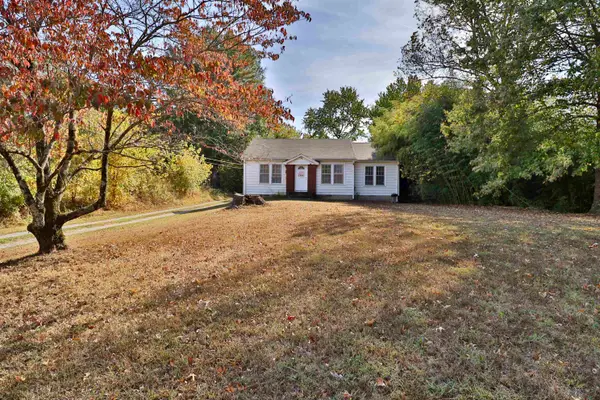 $157,500Pending3 beds 2 baths
4583 19 HWY W, Ripley, TN 38063
MLS# 10233247Listed by: UNIQUE PROPERTIES $170,000Active3 beds 2 baths
850 MAPLE HILL CIR, Ripley, TN 38063
MLS# 10233187Listed by: LANKFORD REALTY CO.


Protect your home and budget from life's surprises with an Assurant Home Warranty, backed by a partner that supports you through every step of homeownership. Explore Plans.
©2026 Century 21 Real Estate LLC. All rights reserved. CENTURY 21®, the CENTURY 21 Logo and C21® are service marks owned by Century 21 Real Estate LLC. Century 21 Real Estate LLC fully supports the principles of the Fair Housing Act and the Equal Opportunity Act. Each office is independently owned and operated. Listing information is deemed reliable but not guaranteed accurate.