
108 Roanwood Road, Roan Mountain, TN 37687
Local realty services provided by:CENTURY 21 Legacy
108 Roanwood Road,Roan Mountain, TN 37687
$525,000
- 2 Beds
- 2 Baths
- 1,775 sq. ft.
- Single family
- Active
Listed by: gemma mottern
Office: elevation real estate & property group
MLS#:10002534
Source:TNVA_MLS
Price summary
- Price:$525,000
- Price per sq. ft.:$295.77
About this home
Nestled just off the beaten path near the top of Roan Mountain... sits a one-of-a-kind custom home on 1.32 beautifully landscaped, park-like acres, complete with a peaceful creek winding through the property.
Built by a skilled craftsman who thoughtfully designed every detail, this home showcases exceptional quality and character throughout.
Inside, you'll find gorgeous hardwood floors, stone accents, knotty pine tongue-and-groove walls in the kitchen, custom oak cabinetry, spacious islands, and a sunken soaking tub designed for relaxation.
The generously sized bedrooms offer direct access to the rear deck, while the primary suite features abundant closet space and a well-appointed bath.
The spacious kitchen and dining area create the perfect gathering place for family and friends, whether preparing meals together or lingering around the table during holidays and special occasions.
Outdoor living is where this property truly shines.
The screened wraparound porch, complete with an outdoor kitchen, offers an ideal setting for entertaining, watching the game, hosting cookouts, or simply enjoying the mountain breeze.
Multiple decks provide opportunities to unwind and connect with nature, including a lower deck overlooking the creek, where the soothing sounds of flowing water create a peaceful retreat.
A charming covered archway leads to a quiet sitting area, while an additional deck crosses the creek to access the lush greenspace beyond.
Mature trees, natural rock features, and the sparkling stream combine to create a setting that feels like a private mountain sanctuary.
Surrounded by the beauty of Roan Mountain, this exceptional property offers craftsmanship, comfort, and a connection to nature that's becoming increasingly rare.
If the mountains are calling, come discover why 108 Roanwood Road may be the perfect place to call home....
Contact an agent
Home facts
- Year built:1981
- Subdivision & Development:Not In Subdivision
- Listing ID #:10002534
- Added:1 day(s) ago
- Updated:October 25, 2026 at 03:54 PM
Rooms and interior
- Bedrooms:2
- Total bathrooms:2
- Full bathrooms:2
- Rooms Total:7
- Flooring:Ceramic Tile, Hardwood
- Bathrooms Description:Soaking Tub
- Kitchen Description:Built-In Electric Oven, Cooktop, Dishwasher, Eat-in Kitchen, Kitchen Island, Kitchen/Dining Combo, Microwave, Pantry, Tile Counters
- Basement Description:Crawl Space, Exterior Entry
- Living area:1,775 sq. ft.
Heating and cooling
- Cooling:Ceiling Fan(s)
- Heating:Central, Electric, Fireplace(s), Oil, Propane
Structure and exterior
- Year built:1981
- Building area:1,775 sq. ft.
- Lot area:1.32 Acres
- Architectural Style:Ranch
- Construction Materials:Wood Siding
- Exterior Features:Covered, Deck, Porch, Screened, Wrap Around
- Foundation Description:Block
Schools
- High school:Cloudland
- Middle school:Cloudland
- Elementary school:Cloudland
Utilities
- Water:Private, Well
- Sewer:Septic Tank
Finances and disclosures
- Price:$525,000
- Price per sq. ft.:$295.77
Features and amenities
- Appliances:Dishwasher, Microwave, Washer
- Laundry features:Dryer, Electric Dryer Hookup, Washer, Washer Hookup
- Amenities:Eat-in Kitchen, Insulated Windows, Soaking Tub, Window Treatments - Some
Parking
- Parking description:Driveway, Gravel Driveway
- Garage spaces:2
New listings near 108 Roanwood Road
- New
 $385,000Active1 beds 1 baths650 sq. ft.
150 Log Cabin Lane, Roan Mountain, TN 37687
MLS# 10002316Listed by: THE PROPERTY EXPERTS JC - New
 $699,000Active3 beds 2 baths1,288 sq. ft.
173 Teaberry Road, Roan Mountain, TN 37687
MLS# 10002207Listed by: MIDWEST LAND GROUP, LLC  $75,000Active2.07 Acres
Tbd Roan Springs Road, Roan Mountain, TN 37687
MLS# 10002051Listed by: KW JOHNSON CITY $864,900Active4 beds 2 baths1,956 sq. ft.
110 5 Sisters Lane, Roan Mountain, TN 37687
MLS# 10002005Listed by: PROPERTY EXECUTIVES JOHNSON CITY $300,000Pending3 beds 2 baths1,421 sq. ft.
113 Blue Grass Road, Roan Mountain, TN 37687
MLS# 10001970Listed by: ELEVATION REAL ESTATE & PROPERTY GROUP $199,900Active2 beds 1 baths1,086 sq. ft.
232 Bear Branch Road, Roan Mountain, TN 37687
MLS# 10001719Listed by: BRASWELL REALTY INC. RM $159,000Active11.57 Acres
Tbd Highway 143, Roan Mountain, TN 37687
MLS# 10001591Listed by: BRASWELL REALTY INC. RM $275,000Active1 beds 2 baths1,512 sq. ft.
8407 Highway 19e, Roan Mountain, TN 37687
MLS# 10001287Listed by: KW JOHNSON CITY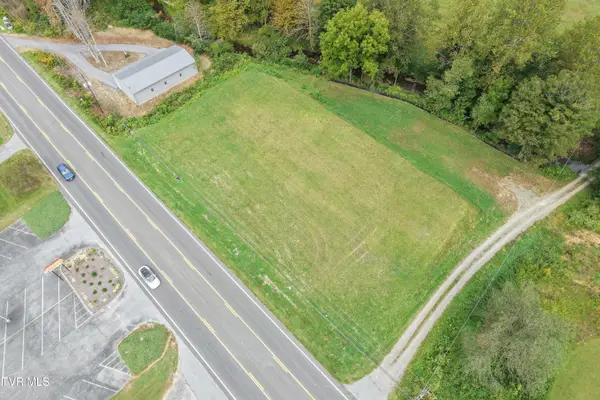 $85,000Pending0.96 Acres
8455 Highway 19 E, Roan Mountain, TN 37687
MLS# 10000994Listed by: VICTORIA & CO. REALTY


Protect your home and budget from life's surprises with an Assurant Home Warranty, backed by a partner that supports you through every step of homeownership. Explore Plans.
©2026 Century 21 Real Estate LLC. All rights reserved. CENTURY 21®, the CENTURY 21 Logo and C21® are service marks owned by Century 21 Real Estate LLC. Century 21 Real Estate LLC fully supports the principles of the Fair Housing Act and the Equal Opportunity Act. Each office is independently owned and operated. Listing information is deemed reliable but not guaranteed accurate.