
8407 Highway 19e, Roan Mountain, TN 37687
Local realty services provided by:CENTURY 21 Legacy
8407 Highway 19e,Roan Mountain, TN 37687
$275,000
- 1 Beds
- 2 Baths
- 1,512 sq. ft.
- Single family
- Active
Listed by: dale slivka
Office: kw johnson city
MLS#:10001287
Source:TNVA_MLS
Price summary
- Price:$275,000
- Price per sq. ft.:$104.48
About this home
Experience the charm of the mountains with this unique 1-bedroom, 2-bathroom log cabin located right in the heart of Roan Mountain. Built with wood sourced from local lumber, this cabin offers rustic character paired with significant recent mechanical upgrades. Improvements include a brand-new HVAC system, replaced electrical panel, repaired outlets throughout, and a brand-new washer and dryer. An added rear deck provides the perfect spot to relax and take in the peaceful stream views and surrounding mountain scenery.
Conveniently located near all that Roan Mountain has to offer, this property combines a classic cabin feel with modern updates and a beautiful natural setting. The property is zoned commercial, offering potential for a variety of uses subject to local zoning regulations. Whether you're looking for a unique business opportunity, mountain retreat, or property with a distinctive setting, this cabin is full of possibilities. Information taken from 3rd party sources, it is the buyer's responsibility to verify. Lot lines are approximate....
Contact an agent
Home facts
- Year built:1994
- Subdivision & Development:Not In Subdivision
- Listing ID #:10001287
- Added:30 day(s) ago
- Updated:October 24, 2026 at 03:29 PM
Rooms and interior
- Bedrooms:1
- Total bathrooms:2
- Full bathrooms:2
- Rooms Total:6
- Flooring:Hardwood, Tile
- Kitchen Description:Dishwasher, Eat-in Kitchen, Electric Range, Granite Counters, Microwave, Refrigerator
- Bedroom Description:Primary Downstairs
- Basement Description:Exterior Entry, Full, Walk-Out Access
- Living area:1,512 sq. ft.
Heating and cooling
- Cooling:Central Air, Heat Pump
- Heating:Central, Electric
- Central air:Yes
Structure and exterior
- Year built:1994
- Building area:1,512 sq. ft.
- Lot area:0.55 Acres
- Architectural Style:Log
- Construction Materials:Log
- Exterior Features:Back, Deck, Front porch
- Foundation Description:Block
Schools
- High school:Cloudland
- Middle school:Cloudland
- Elementary school:Cloudland
Utilities
- Water:Public
- Sewer:Septic Tank
Finances and disclosures
- Price:$275,000
- Price per sq. ft.:$104.48
Features and amenities
- Appliances:Dishwasher, Electric Range, Microwave, Refrigerator
- Laundry features:Electric Dryer Hookup, Washer Hookup
- Amenities:Eat-in Kitchen, Open Floorplan
Parking
- Parking description:Asphalt Driveway, Driveway
New listings near 8407 Highway 19e
- New
 $525,000Active2 beds 2 baths1,775 sq. ft.
108 Roanwood Road, Roan Mountain, TN 37687
MLS# 10002534Listed by: ELEVATION REAL ESTATE & PROPERTY GROUP - New
 $385,000Active1 beds 1 baths650 sq. ft.
150 Log Cabin Lane, Roan Mountain, TN 37687
MLS# 10002316Listed by: THE PROPERTY EXPERTS JC - New
 $699,000Active3 beds 2 baths1,288 sq. ft.
173 Teaberry Road, Roan Mountain, TN 37687
MLS# 10002207Listed by: MIDWEST LAND GROUP, LLC  $75,000Active2.07 Acres
Tbd Roan Springs Road, Roan Mountain, TN 37687
MLS# 10002051Listed by: KW JOHNSON CITY $864,900Active4 beds 2 baths1,956 sq. ft.
110 5 Sisters Lane, Roan Mountain, TN 37687
MLS# 10002005Listed by: PROPERTY EXECUTIVES JOHNSON CITY $300,000Pending3 beds 2 baths1,421 sq. ft.
113 Blue Grass Road, Roan Mountain, TN 37687
MLS# 10001970Listed by: ELEVATION REAL ESTATE & PROPERTY GROUP $199,900Active2 beds 1 baths1,086 sq. ft.
232 Bear Branch Road, Roan Mountain, TN 37687
MLS# 10001719Listed by: BRASWELL REALTY INC. RM $159,000Active11.57 Acres
Tbd Highway 143, Roan Mountain, TN 37687
MLS# 10001591Listed by: BRASWELL REALTY INC. RM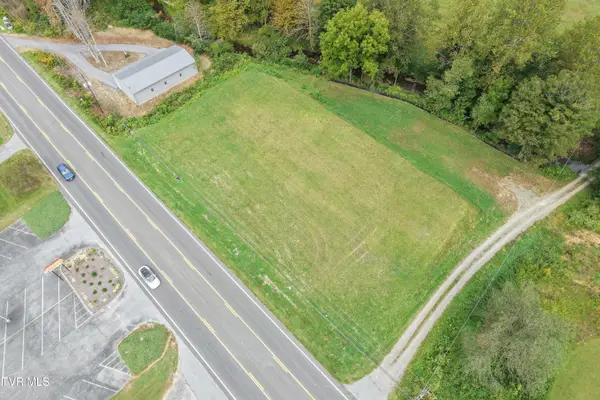 $85,000Pending0.96 Acres
8455 Highway 19 E, Roan Mountain, TN 37687
MLS# 10000994Listed by: VICTORIA & CO. REALTY


Protect your home and budget from life's surprises with an Assurant Home Warranty, backed by a partner that supports you through every step of homeownership. Explore Plans.
©2026 Century 21 Real Estate LLC. All rights reserved. CENTURY 21®, the CENTURY 21 Logo and C21® are service marks owned by Century 21 Real Estate LLC. Century 21 Real Estate LLC fully supports the principles of the Fair Housing Act and the Equal Opportunity Act. Each office is independently owned and operated. Listing information is deemed reliable but not guaranteed accurate.