4854 Co Op Rd, Rockford, TN 37853
Local realty services provided by:CENTURY 21 Premier
4854 Co Op Rd,Rockford, TN 37853
$272,900
- 3 Beds
- 1 Baths
- 1,328 sq. ft.
- Single family
- Active
Listed by: siri khalsa
Office: wallace
MLS#:3545679
Source:NASHVILLE
Price summary
- Price:$272,900
- Price per sq. ft.:$205.5
About this home
Fully renovated and move-in ready, this charming home blends classic character with fresh, modern updates throughout. Step inside to find beautifully refinished hardwood floors paired with updated light, neutral flooring in select areas, creating a warm and cohesive feel from room to room.
The bright, updated kitchen features crisp white cabinetry, butcher block countertops, and stainless steel appliances, offering both style and functionality. Natural light pours in through updated windows, enhancing the home's airy feel and highlighting the clean, fresh finishes.
Bedrooms are spacious with great natural light, and the layout offers flexibility for a variety of living needs. Updated paint, fixtures, and finishes throughout make this home truly turnkey.
Conveniently located approximately 15 minutes from downtown Knoxville and about 20 minutes from downtown Maryville, this home offers easy access to shopping, dining, and everyday amenities while maintaining a comfortable neighborhood feel. Enjoy being just minutes from the Little River, with nearby public boat ramps providing easy access for boating, fishing, and outdoor recreation.
This is a fantastic opportunity for a primary residence or investment property. Don't miss your chance to own a beautifully updated home at an incredible value.
***Broken and mismatched windows are in the process of being replaced***...
Contact an agent
Home facts
- Year built:1940
- Subdivision & Development:Annie French English Add
- Listing ID #:3545679
- Added:5 day(s) ago
- Updated:September 15, 2026 at 02:30 PM
Rooms and interior
- Bedrooms:3
- Total bathrooms:1
- Full bathrooms:1
- Flooring:Tile
- Kitchen Description:Dishwasher, Microwave, Refrigerator
- Basement:Yes
- Basement Description:Crawl Space
- Living area:1,328 sq. ft.
Heating and cooling
- Cooling:Central Air
- Heating:Central, Electric
- Central air:Yes
Structure and exterior
- Year built:1940
- Building area:1,328 sq. ft.
- Lot area:0.19 Acres
- Architectural Style:Traditional
- Construction Materials:Frame, Vinyl Siding
- Exterior Features:Deck
- Levels:1 Story
Schools
- Elementary school:Rockford Elementary
Utilities
- Water:Public, Water Available
- Sewer:Public Sewer
Finances and disclosures
- Price:$272,900
- Price per sq. ft.:$205.5
- Tax amount:$744
Features and amenities
- Appliances:Dishwasher, Microwave, Refrigerator
Parking
- Total parking spaces:1
- Garage:Yes
- Garage spaces:1
 Copyright 2026 Realtracs Mls. All rights reserved. Realtracs Mls provides content displayed here (“provided content”) on an “as is” basis and makes no representations or warranties regarding the provided content, including, but not limited to those of non-infringement, timeliness, accuracy, or completeness. Individuals and companies using information presented are responsible for verification and validation of information they utilize and present to their customers and clients. Realtracs Mls will not be liable for any damage or loss resulting from use of the provided content or the products available through Portals, IDX, VOW, and/or Syndication. Recipients of this information shall not resell, redistribute, reproduce, modify, or otherwise copy any portion thereof without the expressed written consent of Realtracs Mls. NASHVILLE Member Broker: Renee Hunter
New listings near 4854 Co Op Rd
- New
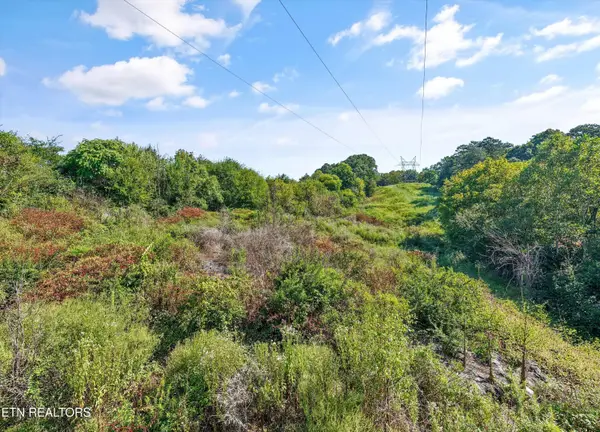 $35,000Active1.06 Acres
Williams Hill Drive, Rockford, TN 37853
MLS# 1355230Listed by: KNOX NATIVE REAL ESTATE 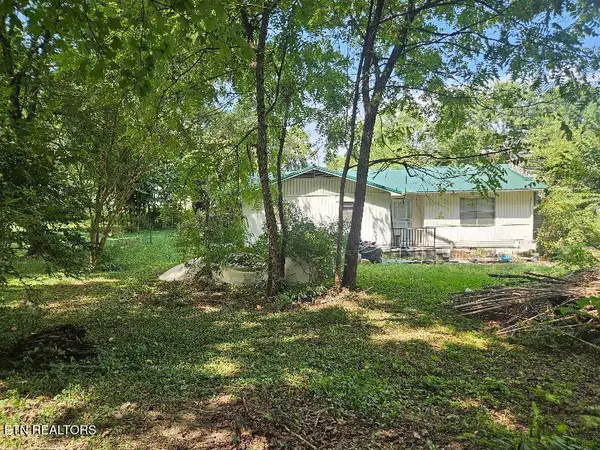
 $145,900Pending3 beds 1 baths1,132 sq. ft.
3561 Grade Rd, Rockford, TN 37853
MLS# 1354816Listed by: CENTURY 21 LEGACY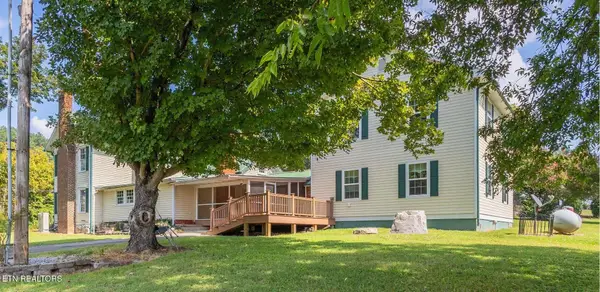 $589,900Active3 beds 3 baths5,625 sq. ft.
748 Martin Mill Pike, Rockford, TN 37853
MLS# 1353980Listed by: WALLACE NELSON REAL ESTATE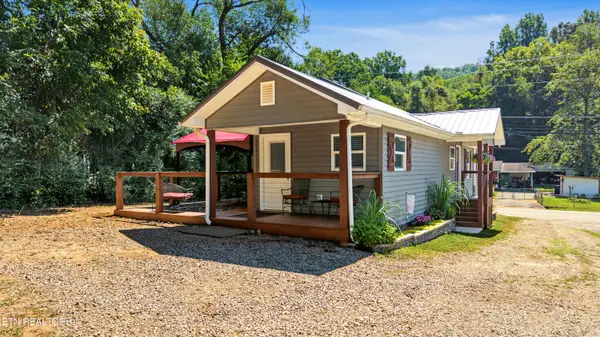 $319,000Pending2 beds 2 baths1,127 sq. ft.
121 Self Hollow Rd, Rockford, TN 37853
MLS# 1353678Listed by: REALTY EXECUTIVES ASSOCIATES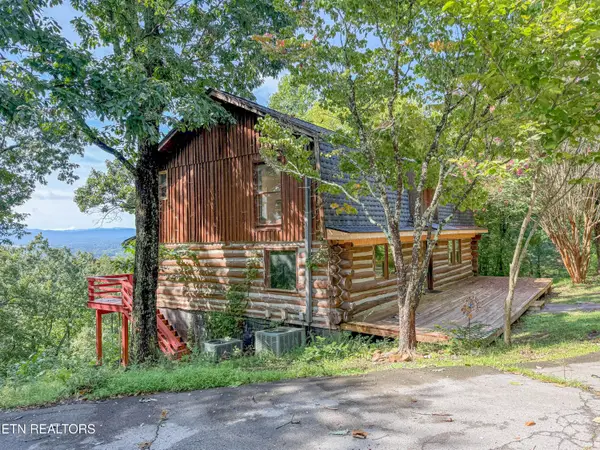 $550,000Active3 beds 4 baths3,599 sq. ft.
2834 Honeysuckle Tr, Rockford, TN 37853
MLS# 1353664Listed by: THE DWIGHT PRICE GROUP REALTY EXECUTIVES ASSOCIATES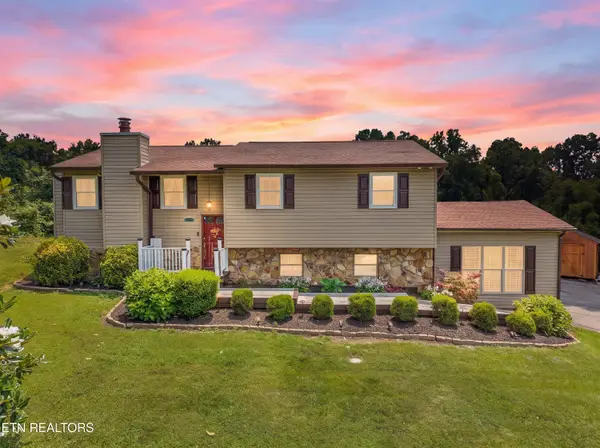 $495,000Active3 beds 4 baths2,771 sq. ft.
3453 Russellwood Drive, Rockford, TN 37853
MLS# 1349763Listed by: THE DWIGHT PRICE GROUP REALTY EXECUTIVES ASSOCIATES $1,999,000Pending4 beds 5 baths4,935 sq. ft.
2740 Mccammon Rd, Rockford, TN 37853
MLS# 1348345Listed by: WALLACE $450,000Pending4.87 Acres
Cusick Rd, Rockford, TN 37853
MLS# 1347050Listed by: THE DWIGHT PRICE GROUP REALTY EXECUTIVES ASSOCIATES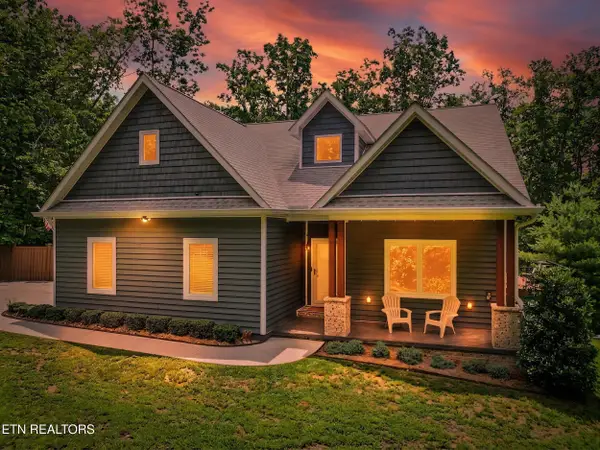 $1,150,000Active4 beds 4 baths3,135 sq. ft.
9133 Lynnwood Lane, Rockford, TN 37853
MLS# 1344753Listed by: THE PRICE AGENCY, REALTY EXECUTIVES


Protect your home and budget from life's surprises with an Assurant Home Warranty, backed by a partner that supports you through every step of homeownership. Explore Plans.
©2026 Century 21 Real Estate LLC. All rights reserved. CENTURY 21®, the CENTURY 21 Logo and C21® are service marks owned by Century 21 Real Estate LLC. Century 21 Real Estate LLC fully supports the principles of the Fair Housing Act and the Equal Opportunity Act. Each office is independently owned and operated. Listing information is deemed reliable but not guaranteed accurate.