
101 Grand Harbor Point, Rockwood, TN 37854
Local realty services provided by:CENTURY 21 Premier
101 Grand Harbor Point,Rockwood, TN 37854
$2,300,000
- 7 Beds
- 9 Baths
- 5,475 sq. ft.
- Single family
- Active
Listed by: carl young, miranda motley
Office: young marketing group, realty executives
MLS#:3309074
Source:NASHVILLE
Price summary
- Price:$2,300,000
- Price per sq. ft.:$420.09
- Monthly HOA dues:$104.17
About this home
TURNKEY AND FULLY FURNISHED!
A true once-in-a-lifetime waterfront retreat, this breathtaking 7-bedroom, 6-full, and 3 half-bath log lakefront estate seamlessly blends rustic elegance with high-end luxury. An outdoor retreat oasis with wrap around back decking with a wooded lake view and two story dock complete the total package. Fully furnished including a 2XL large Green Egg and a 2008 Sea Ray 220 Sun Deck boat make this the spot for lake days and evenings. Step inside to find rich wooden interiors, dramatic vaulted ceilings, and floor-to-ceiling windows that flood the open living space with natural light while surrounding a magnificent, floor-to-ceiling stone fireplace. The chef's kitchen is a showstopper, boasting a sleek black and grey palette, premium custom backsplash, high-end gas stove, and an effortless flow into the formal dining room. The main primary suite serves as a serene sanctuary with private deck access, a walk-in closet, and a spa-inspired ensuite complete with a double vanity, soaking tub, and custom tiled walk-in shower, complemented by a second primary suite featuring its own soaking tub and shower. Upper-level loft space accommodates additional bedrooms and baths, while the massive, light-filled walk-out lower level features an expansive game room, wet bar, laundry room, and extra guest suites.
Step outside to an unparalleled outdoor paradise featuring a massive deck system with a covered living area and its own floor-to-ceiling stone gas fireplace, a sprawling lower patio complete with a fire pit, and a private dock for endless water activities. Oversized garage bays are the perfect home to any additional water toys you would like to bring with you. Adding even more versatility, a stand alone separate fully equipped private apartment above the garage offers a full kitchen, living area, and dedicated bedroom suite, making this extraordinary estate the ultimate multi-generational lakefront sanctuary....
Contact an agent
Home facts
- Year built:2013
- Subdivision & Development:Grande Vista Bay West
- Listing ID #:3309074
- Added:49 day(s) ago
- Updated:September 15, 2026 at 02:30 PM
Rooms and interior
- Bedrooms:7
- Total bathrooms:9
- Full bathrooms:6
- Half bathrooms:3
- Flooring:Carpet, Tile
- Kitchen Description:Dishwasher, Microwave
- Basement:Yes
- Basement Description:Finished
- Living area:5,475 sq. ft.
Heating and cooling
- Cooling:Ceiling Fan(s), Central Air
- Heating:Central, Electric, Natural Gas
- Central air:Yes
Structure and exterior
- Year built:2013
- Building area:5,475 sq. ft.
- Lot area:0.82 Acres
- Lot Features:Rolling Slope
- Architectural Style:Traditional
- Construction Materials:Log, Stone
- Exterior Features:Deck, Patio, Porch
- Levels:3 Story
Schools
- High school:Midway High School
- Middle school:Midway Middle School
- Elementary school:Ridge View Elementary
Utilities
- Water:Public, Water Available
- Sewer:Public Sewer
Finances and disclosures
- Price:$2,300,000
- Price per sq. ft.:$420.09
- Tax amount:$3,960
Features and amenities
- Appliances:Dishwasher, Microwave
- Amenities:Ceiling Fan(s), Gated, Security Gate, Walk-In Closet(s), Wet Bar
- Pool features:Pool
Parking
- Total parking spaces:2
- Parking description:Attached
- Garage:Yes
- Garage spaces:2
 Copyright 2026 Realtracs Mls. All rights reserved. Realtracs Mls provides content displayed here (“provided content”) on an “as is” basis and makes no representations or warranties regarding the provided content, including, but not limited to those of non-infringement, timeliness, accuracy, or completeness. Individuals and companies using information presented are responsible for verification and validation of information they utilize and present to their customers and clients. Realtracs Mls will not be liable for any damage or loss resulting from use of the provided content or the products available through Portals, IDX, VOW, and/or Syndication. Recipients of this information shall not resell, redistribute, reproduce, modify, or otherwise copy any portion thereof without the expressed written consent of Realtracs Mls. NASHVILLE Member Broker: Renee Hunter
New listings near 101 Grand Harbor Point
- New
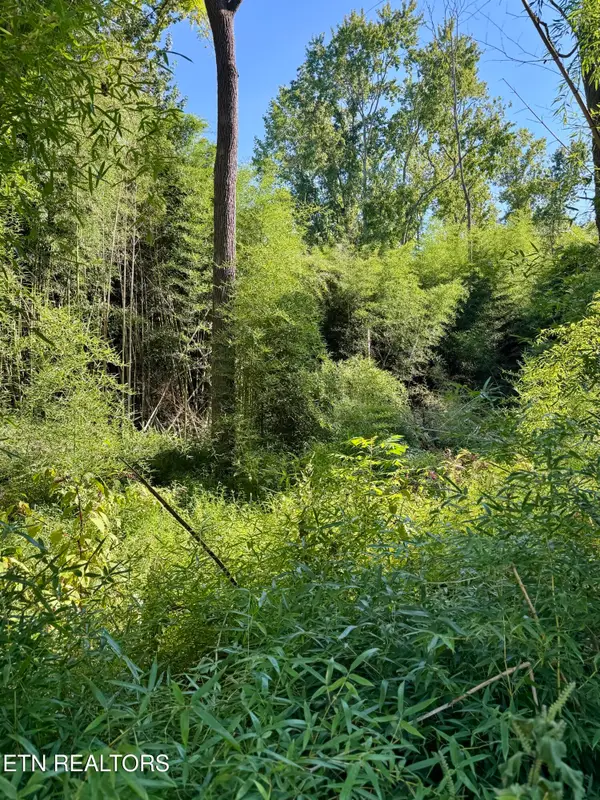 $25,000Active0.73 Acres
S Lenoir Ave, Rockwood, TN 37854
MLS# 1355385Listed by: MOUNTAINS TO LAKES REAL ESTATE - New
 $1,170,000Active3 beds 1 baths1,793 sq. ft.
407 W Wheeler St, Rockwood, TN 37854
MLS# 1355281Listed by: SLYMAN REAL ESTATE - New
 $175,900Active3 beds 1 baths883 sq. ft.
918 N Wilder Ave, Rockwood, TN 37854
MLS# 1355205Listed by: WALLACE  $169,900Pending2 beds 1 baths1,372 sq. ft.
505 N Chamberlain Ave, Rockwood, TN 37854
MLS# 1354622Listed by: THE REAL ESTATE OFFICE $279,900Pending3 beds 3 baths2,040 sq. ft.
702 N Kingston Ave, Rockwood, TN 37854
MLS# 1354539Listed by: EAST TENNESSEE PROPERTIES, LLC $249,700Active3 beds 2 baths1,161 sq. ft.
128 N Ridge Ave, Rockwood, TN 37854
MLS# 1354034Listed by: THE HOUSE STORE $159,900Pending2 beds 1 baths958 sq. ft.
723 N Kingston Ave, Rockwood, TN 37854
MLS# 1353309Listed by: REALTY EXECUTIVES ASSOCIATES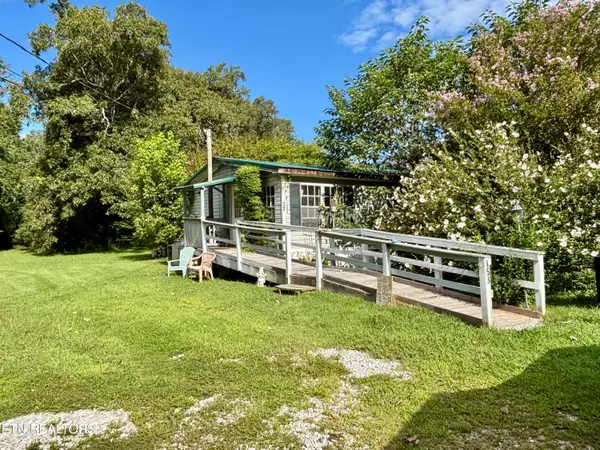 $139,900Active3 beds 2 baths1,404 sq. ft.
153 Old Kingston Hwy, Rockwood, TN 37854
MLS# 1353082Listed by: CORNERSTONE REALTY ASSOCIATES $45,000Active3 beds 2 baths1,280 sq. ft.
607 W Wheeler St, Rockwood, TN 37854
MLS# 1352814Listed by: MOUNTAINS TO LAKES REAL ESTATE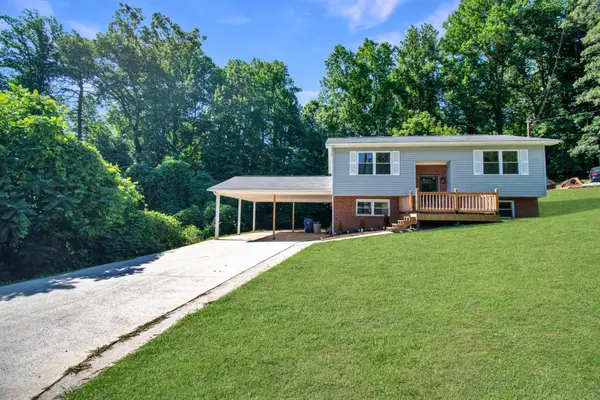 $290,000Active3 beds 2 baths1,810 sq. ft.
503 Martin Luther King Junior Drive, Rockwood, TN 37854
MLS# 1541269Listed by: EXP REALTY, LLC


Protect your home and budget from life's surprises with an Assurant Home Warranty, backed by a partner that supports you through every step of homeownership. Explore Plans.
©2026 Century 21 Real Estate LLC. All rights reserved. CENTURY 21®, the CENTURY 21 Logo and C21® are service marks owned by Century 21 Real Estate LLC. Century 21 Real Estate LLC fully supports the principles of the Fair Housing Act and the Equal Opportunity Act. Each office is independently owned and operated. Listing information is deemed reliable but not guaranteed accurate.